A rare offering in the highly regarded L'Adiago enclave, this impeccably maintained single level residence is ideally positioned within a gated community just outside of Sunridge Golf Course. Designed for effortless living, the home features three generously sized bedrooms each appointed with private en-suites. The light-filled interior showcases bamboo wood flooring across the main living areas, high ceilings, and crisp white plantation shutters that frame the expansive open views with no rear neighbors. The kitchen is timeless and functional, featuring Corian countertops and a full suite of new stainless steel appliances including a microwave, oven, dishwasher, and refrigerator. Enhancing both comfort and efficiency, this home is equipped with whole home solar, providing consistent energy savings year round - Along with an Aprilaire humidifying system and a brand new heat pump/furnace for optimal climate control in every season. Meticulously cared for and thoughtfully upgraded, this exceptional property offers elevated single level living in one of the area's most desirable settings.
Closed
$699,900
3356 Dog Leg Dr, Minden, NV 89423
3beds
2,528sqft
Single Family Residence
Built in 2006
6,969 Square Feet Lot
$702,500 Zestimate®
$277/sqft
$3,199 Estimated rent
Home value
$702,500
$604,000 - $815,000
$3,199/mo
Zestimate® history
Owner options
List your home for rent
$3,199/mo
Rent Zestimate®
Find your next renter with Zillow Rental Manager. Plus, with online applications, you can quickly screen prospective tenants – for free.
$3,199/mo
Rent Zestimate®
Refinance and save
$3,315/mo
Est. payment
Refinancing to a lower rate could help reduce your monthly payments and save thousands over the life of the loan.
$3,315/mo
Est. payment
Explore your selling options
Work with a Zillow partner agent
Leverage their expertise and Zillow's premium Showcase listings to get your home seen by more buyers.
Get startedList with your own agent
Get your home in front of millions of buyers by listing it on Zillow.
Learn how to do itSell it yourself
Take full control of how buyers see your home on Zillow by listing For Sale by Owner (FSBO).
List your homeWhat's special
Gated communityHigh ceilingsCrisp white plantation shuttersLight-filled interiorThree generously sized bedroomsCorian countertopsWhole home solar
Zillow last checked:
Listing updated:
Listed by:
Tawny Garrick BS.1002735 775-772-3519,
Sierra Sotheby's International
Bought with:
Darrell Johnson, B.146564
Intero
Source: NNRMLS,MLS#: 260001154
Facts & features
Interior
Bedrooms & bathrooms
- Bedrooms: 3
- Bathrooms: 4
- Full bathrooms: 3
- 1/2 bathrooms: 1
Heating
- Fireplace(s), Forced Air, Heat Pump, Natural Gas, Solar
Cooling
- Central Air, Heat Pump
Appliances
- Included: Dishwasher, Disposal, Dryer, Gas Cooktop, Microwave, Oven, Refrigerator, Washer
- Laundry: Cabinets, Laundry Closet, Laundry Room, Washer Hookup
Features
- Ceiling Fan(s), High Ceilings, Kitchen Island, Pantry, Smart Thermostat, Walk-In Closet(s)
- Flooring: Tile, Wood
- Windows: Blinds, Double Pane Windows, Vinyl Frames, Window Coverings
- Number of fireplaces: 3
- Fireplace features: Gas
- Common walls with other units/homes: No Common Walls
Interior area
- Total structure area: 2,528
- Total interior livable area: 2,528 sqft
Property
Parking
- Total spaces: 2
- Parking features: Attached, Garage, Garage Door Opener
- Attached garage spaces: 2
Features
- Levels: One
- Stories: 1
- Patio & porch: Covered, Patio
- Exterior features: Rain Gutters
- Spa features: None
- Fencing: Back Yard
- Has view: Yes
- View description: Mountain(s), Valley
Lot
- Size: 6,969 Square Feet
- Features: Landscaped, Level, Sprinklers In Front, Sprinklers In Rear
Details
- Additional structures: None
- Parcel number: 142018710027
- Zoning: SFR
Construction
Type & style
- Home type: SingleFamily
- Property subtype: Single Family Residence
Materials
- Stone Veneer, Stucco
- Foundation: Crawl Space
- Roof: Pitched,Tile
Condition
- New construction: No
- Year built: 2006
Utilities & green energy
- Sewer: Public Sewer
- Water: Public
- Utilities for property: Electricity Connected, Natural Gas Connected, Sewer Connected, Water Connected
Green energy
- Energy generation: Solar
Community & HOA
Community
- Security: Carbon Monoxide Detector(s), Smoke Detector(s)
- Subdivision: Sunridge Heights
HOA
- Has HOA: Yes
- Services included: Snow Removal
- HOA fee: $94 monthly
- HOA name: L'Adiago
Location
- Region: Minden
Financial & listing details
- Price per square foot: $277/sqft
- Tax assessed value: $154,057
- Annual tax amount: $4,083
- Date on market: 6/5/2026
- Cumulative days on market: 123 days
- Listing terms: 1031 Exchange,Cash,Conventional,VA Loan
Price history
| Date | Event | Price |
|---|---|---|
| 6/4/2026 | Sold | $699,900$277/sqft |
Source:  NNRMLS #260001154 Report a problem NNRMLS #260001154 Report a problem | ||
| 4/28/2026 | Contingent | $699,900$277/sqft |
Source: NNRMLS #260001154 Report a problem | ||
| 4/17/2026 | Price change | $699,900-2.1%$277/sqft |
Source: NNRMLS #260001154 Report a problem | ||
| 3/24/2026 | Listed for sale | $714,900$283/sqft |
Source: NNRMLS #260001154 Report a problem | ||
| 3/9/2026 | Contingent | $714,900$283/sqft |
Source: NNRMLS #260001154 Report a problem | ||
| 2/26/2026 | Price change | $714,900-1.9%$283/sqft |
Source: NNRMLS #260001154 Report a problem | ||
| 2/1/2026 | Listed for sale | $729,000+27.1%$288/sqft |
Source: NNRMLS #260001154 Report a problem | ||
| 7/23/2020 | Sold | $573,500-2%$227/sqft |
Source:  NNRMLS #200000262 Report a problem NNRMLS #200000262 Report a problem | ||
| 2/27/2020 | Price change | $585,000-1.2%$231/sqft |
Source: Chase International #200000262 Report a problem | ||
| 1/9/2020 | Listed for sale | $592,000+63.5%$234/sqft |
Source: Chase International #200000262 Report a problem | ||
| 6/13/2014 | Sold | $362,000$143/sqft |
Source: Public Record Report a problem | ||
| 5/7/2014 | Listed for sale | $362,000-24.4%$143/sqft |
Source: RE/MAX Realty Affiliates #140005985 Report a problem | ||
| 9/22/2006 | Sold | $479,000$189/sqft |
Source: Public Record Report a problem | ||
Public tax history
| Year | Property taxes | Tax assessment |
|---|---|---|
| 2025 | $3,965 +3% | $154,057 -0.4% |
| 2024 | $3,849 +3% | $154,668 +5.8% |
| 2023 | $3,737 +3% | $146,177 +14.8% |
| 2022 | $3,629 +3% | $127,288 +3.9% |
| 2021 | $3,523 | $122,557 +6% |
| 2020 | -- | $115,590 +32% |
| 2019 | $2,395 | $87,590 -21.7% |
| 2018 | $2,395 +6.1% | $111,858 +2.5% |
| 2017 | $2,258 | $109,115 +3.5% |
| 2016 | $2,258 +3.1% | $105,476 |
| 2015 | $2,191 -28% | $105,476 +20.2% |
| 2014 | $3,045 | $87,786 +6.4% |
| 2013 | -- | $82,539 +5.3% |
| 2012 | -- | $78,409 -9.9% |
| 2011 | -- | $87,052 -11% |
| 2010 | -- | $97,817 -35.1% |
| 2009 | -- | $150,781 -9.6% |
| 2008 | -- | $166,829 +2.3% |
| 2007 | -- | $163,038 +10.5% |
| 2006 | -- | $147,590 +379.2% |
| 2005 | $616 +7.3% | $30,800 +57.1% |
| 2004 | $575 | $19,600 |
Find assessor info on the county website
Neighborhood: 89423
Nearby homes
- $691,0003 bd3 ba2.9k sqft3352 Dog Leg Dr, Minden, NV 89423Off Market

- $710,9003 bd3 ba2.7k sqft3360 Dog Leg Dr, Minden, NV 89423Off Market
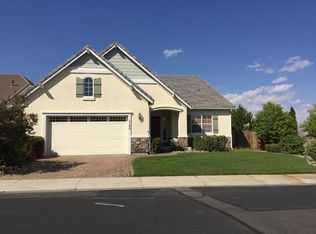
- $680,100-- bd-- ba2.1k sqft3348 Dog Leg Dr, Minden, NV 89423Off Market
- $854,2005 bd4 ba3.7k sqft3337 Dog Leg Dr, Minden, NV 89423Off Market
- $733,9003 bd3 ba2.5k sqft3344 Dog Leg Dr, Minden, NV 89423Off Market
- $805,4004 bd3 ba2.9k sqft3333 Dog Leg Dr, Minden, NV 89423Off Market
- $827,8004 bd4 ba3.7k sqft3341 Dog Leg Dr, Minden, NV 89423Off Market
- $767,0003 bd1 ba2.5k sqft3329 Dog Leg Dr, Minden, NV 89423Off Market
Nearby schools
GreatSchools rating
- 3/10Jacks Valley Elementary SchoolGrades: PK-5Distance: 1.8 mi
- 8/10Carson Valley Middle SchoolGrades: 6-8Distance: 9.2 mi
- 6/10Douglas County High SchoolGrades: 9-12Distance: 8.2 mi
Schools provided by the listing agent
- Elementary: Jacks Valley
- Middle: Carson Valley
- High: Douglas
Source: NNRMLS. This data may not be complete. We recommend contacting the local school district to confirm school assignments for this home.


Get pre-qualified for a loan
At Zillow Home Loans, we can pre-qualify you in as little as 5 minutes with no impact to your credit score.An equal housing lender. NMLS #10287.
Sell for more on Zillow
Get a Zillow Showcase℠ listing at no additional cost and you could sell for .
$702,500
2% more
+$14,050
With Zillow Showcase(estimated)
$716,550
- Nevada
- Douglas County
- Minden
- 89423
- 3356 Dog Leg Dr
Nearby cities
Nearby zip codes
Other Minden Topics
