Welcome to 3341 Fir Tree Lane, where timeless style, modern comfort & exceptional indoor/outdoor living come together in one truly stunning home! Perfectly situated in the heart of Erlanger, this beautifully & meticulously maintained home is the perfect balance of warmth, functionality, and exceptional spaces for entertaining, creating an inviting atmosphere you'll feel from the moment you arrive.
Step inside to discover a bright & airy open-concept layout designed for today's lifestyle. The living room flows seamlessly into the beautiful, updated kitchen, creating the perfect gathering space for everyday living, hosting friends, or celebrating special occasions. Natural light pours throughout the main living areas, enhancing the home's welcoming ambiance & charm.
One of the home's standout features is the incredible covered composite deck - an extension of the living space that overlooks a peaceful and private backyard retreat. Whether you're enjoying your morning coffee, grilling out on warm summer evenings, watching the game with friends, or simply unwinding after a long day, this outdoor space offers the perfect setting! Just below, the lower patio provides even more room for entertaining & relaxing, with plenty of space for an outdoor firepit, games, shuffleboard, gatherings & creating unforgettable memories.
The home features three spacious bedrooms, with updated bathrooms including the primary suite with its own convenient half bath. The finished lower level adds incredible versatility with a retro bar area, PLUS a media room, making it the ultimate destination for movie nights, game days, entertaining guests, or creating your own private retreat.
Located less than 1/4 mi from EON Adventure Park, a 1,000-acre destination designed for all generations to wander, play, learn, & unwind! You can enjoy walking paths, a dog park, a bike skills course, overlook swings all to be complete this summer! Plus, many more features to come!
Sold for $282,000
$282,000
3341 Fir Tree Ln, Erlanger, KY 41018
3beds
1,237sqft
Single Family Residence, Residential
Built in 1970
7,405 Square Feet Lot
$282,300 Zestimate®
$228/sqft
$1,839 Estimated rent
Home value
$282,300
$268,000 - $296,000
$1,839/mo
Zestimate® history
Owner options
List your home for rent
$1,839/mo
Rent Zestimate®
Find your next renter with Zillow Rental Manager. Plus, with online applications, you can quickly screen prospective tenants – for free.
$1,839/mo
Rent Zestimate®
Refinance and save
$1,839/mo
Est. payment
Refinancing to a lower rate could help reduce your monthly payments and save thousands over the life of the loan.
$1,839/mo
Est. payment
Explore your selling options
Work with a Zillow partner agent
Leverage their expertise and Zillow's premium Showcase listings to get your home seen by more buyers.
Get startedList with your own agent
Get your home in front of millions of buyers by listing it on Zillow.
Learn how to do itSell it yourself
Take full control of how buyers see your home on Zillow by listing For Sale by Owner (FSBO).
List your homeWhat's special
Welcoming ambiance and charmRetro bar areaMedia roomUpdated bathroomsThree spacious bedrooms
Zillow last checked:
Listing updated:
Listed by:
Kari Goetz 859-380-6699,
Coldwell Banker Realty FM
Bought with:
Ariel Shrader, 292628
Pivot Realty Group
Source: NKMLS,MLS#: 644979
Facts & features
Interior
Bedrooms & bathrooms
- Bedrooms: 3
- Bathrooms: 2
- Full bathrooms: 1
- 1/2 bathrooms: 1
Primary bedroom
- Features: Carpet Flooring, Bath Adjoins
- Level: First
- Area: 140
- Dimensions: 10 x 14
Bedroom 2
- Features: Carpet Flooring
- Level: First
- Area: 121
- Dimensions: 11 x 11
Bedroom 3
- Features: Luxury Vinyl Flooring
- Level: First
- Area: 100
- Dimensions: 10 x 10
Other
- Features: Carpet Flooring
- Level: Lower
- Area: 462
- Dimensions: 33 x 14
Dining room
- Features: Walk-Out Access, Laminate Flooring, Chandelier
- Level: First
- Area: 140
- Dimensions: 14 x 10
Kitchen
- Features: Laminate Flooring, Wood Cabinets
- Level: First
- Area: 120
- Dimensions: 12 x 10
Living room
- Features: Fireplace(s), Luxury Vinyl Flooring
- Level: First
- Area: 260
- Dimensions: 13 x 20
Media room
- Level: Lower
- Area: 195
- Dimensions: 13 x 15
Heating
- Forced Air
Cooling
- Central Air
Appliances
- Included: Stainless Steel Appliance(s), Electric Range, Dishwasher, Double Oven, Dryer, ENERGY STAR Qualified Appliances, Microwave, Refrigerator, Washer, Humidifier
- Laundry: Electric Dryer Hookup, In Basement, Laundry Room, Lower Level
Features
- Pantry, Open Floorplan, Eat-in Kitchen, Dry Bar, Bookcases, Breakfast Bar, Built-in Features
- Windows: Vinyl Clad Window(s)
- Basement: Full
- Attic: Storage
- Number of fireplaces: 1
- Fireplace features: Wood Burning
Interior area
- Total structure area: 1,237
- Total interior livable area: 1,237 sqft
Property
Parking
- Total spaces: 1
- Parking features: Attached, Driveway, Garage, Garage Door Opener, Garage Faces Front
- Attached garage spaces: 1
- Has uncovered spaces: Yes
Features
- Levels: One
- Stories: 1
- Patio & porch: Covered, Deck, Patio
- Exterior features: Private Yard
- Fencing: Chain Link,Full,Privacy
- Has view: Yes
- View description: Trees/Woods
Lot
- Size: 7,405 Square Feet
- Dimensions: 7,200
Details
- Additional structures: Shed(s)
- Parcel number: 0024001025.00
- Zoning description: Residential
- Other equipment: Home Theater
Construction
Type & style
- Home type: SingleFamily
- Architectural style: Ranch
- Property subtype: Single Family Residence, Residential
Materials
- Brick, Vinyl Siding
- Foundation: Poured Concrete
- Roof: Shingle
Condition
- Existing Structure
- New construction: No
- Year built: 1970
Utilities & green energy
- Sewer: Public Sewer
- Water: Public
Green energy
- Energy efficient items: Appliances, Doors, HVAC, Water Heater, Windows
Community & HOA
Community
- Subdivision: Cherry Hill
HOA
- Has HOA: No
Location
- Region: Erlanger
Financial & listing details
- Price per square foot: $228/sqft
- Tax assessed value: $168,900
- Annual tax amount: $1,187
- Date on market: 9/23/2026
- Cumulative days on market: 3 days
- Road surface type: Paved
Price history
| Date | Event | Price |
|---|---|---|
| 8/26/2026 | Sold | $282,000-1.1%$228/sqft |
Source:  NKMLS #644979 Report a problem NKMLS #644979 Report a problem | ||
| 7/27/2026 | Pending sale | $285,000$230/sqft |
Source: NKMLS #644979 Report a problem | ||
| 7/23/2026 | Listed for sale | $285,000$230/sqft |
Source: NKMLS #644979 Report a problem | ||
Public tax history
| Year | Property taxes | Tax assessment |
|---|---|---|
| 2025 | $1,187 -31.4% | $168,900 |
| 2024 | $1,731 -3.8% | $168,900 |
| 2023 | $1,800 +36.3% | $168,900 +39.6% |
| 2022 | $1,321 -2.1% | $121,000 |
| 2021 | $1,350 -25.6% | $121,000 |
| 2020 | $1,814 | $121,000 |
| 2019 | $1,814 +9.7% | $121,000 +10% |
| 2018 | $1,653 | $110,000 |
| 2017 | $1,653 +43.1% | $110,000 |
| 2015 | $1,155 +17.8% | $110,000 +15.8% |
| 2014 | $981 | $95,000 |
| 2013 | $981 | $95,000 |
| 2012 | -- | $95,000 |
| 2011 | -- | $95,000 |
| 2010 | -- | $95,000 |
| 2009 | -- | $95,000 |
| 2008 | -- | $95,000 |
| 2007 | -- | $95,000 +11.8% |
| 2006 | -- | $85,000 |
| 2005 | -- | $85,000 |
| 2004 | -- | $85,000 |
| 2003 | -- | $85,000 +18.1% |
| 2002 | -- | $72,000 |
| 2001 | -- | $72,000 |
| 2000 | -- | $72,000 |
Find assessor info on the county website
Neighborhood: 41018
Nearby homes
- $231,9003 bd1 ba1.5k sqft3339 Fir Tree Ln, Erlanger, KY 41018Off Market
- $254,0003 bd2 ba1.2k sqft3343 Fir Tree Ln, Erlanger, KY 41018Off Market
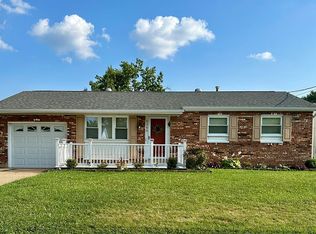
- $200,7003 bd1 ba975 sqft3345 Fir Tree Ln, Erlanger, KY 41018Off Market
- $240,8003 bd2 ba1k sqft3337 Fir Tree Ln, Erlanger, KY 41018Off Market
- $204,6003 bd1 ba1k sqft3344 Sycamore Tree Ln, Erlanger, KY 41018Off Market
- $189,9003 bd2 ba1.5k sqft3342 Sycamore Tree Ln, Erlanger, KY 41018For Sale
- $199,0003 bd1 ba950 sqft3346 Sycamore Tree Ln, Erlanger, KY 41018Pending
- $204,8003 bd1 ba770 sqft3338 Fir Tree Ln, Erlanger, KY 41018Off Market
Nearby schools
GreatSchools rating
- 5/10River Ridge Elementary SchoolGrades: PK-5Distance: 1.7 mi
- 6/10Turkey Foot Middle SchoolGrades: 6-8Distance: 2.5 mi
- 9/10Dixie Heights High SchoolGrades: 9-12Distance: 1.9 mi
Schools provided by the listing agent
- Elementary: River Ridge Elementary
- Middle: Turkey Foot Middle School
- High: Dixie Heights High
Source: NKMLS. This data may not be complete. We recommend contacting the local school district to confirm school assignments for this home.
Get a cash offer in 3 minutes
Find out how much your home could sell for in as little as 3 minutes with a no-obligation cash offer.
Estimated market value
$282,300
Get a cash offer in 3 minutes
Find out how much your home could sell for in as little as 3 minutes with a no-obligation cash offer.
Estimated market value
$282,300
- Kentucky
- Kenton County
- Erlanger
- 41018
- 3341 Fir Tree Ln
