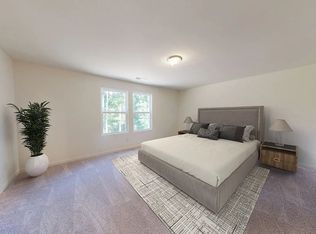
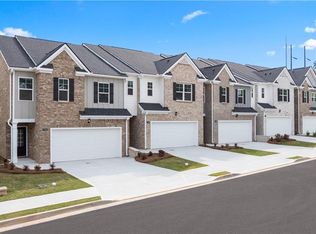
Welcome to The Ashford Floorplan at Pepperpike Court*** This home will be ready for move in August 2024***Don’t forget to ask about our seller incentive program with Preferred Lenders*** General Overview: • Home Type: Single-family residence • Bedrooms: 3 • Bathrooms: 2.5 • Additional Spaces: Loft • Square Footage: 1829 SF ***Exterior Features: • Siding Options: o Four sides cementous siding o Brick o Stone o Cement siding o Board and Batten front elevation • Roofing: o Architectural roof shingles • Landscaping: o Fully sodded front yard & up to 35' from rear and Side Yards ***Interior Features: • Ceilings and Trim: o 9-foot ceilings on the first floor o 8-foot ceilings on the second floor o 3 1/4 baseboards o Window stool throughout o Crown molding in the Owner’s bedroom with tray ceiling • Flooring: o Premium Mohawk LVP flooring throughout o Oak tread staircase • Lighting: o Designer light fixtures o Ceiling fan with light kit in the family room ***Kitchen Features: • Cabinets: o 42-inch upper cabinets with crown molding and cabinet hardware • Countertops: o Silestone 2 CM Quartz countertops • Sink: o Single bowl or 50-50 stainless steel sink • Appliances: o Whirlpool stainless steel electric appliances o Powerful grinding garbage disposal ***Bathroom Features: • Powder Room (First Floor): o Pedestal sink o Framed rectangular hanging mirror • Owner’s and Secondary Baths: o Modern Silestone 1.6CM quartz vanities o Rectangular undermount sinks o Vanity lighting over sinks o Fiberglass walk-in shower with framed shower door in Owner’s bath o Fiberglass tub/shower combo in secondary baths ***Energy-Saving Features: • HVAC System: o Programmable thermostats on each floor • Windows: o Insulated low-energy windows • Lighting: o Modern energy-efficient LED Disc lighting package • Water Heater: o 50-gallon tank electric water heater ***Safety Features: • Smoke Detectors: o Located in each bedroom • Carbon Monoxide Detectors: o On each floor ***Warranty Information: • Builder Warranty: o One-year • Mechanical Warranty: o One-year • Structural Warranty: o 10-year ***Community Features: • Sidewalks: o On both sides of the street • Streetlights: o Throughout the community • Landscaping: o Professionally landscaped and fully maintained community entrance and common areas • Homeowners Association: o Professionally managed ***Location and Convenience: • Accessibility: o Convenient location for everyday living, dining, shopping, parks o Easy access to local amenities and major roads ***Ideal for Modern Living: • Flexible Spaces: o Loft area suitable for a home office, playroom, or additional living space • Modern Aesthetics: o Sleek design elements throughout the home • Functional Layout: o Thoughtfully designed floor plan to maximize space and usability ***Investment Value: • Quality Construction: o Built with high-quality materials and craftsmanship • Desirable Community: o Located in a sought-after neighborhood • Future-Proof Design: o Incorporates modern conveniences and energy-saving features The Ashford Floorplan at Pepperpike Court offers a harmonious blend of modern luxury, practical design, and energy efficiency. With its spacious layout, high-quality finishes, and thoughtful features, it provides a perfect environment for both relaxation and entertaining. Schedule your appointment for a private tour today! Welcome to your new home at Pepperpike Court.
Closed
$447,171
3341 Pepperpike Ct, Loganville, GA 30052
3beds
1,829sqft
Single Family Residence, Residential
Built in 2024
0.36 Acres Lot
$423,500 Zestimate®
$244/sqft
$2,292 Estimated rent
Home value
$423,500
$402,000 - $445,000
$2,292/mo
Zestimate® history
Owner options
List your home for rent
$2,292/mo
Rent Zestimate®
Find your next renter with Zillow Rental Manager. Plus, with online applications, you can quickly screen prospective tenants – for free.
$2,292/mo
Rent Zestimate®
Refinance and save
$2,773/mo
Est. payment
Refinancing to a lower rate could help reduce your monthly payments and save thousands over the life of the loan.
$2,773/mo
Est. payment
Explore your selling options
Work with a Zillow partner agent
Leverage their expertise and Zillow's premium Showcase listings to get your home seen by more buyers.
Get startedList with your own agent
Get your home in front of millions of buyers by listing it on Zillow.
Learn how to do itSell it yourself
Take full control of how buyers see your home on Zillow by listing For Sale by Owner (FSBO).
List your homeWhat's special
Zillow last checked:
Listing updated:
Listed by:
SYREETA J Smith,
Engel & Volkers Atlanta
Bought with:
Chao Xu, 363102
Atlanta Realty Global, LLC.
Source: FMLS GA,MLS#: 7373660
Facts & features
Interior
Bedrooms & bathrooms
- Bedrooms: 3
- Bathrooms: 3
- Full bathrooms: 2
- 1/2 bathrooms: 1
Rooms
- Room types: Family Room, Loft
Primary bedroom
- Features: Other
- Level: Other
Bedroom
- Features: Other
Primary bathroom
- Features: Double Vanity, Shower Only
Dining room
- Features: Open Concept
Kitchen
- Features: Eat-in Kitchen, Kitchen Island, Pantry Walk-In, Stone Counters, View to Family Room
Heating
- Central, Electric
Cooling
- Ceiling Fan(s), Central Air, Electric
Appliances
- Included: Dishwasher, Disposal, Electric Oven, Electric Water Heater, Microwave
- Laundry: Upper Level
Features
- Double Vanity, Entrance Foyer, High Ceilings 9 ft Main, Tray Ceiling(s), Walk-In Closet(s)
- Flooring: Ceramic Tile, Hardwood
- Windows: Insulated Windows
- Basement: None
- Attic: Pull Down Stairs
- Number of fireplaces: 1
- Fireplace features: Factory Built, Family Room, Insert, Living Room
- Common walls with other units/homes: No Common Walls
Interior area
- Total structure area: 1,829
- Total interior livable area: 1,829 sqft
Property
Parking
- Total spaces: 2
- Parking features: Garage, Garage Door Opener, Garage Faces Front
- Garage spaces: 2
Accessibility
- Accessibility features: None
Features
- Levels: Two
- Stories: 2
- Patio & porch: Covered, Front Porch, Patio
- Exterior features: No Dock
- Pool features: None
- Spa features: None
- Fencing: None
- Has view: Yes
- View description: Other
- Waterfront features: None
- Body of water: None
Lot
- Size: 0.36 Acres
- Features: Back Yard, Front Yard
Details
- Additional structures: None
- Parcel number: R5035 007
- Other equipment: None
- Horse amenities: None
Construction
Type & style
- Home type: SingleFamily
- Architectural style: Contemporary,Craftsman,Modern
- Property subtype: Single Family Residence, Residential
Materials
- Brick Front, Cement Siding, Frame
- Foundation: Slab
- Roof: Composition,Shingle
Condition
- Under Construction
- New construction: Yes
- Year built: 2024
Details
- Builder name: Deluxton Homes
- Warranty included: Yes
Utilities & green energy
- Electric: 110 Volts, 220 Volts in Garage, 220 Volts in Laundry
- Sewer: Public Sewer
- Water: Public
- Utilities for property: Cable Available, Electricity Available, Phone Available, Sewer Available, Underground Utilities, Water Available
Green energy
- Energy efficient items: None
- Energy generation: None
Community & HOA
Community
- Features: Homeowners Assoc, Near Schools, Near Shopping, Near Trails/Greenway, Sidewalks, Street Lights
- Security: Carbon Monoxide Detector(s), Smoke Detector(s)
- Subdivision: Pepperpike Court
HOA
- Has HOA: No
- Services included: Maintenance Grounds
Location
- Region: Loganville
Financial & listing details
- Price per square foot: $244/sqft
- Date on market: 4/23/2024
- Cumulative days on market: 90 days
- Listing terms: Cash,Conventional,FHA,VA Loan
- Electric utility on property: Yes
- Road surface type: Asphalt
Price history
| Date | Event | Price |
|---|---|---|
| 4/1/2025 | Listing removed | $2,395$1/sqft |
Source: FMLS GA #7481523 Report a problem | ||
| 11/12/2024 | Listed for rent | $2,395$1/sqft |
Source: FMLS GA #7481523 Report a problem | ||
| 8/15/2024 | Sold | $447,171+8.6%$244/sqft |
Source:  FMLS GA #7373660 Report a problem FMLS GA #7373660 Report a problem | ||
| 7/29/2024 | Pending sale | $411,705$225/sqft |
Source: FMLS GA #7373660 Report a problem | ||
| 4/23/2024 | Listed for sale | $411,705$225/sqft |
Source: FMLS GA #7373660 Report a problem | ||
Public tax history
Tax history is unavailable.
Neighborhood: 30052
Nearby homes
- $391,6001 bd1 ba2.2k sqft1026 Feldman Chase, Loganville, GA 30052Off Market
- $388,0553 bd3 ba-- sqft2701 Honey Locust Ct, Loganville, GA 30052Sold
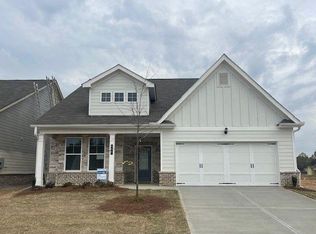
- $428,7263 bd2 ba2k sqft701 Vireo Walk, Loganville, GA 30052Sold
- $570,4204 bd3 ba2.9k sqft3381 Pepperpike Ct, Loganville, GA 30052Sold

- $480,0934 bd3 ba2.3k sqft3391 Pepperpike Ct, Loganville, GA 30052Sold
- $422,8743 bd2 ba2k sqft726 Vireo Walk, Loganville, GA 30052Sold
- $434,6963 bd2 ba2k sqft751 Vireo Walk, Loganville, GA 30052Sold
- $467,6774 bd3 ba2.2k sqft3378 Pepperpike Ct, Loganville, GA 30052Sold
Nearby schools
GreatSchools rating
- 6/10Bay Creek Elementary SchoolGrades: PK-5Distance: 0.7 mi
- 6/10Loganville Middle SchoolGrades: 6-8Distance: 2.2 mi
- 9/10Loganville High SchoolGrades: 9-12Distance: 1.8 mi
Schools provided by the listing agent
- Elementary: Rosebud
- Middle: Grace Snell
- High: South Gwinnett
Source: FMLS GA. This data may not be complete. We recommend contacting the local school district to confirm school assignments for this home.
Get a cash offer in 3 minutes
Find out how much your home could sell for in as little as 3 minutes with a no-obligation cash offer.
Estimated market value
$423,500
Get a cash offer in 3 minutes
Find out how much your home could sell for in as little as 3 minutes with a no-obligation cash offer.
Estimated market value
$423,500
- Georgia
- Walton County
- Loganville
- 30052
- 3341 Pepperpike Ct
Nearby cities
Nearby zip codes
Other Loganville Topics
