Indulge in a lifestyle of ease and vibrancy at the highly sought-after Del Webb community: Grand Dominion. This exceptional 55+ active lifestyle community presents a plethora of enticing amenities, inviting you to embrace a fulfilling life like never before. Immerse yourself in a world of leisure with access to a magnificent clubhouse, enchanting walking trails, invigorating tennis matches, indoor and outdoor pools for year-round enjoyment, and a well-equipped exercise room to keep you in the best of health. Inside the home you will be captivated by its thoughtfully designed, single-story layout that caters to your every need. The spacious eat-in kitchen boasts tall cabinets and ample storage, allowing you to explore your culinary passions without restraint. The large living/dining area creates an inviting space that effortlessly connects with the serene backyard, inviting you to unwind and savor life's precious moments. In the master bedroom, you'll discover a true sanctuary. Revel in the luxury of a huge walk-in closet and a generously-sized bathroom featuring a walk-in shower, ensuring a pampering experience every day. Offering privacy and versatility, the second bedroom is thoughtfully situated apart from the master, providing an ideal space to serve as a peaceful den or a welcoming guest room, complete with a conveniently located full bath. Newer furnace, dishwasher, disposal, washer and dryer and freshly painted white throughout. Extra deep garage and underground sprinklers.
Closed
$340,000
3341 Rockwell Cir, Mundelein, IL 60060
2beds
1,404sqft
Single Family Residence
Built in 2010
6,272 Square Feet Lot
$401,700 Zestimate®
$242/sqft
$2,631 Estimated rent
Home value
$401,700
$382,000 - $422,000
$2,631/mo
Zestimate® history
Owner options
List your home for rent
$2,631/mo
Rent Zestimate®
Find your next renter with Zillow Rental Manager. Plus, with online applications, you can quickly screen prospective tenants – for free.
$2,631/mo
Rent Zestimate®
Refinance and save
$2,866/mo
Est. payment
Refinancing to a lower rate could help reduce your monthly payments and save thousands over the life of the loan.
$2,866/mo
Est. payment
Explore your selling options
Work with a Zillow partner agent
Leverage their expertise and Zillow's premium Showcase listings to get your home seen by more buyers.
Get startedList with your own agent
Get your home in front of millions of buyers by listing it on Zillow.
Learn how to do itSell it yourself
Take full control of how buyers see your home on Zillow by listing For Sale by Owner (FSBO).
List your homeWhat's special
Outdoor poolsHuge walk-in closetWalk-in showerWell-equipped exercise roomSingle-story layoutSpacious eat-in kitchenMagnificent clubhouse
Zillow last checked:
Listing updated:
Listed by:
Andee Hausman 847-209-4287,
Compass,
Hope D Korn, e-PRO,GRI,SFR 847-668-7653,
Compass
Bought with:
Mary Vallely, GRI
Baird & Warner
Source: MRED as distributed by MLS GRID,MLS#: 12004268
Facts & features
Interior
Bedrooms & bathrooms
- Bedrooms: 2
- Bathrooms: 2
- Full bathrooms: 2
Rooms
- Room types: No additional rooms
Primary bedroom
- Features: Flooring (Carpet), Window Treatments (All), Bathroom (Full, Shower Only)
- Level: Main
- Area: 168 Square Feet
- Dimensions: 12X14
Bedroom 2
- Features: Flooring (Carpet), Window Treatments (Blinds)
- Level: Main
- Area: 120 Square Feet
- Dimensions: 10X12
Dining room
- Features: Flooring (Carpet), Window Treatments (All)
- Level: Main
- Area: 140 Square Feet
- Dimensions: 10X14
Kitchen
- Features: Kitchen (Eating Area-Table Space, Pantry-Closet, SolidSurfaceCounter), Flooring (Ceramic Tile), Window Treatments (All)
- Level: Main
- Area: 126 Square Feet
- Dimensions: 9X14
Laundry
- Features: Flooring (Ceramic Tile)
- Level: Main
- Area: 42 Square Feet
- Dimensions: 6X7
Living room
- Features: Flooring (Carpet), Window Treatments (All)
- Level: Main
- Area: 273 Square Feet
- Dimensions: 13X21
Heating
- Natural Gas, Forced Air
Cooling
- Central Air
Appliances
- Included: Range, Microwave, Dishwasher, Refrigerator, Washer, Dryer, Disposal
- Laundry: Main Level, Gas Dryer Hookup, In Unit, Sink
Features
- Cathedral Ceiling(s), 1st Floor Bedroom, 1st Floor Full Bath, Walk-In Closet(s), Open Floorplan
- Windows: Screens, Drapes
- Basement: None
- Attic: Unfinished
Interior area
- Total structure area: 1,404
- Total interior livable area: 1,404 sqft
Property
Parking
- Total spaces: 2
- Parking features: Asphalt, Garage Door Opener, On Site, Garage Owned, Attached, Garage
- Attached garage spaces: 2
- Has uncovered spaces: Yes
Accessibility
- Accessibility features: Two or More Access Exits, Bath Grab Bars, Low Pile Carpeting, Main Level Entry, No Interior Steps, Wheelchair Adaptable, Disability Access
Features
- Stories: 1
- Patio & porch: Patio
Lot
- Size: 6,272 Square Feet
- Dimensions: 48X114X64X111
- Features: Landscaped
Details
- Parcel number: 10272070180000
- Special conditions: None
- Other equipment: TV-Cable, Sprinkler-Lawn
Construction
Type & style
- Home type: SingleFamily
- Architectural style: Ranch
- Property subtype: Single Family Residence
Materials
- Vinyl Siding
- Foundation: Concrete Perimeter
- Roof: Asphalt
Condition
- New construction: No
- Year built: 2010
Details
- Builder model: MARSHALL
Utilities & green energy
- Electric: Circuit Breakers, 200+ Amp Service
- Sewer: Public Sewer
- Water: Lake Michigan
Community & HOA
Community
- Features: Clubhouse, Park, Pool, Tennis Court(s), Lake, Curbs, Sidewalks, Street Lights, Street Paved
- Security: Carbon Monoxide Detector(s)
- Subdivision: Grand Dominion
HOA
- Has HOA: Yes
- Services included: Clubhouse, Exercise Facilities, Pool, Lawn Care, Snow Removal
- HOA fee: $263 monthly
Location
- Region: Mundelein
Financial & listing details
- Price per square foot: $242/sqft
- Tax assessed value: $351,596
- Annual tax amount: $8,554
- Date on market: 3/14/2024
- Listing terms: Cash
- Ownership: Fee Simple w/ HO Assn.
Price history
| Date | Event | Price |
|---|---|---|
| 7/9/2024 | Sold | $340,000-1.4%$242/sqft |
Source:  MRED as distributed by MLS GRID #12004268 Report a problem MRED as distributed by MLS GRID #12004268 Report a problem | ||
| 6/19/2024 | Contingent | $344,900$246/sqft |
Source: MRED as distributed by MLS GRID #12004268 Report a problem | ||
| 6/4/2024 | Price change | $344,900-1.4%$246/sqft |
Source: MRED as distributed by MLS GRID #12004268 Report a problem | ||
| 4/3/2024 | Price change | $349,900-2.2%$249/sqft |
Source: MRED as distributed by MLS GRID #12004268 Report a problem | ||
| 3/26/2024 | Price change | $357,900-1.1%$255/sqft |
Source: MRED as distributed by MLS GRID #12004268 Report a problem | ||
| 3/14/2024 | Price change | $361,900-1.9%$258/sqft |
Source: MRED as distributed by MLS GRID #12004268 Report a problem | ||
| 2/22/2024 | Listed for sale | $369,000$263/sqft |
Source: MRED as distributed by MLS GRID #11839282 Report a problem | ||
| 2/19/2024 | Contingent | $369,000$263/sqft |
Source: MRED as distributed by MLS GRID #11839282 Report a problem | ||
| 2/13/2024 | Listed for sale | $369,000$263/sqft |
Source: MRED as distributed by MLS GRID #11839282 Report a problem | ||
| 2/13/2024 | Contingent | $369,000$263/sqft |
Source: MRED as distributed by MLS GRID #11839282 Report a problem | ||
| 11/15/2023 | Listed for sale | $369,000+17.1%$263/sqft |
Source: MRED as distributed by MLS GRID #11839282 Report a problem | ||
| 2/24/2022 | Sold | $315,000$224/sqft |
Source: Public Record Report a problem | ||
| 11/30/2021 | Sold | $315,000-4.3%$224/sqft |
Source: MRED as distributed by MLS GRID #11218377 Report a problem | ||
| 10/22/2021 | Pending sale | $329,000$234/sqft |
Source:  RE/MAX International #11218377 Report a problem RE/MAX International #11218377 Report a problem | ||
| 10/22/2021 | Contingent | $329,000$234/sqft |
Source: MRED as distributed by MLS GRID #11218377 Report a problem | ||
| 9/14/2021 | Listed for sale | $329,000+30%$234/sqft |
Source: MRED as distributed by MLS GRID #11218377 Report a problem | ||
| 9/15/2010 | Sold | $253,000$180/sqft |
Source: Public Record Report a problem | ||
Public tax history
| Year | Property taxes | Tax assessment |
|---|---|---|
| 2024 | $8,691 +4.4% | $113,322 -3.3% |
| 2023 | $8,322 -2.7% | $117,187 +9.1% |
| 2022 | $8,555 +51.4% | $107,373 +8.2% |
| 2021 | $5,652 -3.2% | $99,256 +3.2% |
| 2020 | $5,836 +1.3% | $96,162 +3.4% |
| 2019 | $5,763 -2.6% | $93,000 +5.2% |
| 2018 | $5,914 | $88,377 +3.3% |
| 2017 | $5,914 -7.9% | $85,595 +5.3% |
| 2016 | $6,422 -2.3% | $81,295 +6.7% |
| 2015 | $6,576 +2.7% | $76,212 +4.3% |
| 2014 | $6,404 +1.4% | $73,077 -0.9% |
| 2012 | $6,315 +7% | $73,726 -4.1% |
| 2011 | $5,901 +6354.4% | $76,916 +6588.3% |
| 2010 | $91 +9.5% | $1,150 |
| 2009 | $83 +1% | $1,150 -0.9% |
| 2008 | $83 | $1,161 |
Find assessor info on the county website
Neighborhood: 60060
Nearby homes
- $432,4002 bd2 ba1.3k sqft3351 Rockwell Cir, Mundelein, IL 60060Off Market
- $435,8002 bd2 ba1.4k sqft3331 Rockwell Cir, Mundelein, IL 60060Off Market

- $390,0002 bd2 ba1.5k sqft3321 Rockwell Cir, Mundelein, IL 60060Sold
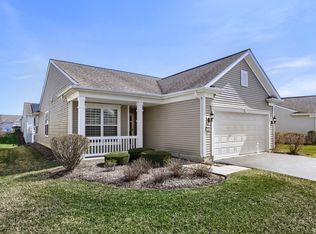
- $453,2002 bd2 ba1.6k sqft3361 Rockwell Cir, Mundelein, IL 60060Off Market
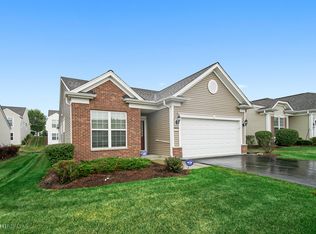
- $550,0004 bd3 ba2.9k sqft3201 Rockwell Cir, Mundelein, IL 60060Sold
- $529,6002 bd2 ba1.7k sqft3191 Rockwell Cir, Mundelein, IL 60060Off Market
- $539,1002 bd3 ba2.5k sqft3211 Rockwell Cir, Mundelein, IL 60060Off Market
- $581,0002 bd2 ba1.9k sqft3181 Rockwell Cir, Mundelein, IL 60060Sold
Nearby schools
GreatSchools rating
- 8/10Fremont Intermediate SchoolGrades: 3-5Distance: 1.5 mi
- 7/10Fremont Jr High/Middle SchoolGrades: 6-8Distance: 1.4 mi
- 7/10Mundelein Cons High SchoolGrades: 9-12Distance: 1.6 mi
Schools provided by the listing agent
- Elementary: Fremont Elementary School
- Middle: Fremont Middle School
- High: Mundelein Cons High School
- District: 79
Source: MRED as distributed by MLS GRID. This data may not be complete. We recommend contacting the local school district to confirm school assignments for this home.
Get a cash offer in 3 minutes
Find out how much your home could sell for in as little as 3 minutes with a no-obligation cash offer.
Estimated market value
$401,700
Get a cash offer in 3 minutes
Find out how much your home could sell for in as little as 3 minutes with a no-obligation cash offer.
Estimated market value
$401,700
- Illinois
- Lake County
- Mundelein
- 60060
- 3341 Rockwell Cir
Nearby cities
Nearby zip codes
Other Mundelein Topics
