Skip main navigation
Off market
  • $678,300

    3341 Schoolhouse Rd, Saint Cloud, FL 34773

    5beds
    4,295sqft
    SingleFamily
    Built in 2015
    10,280 Square Feet Lot
    $678,300 Zestimate®
    $158/sqft
    $3,965 Estimated rent

    Home value

    $678,300

    $644,000 - $719,000

    $3,965/mo

    Zestimate® history
    Loading
    Loading...

    Owner options

    List your home for rent

    $3,965/mo

    Rent Zestimate®

    Find your next renter with Zillow Rental Manager. Plus, with online applications, you can quickly screen prospective tenants – for free.

    Learn more

    $3,965/mo

    Rent Zestimate®

    Refinance and save

    $4,578/mo

    Est. payment

    Refinancing to a lower rate could help reduce your monthly payments and save thousands over the life of the loan.

    See today's rates

    $4,578/mo

    Est. payment

    Explore your selling options

    Work with a Zillow partner agent

    Leverage their expertise and Zillow's premium Showcase listings to get your home seen by more buyers.

    Get started

    List with your own agent

    Get your home in front of millions of buyers by listing it on Zillow.

    Learn how to do it

    Sell it yourself

    Take full control of how buyers see your home on Zillow by listing For Sale by Owner (FSBO).

    List your home

    What's special

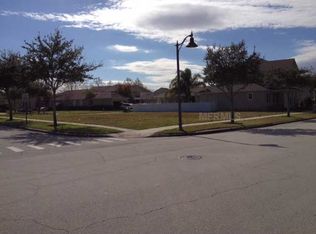
    Enjoy amazing views and plenty of space in this beautiful custom estate home on this premium corner lot in one of the largest "green" planned communities in Florida. This luxurious home has 5 bed, 4.5 bath, and 4,295 sq. ft. of living space w/ so many upgrades throughout to include granite countertops, crown molding, custom hickory cabinets, 24-ft ceilings, & Anderson windows/double french sliding door in family room that leads to the courtyard. Rear entry 3 car garage, wrap around front porch & huge 2nd story balcony that overlooks Buck Lake are just a few of the many luxuries this home has to offer. The master suite is downstairs w/ 2 large walk-in closets, split sinks/vanities, a large walk-in shower, garden tub, & even a bidet! 3 spacious beds, 2 baths, & large bonus room are on the 2nd floor. Guests or in-laws will love the private 2 room suite w/ a full bath that is separate from the main home w/ a private entrance. This custom home was also constructed w/ an upgraded Aerocon concrete block on the first & second floor which has excellent thermal properties, as well as fire resistant & moisture resistant, & presidential Shake Roof Shingles that have a 60-year lifespan. This community offers a tranquil escape, w/ the excitement of both Orlando & Florida's beaches only a short drive away. Only 20 minutes to Lake Nona/Medical City. Seller will pay off CDD Bond w/ full price offer!

    This property is not currently displayed as for sale or rent on Zillow. This may be different from what's on other websites or public sources.
    Facts & features

    Interior

    Bedrooms & bathrooms
    • Bedrooms: 5
    • Bathrooms: 5
    • Full bathrooms: 4
    • 1/2 bathrooms: 1
    Heating
    • Forced air, Other, Electric
    Cooling
    • Central
    Appliances
    • Included: Dishwasher, Dryer, Freezer, Garbage disposal, Microwave, Range / Oven, Refrigerator, Washer
    • Laundry: Inside
    Features
    • Ceiling Fans(s), High Ceiling(s), Master Bedroom Downstairs, Walk-In Closet(s), Window Treatments, Open Floorplan, Eating Space In Kitchen, Kitchen/Family Room Combo, Stone Counters, Thermostat
    • Flooring: Tile
    • Windows: Window Treatments, Blinds
    • Basement: None
    • Has fireplace: No
    Interior area
    • Total interior livable area: 4,295 sqft

    Property

    Parking
    • Total spaces: 3
    • Parking features: Garage - Detached
    Features
    • Levels: Two
    • Patio & porch: Covered, Deck, Front Porch, Rear Porch, Side Porch
    • Exterior features: Other, Stucco
    • Has view: Yes
    • View description: Water
    • Has water view: Yes
    • Water view: Water
    • Body of water: BUCK LAKE/CAT LAKE
    Lot
    • Size: 10,280 Square Feet
    • Features: Oversized Lot, In County, Street Paved, Sidewalk, Corner Lot, Near Golf Course
    • Residential vegetation: Mature Landscaping
    Details
    • Additional structures: Guest House
    • Parcel number: 302632261700011260
    • Zoning: PD

    Construction

    Type & style
    • Home type: SingleFamily
    • Architectural style: Conventional
    Materials
    • Frame
    • Foundation: Footing
    • Roof: Shake / Shingle
    Condition
    • Completed
    • Year built: 2015

    Utilities & green energy

    • Sewer: Public Sewer
    • Water: Public
    • Utilities for property: Cable Available, Public, BB/HS Internet Available, Electricity Connected, Fire Hydrant, Street Lights, Underground Utilities, Sprinkler Recycled, Sprinkler Meter, Phone Available

    Community & HOA

    Community
    • Features: Fitness Center
    • Security: Smoke Detector(s)
    • Subdivision: BIRCHWOOD NBHD C-2
    HOA
    • Has HOA: Yes
    • Amenities included: Playground, Recreation Facilities, Tennis Court(s), Park, Vehicle Restrictions, Dock, Boat Slip, Pool, Basketball Court
    • Services included: Recreational Facilities, Trash, Community Pool
    • HOA fee: $12 monthly
    Location
    • Region: Saint Cloud

    Financial & listing details

    • Price per square foot: $158/sqft
    • Tax assessed value: $694,100
    • Annual tax amount: $11,452

    Price history

    DateEventPrice
    9/13/2019Sold$474,000-1%$110/sqft
    Source: Stellar MLS #S5014212 Report a problem
    7/20/2019Price change$479,000-1.2%$112/sqft
    Source: DENIKE REALTY AND PROPERTY MANAGEMENT LLC #S5014212 Report a problem
    5/10/2019Price change$485,000-1%$113/sqft
    Source: DENIKE REALTY AND PROPERTY MANAGEMENT LLC #S5014212 Report a problem
    3/29/2019Price change$489,900-2%$114/sqft
    Source: DENIKE REALTY AND PROPERTY MANAGEMENT LLC #S5014212 Report a problem
    3/1/2019Listed for sale$499,900+19.3%$116/sqft
    Source: DENIKE REALTY AND PROPERTY MANAGEMENT LLC #S5014212 Report a problem
    11/2/2015Sold$419,000-21.5%$98/sqft
    Source: Public Record Report a problem
    8/5/2014Sold$533,900+214.1%$124/sqft
    Source: Public Record Report a problem
    6/3/2005Sold$170,000$40/sqft
    Source: Public Record Report a problem

    Public tax history

    YearProperty taxesTax assessment
    2025$11,452 +3.3%$694,100 +1.3%
    2024$11,084 +1.9%$685,100 +2.4%
    2023$10,874 +5.1%$669,200 +10.4%
    2022$10,346 +4.5%$606,400 +35.3%
    2021$9,897 -1.7%$448,100 +7%
    2020$10,070 +11.8%$418,700 -0.2%
    2019$9,006 $419,400 +12.3%
    2018$9,006 +0.5%$373,379 +2.1%
    2017$8,961 +4.9%$365,700 +0.4%
    2016$8,539 -0.4%$364,400 +652.9%
    2015$8,577 +99.4%$48,400
    2014$4,302 $48,400 +25.1%
    2013-- $38,700 -26.4%
    2012-- $52,600 +44.9%
    2011-- $36,300 -14.4%
    2010-- $42,400 -29.9%
    2009-- $60,500 -53.1%
    2008-- $129,000
    Find assessor info on the county website

    Neighborhood: Harmony

    Nearby schools

    GreatSchools rating
    Schools provided by the listing agent
    • Elementary: Harmony Community School (K-8)
    • High: Harmony High

    Source: The MLS. This data may not be complete. We recommend contacting the local school district to confirm school assignments for this home.

    Get a cash offer in 3 minutes
    Find out how much your home could sell for in as little as 3 minutes with a no-obligation cash offer.
    Estimated market value
    $678,300
    Get a cash offer in 3 minutes
    Find out how much your home could sell for in as little as 3 minutes with a no-obligation cash offer.
    Estimated market value
    $678,300