Golf course views. Prime Chapman Heights location. Move-in ready opportunity.
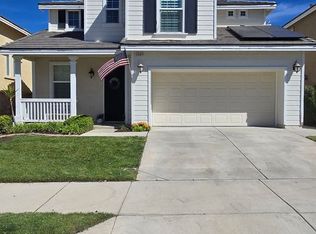
Welcome to this 3-bedroom, 2.5-bath home offering 2,083 square feet of living space, perfectly positioned on the fairway of the Yucaipa Valley Golf Course in the sought-after Aberdeen community of Chapman Heights. Step into a layout designed for both comfort and functionality, with spacious living areas and natural light throughout. Upstairs, the versatile loft offers the potential to be converted into a fourth bedroom, home office, or additional living space to fit your needs. The real highlight? Your backyard. Enjoy unobstructed fairway views under a full Alumawood patio cover—ideal for morning coffee, evening sunsets, or entertaining guests with a golf course backdrop. Additional upgrades include a whole-home water softener system, a newer water heater, and convenient overhead garage storage providing valuable extra space and organization. Located on a quiet street while still offering quick and convenient freeway access, this home delivers the perfect balance of privacy and accessibility—something buyers are actively searching for. Additional features include a 2-car garage and a low-maintenance lot, making this property as practical as it is desirable. Homes with this combination of location, views, upgrades, and lifestyle don’t last—schedule your showing before it’s gone.
Sold for $571,000
Zillow last checked:
Listing updated:
Bought with:
TANYA URIBES, DRE #01903057
EXP REALTY OF SOUTHERN CA. INC
Source: CRMLS,MLS#: IG26072648 Originating MLS: California Regional MLS
Originating MLS: California Regional MLSPrice history
| Date | Event | Price |
|---|---|---|
| 8/17/2026 | Sold | $571,000+1.1%$274/sqft |
Source:  CRMLS #IG26072648 Report a problem CRMLS #IG26072648 Report a problem | ||
| 8/6/2026 | Contingent | $565,000$271/sqft |
Source: CRMLS #IG26072648 Report a problem | ||
| 8/6/2026 | Listed for sale | $565,000$271/sqft |
Source: CRMLS #IG26072648 Report a problem | ||
| 7/22/2026 | Pending sale | $565,000$271/sqft |
Source: CRMLS #IG26072648 Report a problem | ||
| 6/25/2026 | Price change | $565,000-2.4%$271/sqft |
Source: CRMLS #IG26072648 Report a problem | ||
| 4/30/2026 | Price change | $579,000-1%$278/sqft |
Source: CRMLS #IG26072648 Report a problem | ||
| 4/20/2026 | Price change | $585,000-2.3%$281/sqft |
Source: CRMLS #IG26072648 Report a problem | ||
| 4/9/2026 | Listed for sale | $599,000+87.2%$288/sqft |
Source: CRMLS #IG26072648 Report a problem | ||
| 1/21/2016 | Sold | $320,000+0%$154/sqft |
Source: Public Record Report a problem | ||
| 12/8/2015 | Pending sale | $319,900$154/sqft |
Source: Better Homes and Gardens Real Estate Showcase #IV15248433 Report a problem | ||
| 11/24/2015 | Price change | $319,900-3%$154/sqft |
Source: CENTURY 21 Showcase #IV15248433 Report a problem | ||
| 11/18/2015 | Listed for sale | $329,900+67%$158/sqft |
Source: CENTURY 21 Showcase #IV15248433 Report a problem | ||
| 4/22/2011 | Sold | $197,500-3.6%$95/sqft |
Source: Public Record Report a problem | ||
| 3/12/2011 | Pending sale | $204,900$98/sqft |
Source: Fannie Mae #H10122320 Report a problem | ||
| 2/26/2011 | Price change | $204,900-4.7%$98/sqft |
Source: Fannie Mae #H10122320 Report a problem | ||
| 1/23/2011 | Price change | $214,900-4.4%$103/sqft |
Source: Fannie Mae #H10122320 Report a problem | ||
| 12/25/2010 | Price change | $224,900-10%$108/sqft |
Source: Fannie Mae #H10122320 Report a problem | ||
| 11/22/2010 | Price change | $249,900-24.6%$120/sqft |
Source: Fannie Mae #H10122320 Report a problem | ||
| 11/10/2010 | Listed for sale | -- |
Source: Century 21 Elite Report a problem | ||
| 10/25/2010 | Sold | $331,615-14.8%$159/sqft |
Source: Public Record Report a problem | ||
| 8/31/2006 | Sold | $389,000$187/sqft |
Source: Public Record Report a problem | ||


Get a cash offer in 3 minutes
Find out how much your home could sell for in as little as 3 minutes with a no-obligation cash offer.
Estimated market value
$567,900
