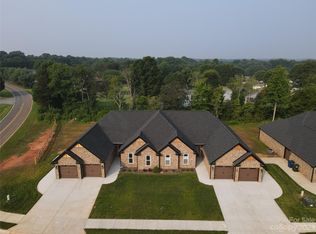
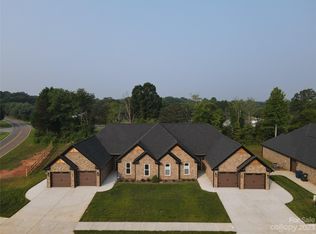
Enjoy the benefits of new construction without the wait! This stunning all-brick townhome offers easy one-level living with 3 bedrooms, 2 baths, and a desirable open-concept design. Featuring 9-foot ceilings, quality custom blinds throughout, and large windows that fill the home with natural light, the spacious layout feels bright, airy, and inviting. The seamless flow between the living, dining, and kitchen areas makes entertaining a breeze.
A unique feature of this home is the oversized garage with a third door designed specifically for a golf cart, providing convenient access to the community and nearby amenities. HOA dues include social and dining privileges at Catawba Springs Country Club, allowing residents to enjoy an active lifestyle with exceptional amenities right at their fingertips.
Well maintained and move-in ready, this home combines style, comfort, and low-maintenance living in one of Hickory's most desirable communities.
Under contract-no show
$409,000
3342 48th Ave NE #6B, Hickory, NC 28601
3beds
1,592sqft
:
Get pre-qualified$2,566/mo
Townhouse
Built in 2024
0.25 Acres Lot
$404,200 Zestimate®
$257/sqft
$160/mo HOA
What's special
Easy one-level livingQuality custom blinds throughoutAll-brick townhomeDesirable open-concept design
- 38 days |
- 329 |
- 11 |
Likely to sell faster than
Zillow last checked:
Listing updated:
Listed by:
Claudia Vargas claumvargas@hotmail.com,
RE/MAX Legendary
Source: Canopy MLS as distributed by MLS GRID,MLS#: 4393728
Facts & features
Interior
Bedrooms & bathrooms
- Bedrooms: 3
- Bathrooms: 2
- Full bathrooms: 2
- Main level bedrooms: 3
Primary bedroom
- Level: Main
Bathroom full
- Level: Main
Living room
- Level: Main
Heating
- Central, Electric, Heat Pump
Cooling
- Ceiling Fan(s), Central Air, Electric, Heat Pump
Appliances
- Included: Dishwasher, Disposal, Electric Cooktop, Electric Water Heater, Microwave, Refrigerator
- Laundry: Laundry Room, Main Level
Features
- Open Floorplan, Walk-In Closet(s)
- Flooring: Vinyl
- Doors: Insulated Door(s)
- Windows: Insulated Windows, Window Treatments
- Has basement: No
- Attic: Pull Down Stairs
Interior area
- Total structure area: 1,592
- Total interior livable area: 1,592 sqft
- Finished area above ground: 1,592
- Finished area below ground: 0
Property
Parking
- Total spaces: 2
- Parking features: Attached Garage, Golf Cart Garage, Garage on Main Level
- Attached garage spaces: 2
Features
- Levels: One
- Stories: 1
- Entry location: Main
- Patio & porch: Covered, Rear Porch
Lot
- Size: 0.25 Acres
- Features: Level, Wooded
Details
- Parcel number: 373513020941
- Zoning: PD
- Special conditions: Estate
Construction
Type & style
- Home type: Townhouse
- Property subtype: Townhouse
Materials
- Brick Full
- Foundation: Slab
Condition
- New construction: No
- Year built: 2024
Utilities & green energy
- Sewer: Public Sewer
- Water: City
- Utilities for property: Cable Available
Community & HOA
Community
- Subdivision: Lachlan Village
HOA
- Has HOA: Yes
- HOA fee: $160 monthly
- HOA name: Lachlan Village Owners Association
Location
- Region: Hickory
Financial & listing details
- Price per square foot: $257/sqft
- Tax assessed value: $329,000
- Date on market: 6/19/2026
- Cumulative days on market: 38 days
- Listing terms: Cash,Conventional,FHA,VA Loan
- Road surface type: Concrete, Paved
Estimated market value
$404,200
$384,000 - $424,000
$1,979/mo
Price history
| Date | Event | Price |
|---|---|---|
| 7/16/2026 | Pending sale | $409,000$257/sqft |
Source:  Canopy MLS as distributed by MLS GRID #4393728 Report a problem Canopy MLS as distributed by MLS GRID #4393728 Report a problem | ||
| 6/19/2026 | Listed for sale | $409,000+2.4%$257/sqft |
Source: Canopy MLS as distributed by MLS GRID #4393728 Report a problem | ||
| 6/30/2024 | Listing removed | -- |
Source: Canopy MLS as distributed by MLS GRID #4126378 Report a problem | ||
| 5/16/2024 | Price change | $399,500-2%$251/sqft |
Source: Canopy MLS as distributed by MLS GRID #4126378 Report a problem | ||
| 4/13/2024 | Listed for sale | $407,500$256/sqft |
Source: Canopy MLS as distributed by MLS GRID #4126378 Report a problem | ||
Public tax history
Tax history is unavailable.
Monthly payment
Est. payment
Payment breakdown
Explore the cost of this home by adjusting the details. Changes won't be saved.Climate risks
Neighborhood: 28601
Nearby schools
GreatSchools rating
- 8/10Snow Creek Elementary SchoolGrades: PK-6Distance: 1.3 mi
- 4/10Harry M Arndt MiddleGrades: 7-8Distance: 1.7 mi
- 7/10Saint Stephens HighGrades: PK,9-12Distance: 1.9 mi
Schools provided by the listing agent
- Elementary: Snow Creek
- Middle: Arndt
- High: St. Stephens
Source: Canopy MLS as distributed by MLS GRID. This data may not be complete. We recommend contacting the local school district to confirm school assignments for this home.
- $396,0003 bd2 ba1.5k sqft3342 48th Ave NE, Hickory, NC 28601Sold
- $405,5003 bd2 ba1.5k sqft3340 48th Ave NE #7A, Hickory, NC 28601Sold
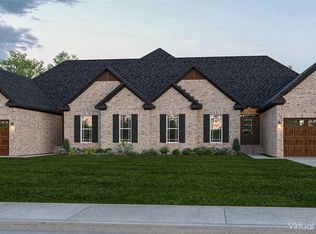
- $399,5003 bd2 ba1.5k sqft3338 48th Ave NE #7B, Hickory, NC 28601Sold
- $389,5003 bd2 ba1.5k sqft3352 48th Ave NE UNIT 5B, Hickory, NC 28601Sold
- $389,5003 bd2 ba1.5k sqft3352 48th Ave NE, Hickory, NC 28601Sold
- $409,2273 bd2 ba1.5k sqft3336 48th Ave NE #8A, Hickory, NC 28601Sold
- $399,5003 bd2 ba1.5k sqft3343 48th Ave NE #15B, Hickory, NC 28601Sold
- $389,5003 bd2 ba1.5k sqft3354 48th Ave NE #5A, Hickory, NC 28601Sold
A local agent can set up tours, give advice and negotiate with sellers.
A local lender can help you make sure your offer is ready when you are.
Similar homes
- $405,0003 bd2 ba1.6k sqft544 30th Ave NW, Hickory, NC 28601For Sale

 MLS ID #4397229, Hannah Fox, The Pinnacle Property Group NC. Canopy MLS as distributed by MLS GRID
 - $425,0003 bd2 ba1.6k sqft41 Emerson Ct, Taylorsville, NC 28681For Sale
 MLS ID #4375624, Stephanie Hefner, EXP Realty LLC Mooresville. Canopy MLS as distributed by MLS GRID
 - $454,5003 bd2 ba1.9k sqft4903 Rio De Luna None, Hickory, NC 28601For Sale
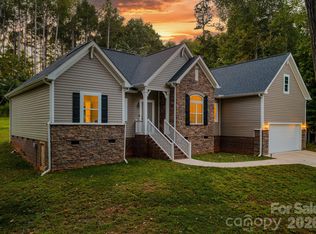 MLS ID #4367865, Kelsie Blevins, Realty Executives of Hickory. Canopy MLS as distributed by MLS GRID
 - $445,0003 bd2 ba1.7k sqft1851 Oleander Dr, Conover, NC 28613New Construction
 MLS ID #4406887, Chanika Graham, Stewart-Graham Realty Inc.. Canopy MLS as distributed by MLS GRID
 - $305,3853 bd2 ba1.3k sqft3123 29th Ave NE, Hickory, NC 28601New ConstructionCanopy MLS as distributed by MLS GRID
- $329,9903 bd3 ba1.9k sqft2941 31st Street Ln NE, Hickory, NC 28601New ConstructionCanopy MLS as distributed by MLS GRID
- $474,9002 bd2 ba1.4k sqft835A Wynnshire Dr, Hickory, NC 28601New ConstructionMLS ID #4328699, Garrett Osborne, Osborne Real Estate Group LLC. Canopy MLS as distributed by MLS GRID
- $300,0003 bd3 ba1.4k sqft5118 Hanging Rock Ct, Hickory, NC 28601New ConstructionMLS ID #4396141, Robyn St. Clair, Realty ONE Group @ Home. Canopy MLS as distributed by MLS GRID
- $299,0003 bd2 ba1.2k sqft2817 17th Street Ct NE, Hickory, NC 28601New ConstructionCanopy MLS as distributed by MLS GRID
- $315,9904 bd4 ba1.8k sqft2945 31st Street Ln NE, Hickory, NC 28601New ConstructionCanopy MLS as distributed by MLS GRID
- $317,9904 bd3 ba1.8k sqft2935 31st St NE, Hickory, NC 28601New ConstructionCanopy MLS as distributed by MLS GRID
- $303,8403 bd2 ba1.3k sqft3119 29th Ave NE, Hickory, NC 28601New ConstructionCanopy MLS as distributed by MLS GRID
- $326,9904 bd3 ba1.8k sqft2948 31st Street Ln NE, Hickory, NC 28601New ConstructionCanopy MLS as distributed by MLS GRID
- $343,9904 bd3 ba2.1k sqft2949 31st Street Ln, Hickory, NC 28601New ConstructionCanopy MLS as distributed by MLS GRID
- $315,9904 bd3 ba1.8k sqft2939 31st St NE, Hickory, NC 28601New ConstructionCanopy MLS as distributed by MLS GRID
- $309,9904 bd3 ba1.8k sqft2957 31st Street Ln NE, Hickory, NC 28601New ConstructionCanopy MLS as distributed by MLS GRID
- $320,0003 bd3 ba1.6k sqft2111 24th Street Ln SE, Hickory, NC 28602New ConstructionMLS ID #4396498, Kelsie Blevins, Realty Executives of Hickory. Canopy MLS as distributed by MLS GRID
- $459,0003 bd2 ba2.2k sqft47 Tennyson Dr, Taylorsville, NC 28681New ConstructionMLS ID #4381105, Kelsie Blevins, Realty Executives of Hickory. Canopy MLS as distributed by MLS GRID
- $469,9003 bd3 ba1.9k sqft17 Tennyson Dr, Taylorsville, NC 28681New ConstructionMLS ID #4371136, Elizabeth Franklin, Realty Executives of Hickory. Canopy MLS as distributed by MLS GRID
- $299,9993 bd3 ba1.5k sqft2115 24th Street Ln SE, Hickory, NC 28602New ConstructionMLS ID #4399362, Kelsie Blevins, Realty Executives of Hickory. Canopy MLS as distributed by MLS GRID
