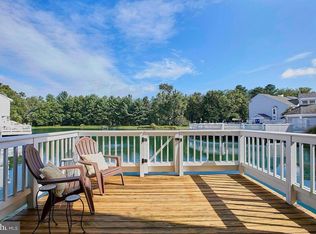
Welcome to easy, lakeside living in this beautifully updated 2-bedroom, 2.5-bath townhouse-style condo, perfectly positioned in one of Falls Church’s best kept secrets: Water's Edge community. Offering a rare, premium view that fully spans the lake—this home is a peaceful retreat. Step inside to discover a bright and thoughtfully designed layout, featuring matching LVP flooring throughout, designer carpet on the stairs, and a warm, inviting wood-burning fireplace flanked by built-in shelving. The kitchen is great with granite counters, stainless steel appliances, and pantry storage cabinets for all your culinary needs. The living room features a wall of windows that allow the outdoors in all year round. You'll enjoy meals in the dining area, perfectly situated between the kitchen and the living room with those views of the lake and nature. One of the best features of the home is it's "lakeside" within the community! This unit has a large deck on the water with a premium view. Further, the deck is newly replaced (performed in 2025 by the association). Imagine your summer nights outdoors entertaining with friends and family. Upstairs, you’ll find both bedrooms, each with ensuite baths and generous closets. The primary suite is spacious and features vaulted ceilings. Both bathrooms have been remodeled with thoughtful updates and contemporary finishes. There is tremendous storage in the attic as well, accessible with a pull down ladder from the ceiling in the primary suite. Additional perks include a GE washer/dryer combo, tremendous storage in the attic (accessible with a pull down ladder from the ceiling in the primary suite), and 1 assigned parking space + 1 visitor pass. The community is also in the process of replacing all building roofs, ensuring long-term peace of mind. Enjoy low-maintenance living with professional management, exterior maintenance, water, trash, snow removal, and community events all included. Outdoor amenities include walking paths, a tennis court, and a lakeside pool with tiki bar—all set against the picturesque backdrop of the lake. Tucked inside the Beltway, this prime location offers easy access to the City of Falls Church, Arlington, Old Town Alexandria, Merrifield, East Falls Church Metro, and key commuter routes including Rt. 7, Rt. 50, I-66, and I-395. Come home to calm, convenience, and a truly special view—this is lakeside living at its best.
Sold for $565,000
$565,000
3342 Lakeside View Dr #4-2, Falls Church, VA 22041
2beds
1,052sqft
Townhouse
Built in 1985
-- sqft lot
$575,600 Zestimate®
$537/sqft
$2,529 Estimated rent
Home value
$575,600
$541,000 - $616,000
$2,529/mo
Zestimate® history
Owner options
List your home for rent
$2,529/mo
Rent Zestimate®
Find your next renter with Zillow Rental Manager. Plus, with online applications, you can quickly screen prospective tenants – for free.
$2,529/mo
Rent Zestimate®
Refinance and save
$3,526/mo
Est. payment
Refinancing to a lower rate could help reduce your monthly payments and save thousands over the life of the loan.
$3,526/mo
Est. payment
Explore your selling options
Work with a Zillow partner agent
Leverage their expertise and Zillow's premium Showcase listings to get your home seen by more buyers.
Get startedList with your own agent
Get your home in front of millions of buyers by listing it on Zillow.
Learn how to do itSell it yourself
Take full control of how buyers see your home on Zillow by listing For Sale by Owner (FSBO).
List your homeWhat's special
Wood-burning fireplaceGranite countersLvp flooringEnsuite bathsTennis courtVaulted ceilingsWall of windows
Zillow last checked:
Listing updated:
Listed by:
Katie Grieco 703-717-8137,
TTR Sotheby's International Realty
Bought with:
Yvonne Yee, 0225233126
Berkshire Hathaway HomeServices PenFed Realty
Source: Bright MLS,MLS#: VAFX2247044
Facts & features
Interior
Bedrooms & bathrooms
- Bedrooms: 2
- Bathrooms: 3
- Full bathrooms: 2
- 1/2 bathrooms: 1
- Main level bathrooms: 1
Basement
- Area: 0
Heating
- Heat Pump, Electric
Cooling
- Central Air, Ceiling Fan(s), Electric
Appliances
- Included: Electric Water Heater
- Laundry: Upper Level, Has Laundry
Features
- Bathroom - Walk-In Shower, Built-in Features, Ceiling Fan(s), Combination Dining/Living, Open Floorplan, Primary Bath(s), Recessed Lighting
- Has basement: No
- Number of fireplaces: 1
- Fireplace features: Wood Burning
Interior area
- Total structure area: 1,052
- Total interior livable area: 1,052 sqft
- Finished area above ground: 1,052
- Finished area below ground: 0
Property
Parking
- Total spaces: 1
- Parking features: Parking Lot
Accessibility
- Accessibility features: None
Features
- Levels: Two
- Stories: 2
- Patio & porch: Deck
- Pool features: Community
Details
- Additional structures: Above Grade, Below Grade
- Parcel number: 0612 40040002
- Zoning: 212
- Special conditions: Standard
Construction
Type & style
- Home type: Townhouse
- Architectural style: Colonial
- Property subtype: Townhouse
Materials
- Vinyl Siding
- Foundation: Other
Condition
- New construction: No
- Year built: 1985
Utilities & green energy
- Sewer: Public Sewer
- Water: Public
Community & HOA
Community
- Condo and coop fee: $700 monthly
- Subdivision: Waters Edge
HOA
- Has HOA: No
- Amenities included: Common Grounds, Lake, Pool, Reserved/Assigned Parking, Jogging Path, Tennis Court(s)
- Services included: Water, Sewer, Trash, Reserve Funds, Pool(s), Management, Lawn Care Front, Common Area Maintenance, Insurance, Snow Removal
- HOA name: Waters Edge Condo
Location
- Region: Falls Church
Financial & listing details
- Price per square foot: $537/sqft
- Tax assessed value: $541,550
- Annual tax amount: $6,274
- Date on market: 6/13/2025
- Listing agreement: Exclusive Right To Sell
- Listing terms: Cash,Conventional,VA Loan
- Exclusions: Tvs, Tv Mounts, Powder Room Mirror
- Ownership: Condominium
Price history
| Date | Event | Price |
|---|---|---|
| 8/1/2025 | Sold | $565,000$537/sqft |
Source:  Bright MLS #VAFX2247044 Report a problem Bright MLS #VAFX2247044 Report a problem | ||
| 6/16/2025 | Contingent | $565,000$537/sqft |
Source: Bright MLS #VAFX2247044 Report a problem | ||
| 6/13/2025 | Listed for sale | $565,000+21.5%$537/sqft |
Source: Bright MLS #VAFX2247044 Report a problem | ||
| 6/9/2021 | Sold | $465,000+10.7%$442/sqft |
Source: Public Record Report a problem | ||
| 8/3/2017 | Listing removed | $419,900$399/sqft |
Source: Century 21 Redwood Realty #FX9949811 Report a problem | ||
| 6/12/2017 | Price change | $419,900-2.1%$399/sqft |
Source: Century 21 Redwood Realty #FX9949811 Report a problem | ||
| 5/17/2017 | Listed for sale | $429,000+14.4%$408/sqft |
Source: Century 21 Redwood Realty #FX9949811 Report a problem | ||
| 4/11/2014 | Sold | $375,000-2.6%$356/sqft |
Source: Public Record Report a problem | ||
| 2/27/2014 | Pending sale | $385,000$366/sqft |
Source: JB Arlington Group, LLC #FX8268915 Report a problem | ||
| 2/9/2014 | Listed for sale | $385,000+4.8%$366/sqft |
Source: JB Arlington Group, LLC #FX8268915 Report a problem | ||
| 6/18/2008 | Sold | $367,500+91.4%$349/sqft |
Source: Public Record Report a problem | ||
| 8/28/2000 | Sold | $192,000$183/sqft |
Source: Public Record Report a problem | ||
Public tax history
| Year | Property taxes | Tax assessment |
|---|---|---|
| 2025 | $5,865 +4.7% | $507,360 +4.9% |
| 2024 | $5,602 +13.2% | $483,530 +10.2% |
| 2023 | $4,951 -3.3% | $438,690 -2% |
| 2022 | $5,119 | $447,640 +9.2% |
| 2021 | -- | $409,920 +8% |
| 2020 | $4,492 +5.5% | $379,560 +5.5% |
| 2019 | $4,257 | $359,730 |
| 2018 | $4,257 +5% | $359,730 +3% |
| 2017 | $4,055 +0.2% | $349,250 |
| 2016 | $4,046 +9% | $349,250 +5% |
| 2015 | $3,712 +0.2% | $332,620 |
| 2014 | $3,704 | $332,620 +8% |
| 2013 | -- | $307,940 -4.9% |
| 2012 | -- | $323,880 +4% |
| 2011 | -- | $311,420 +4% |
| 2010 | -- | $299,440 -9% |
| 2009 | -- | $329,050 -6% |
| 2008 | -- | $350,050 -4% |
| 2007 | -- | $364,710 +69.9% |
| 2003 | -- | $214,700 +14% |
| 2002 | -- | $188,335 |
Find assessor info on the county website
Neighborhood: Seven Corners
Nearby homes
- $583,7002 bd2 ba1.3k sqft3344 Lakeside View Dr, Falls Church, VA 22041Off Market
- $377,6002 bd1 ba1k sqft3338 Lakeside View Dr, Falls Church, VA 22041Off Market
- $541,9003 bd2 ba1.4k sqft3340 Lakeside View Dr, Falls Church, VA 22041Off Market
- $402,3002 bd1 ba1k sqft3334 Lakeside View Dr, Falls Church, VA 22041Off Market
- $527,6003 bd2 ba1.4k sqft3336 Lakeside View Dr, Falls Church, VA 22041Off Market
- $525,6002 bd2 ba1k sqft3330 Lakeside View Dr, Falls Church, VA 22041Off Market
- $500,0002 bd3 ba1.3k sqft3332 Lakeside View Dr #4-7, Falls Church, VA 22041Sold
- $425,0002 bd3 ba1.1k sqft3378 Lakeside View Dr #14-2, Falls Church, VA 22041Pending
Nearby schools
GreatSchools rating
- 2/10Glen Forest Elementary SchoolGrades: PK-5Distance: 0.8 mi
- 2/10Glasgow Middle SchoolGrades: 6-8Distance: 1.5 mi
- 2/10Justice High SchoolGrades: 9-12Distance: 0.3 mi
Schools provided by the listing agent
- Elementary: Glen Forest
- Middle: Glasgow
- High: Justice
- District: Fairfax County Public Schools
Source: Bright MLS. This data may not be complete. We recommend contacting the local school district to confirm school assignments for this home.
Get a cash offer in 3 minutes
Find out how much your home could sell for in as little as 3 minutes with a no-obligation cash offer.
Estimated market value
$575,600
Get a cash offer in 3 minutes
Find out how much your home could sell for in as little as 3 minutes with a no-obligation cash offer.
Estimated market value
$575,600
- Virginia
- Fairfax County
- Falls Church
- 22041
- Seven Corners
- 3342 Lakeside View Dr Unit 4-2
Nearby cities
Nearby neighborhoods
Nearby zip codes
Other Falls Church Topics
