Welcome to 3342 Queensway Terrace! Located just minutes to Brownwood, Golf, shopping, and all the recreation activities you will need. This expanded Iris includes so many special features: New Roof 2/2025, Newer Water Heater, Cul-de-sac location, with Custom driveway, Power Garage Screen, Stone Exterior Façade, and Updated Custom Stone Landscaping. Inside the welcoming entry you will find the tile floors, a coat closet, formal dining and soaring ceilings. Adjacent to the family room is the wonderful kitchen with a breakfast bar, new slide-in electric range, granite counters, custom backsplash, cabinets with pull-outs, and newer appliances. There is also a convenient dinette area with access to the lanai. Wait until you see the approx. 29x15 enclosed lanai with laminate floors that is under heat/air with privacy shades. The high impact windows are wonderful for year-round comfort. You will live out there! Yes, there is more: A 19x12 birdcage for grilling and just relaxing! Back inside enjoy the spacious primary bedroom with laminate flooring and ensuite bathroom which includes Roman shower, dual vanities a private commode, and walk-in closet with custom closet organizers. As you walk through the home, notice the plantation shutters, and yes, this home has no carpet! Up front there are 2 additional bedrooms, both with closets and laminate flooring, plus ceiling fans. The updated guest bath with a glass enclosed shower has granite counters. Of course there is a golf cart garage, a new Pegasus water filtration system, pull-down stairs to the attic. Here are some additional custom features: Lightning protection, additional attic insulation, rain gutters, custom glass cabinet inserts. Why would you consider any other home? See the Professional video at: https://www.youtube.com/watch?v=4d5WQOlV3wA - Call Today! Taxes $5653.76 = General tax $3281.27 + Maintenance $667.64 + Bond $1384.14 + Fire Services $320.71 – Bond Balance Approx - $17867
Sold for $625,000
$625,000
3342 Queensway Ter, The Villages, FL 32163
3beds
2,400sqft
Single Family Residence
Built in 2013
6,619 Square Feet Lot
$611,500 Zestimate®
$260/sqft
$2,972 Estimated rent
Home value
$611,500
$569,000 - $654,000
$2,972/mo
Zestimate® history
Owner options
List your home for rent
$2,972/mo
Rent Zestimate®
Find your next renter with Zillow Rental Manager. Plus, with online applications, you can quickly screen prospective tenants – for free.
$2,972/mo
Rent Zestimate®
Refinance and save
$3,903/mo
Est. payment
Refinancing to a lower rate could help reduce your monthly payments and save thousands over the life of the loan.
$3,903/mo
Est. payment
Explore your selling options
Work with a Zillow partner agent
Leverage their expertise and Zillow's premium Showcase listings to get your home seen by more buyers.
Get startedList with your own agent
Get your home in front of millions of buyers by listing it on Zillow.
Learn how to do itSell it yourself
Take full control of how buyers see your home on Zillow by listing For Sale by Owner (FSBO).
List your homeWhat's special
Enclosed lanaiGranite countersBreakfast barUpdated guest bathNewer appliancesEnsuite bathroomCul-de-sac location
Zillow last checked:
Listing updated:
Listed by:
Jim McCallum 414-690-7535,
BERKSHIRE HATHAWAY HS FLORIDA 352-622-9700
Bought with:
Gail Damon, 3481909
REALTY EXECUTIVES IN THE VILLAGES
Source: Stellar MLS,MLS#: G5093033 Originating MLS: Ocala - Marion
Originating MLS: Ocala - Marion
Facts & features
Interior
Bedrooms & bathrooms
- Bedrooms: 3
- Bathrooms: 2
- Full bathrooms: 2
Primary bedroom
- Features: Ceiling Fan(s), En Suite Bathroom, Walk-In Closet(s)
- Level: First
- Area: 234 Square Feet
- Dimensions: 18x13
Bedroom 1
- Features: Ceiling Fan(s), Built-in Closet
- Level: First
- Area: 156 Square Feet
- Dimensions: 13x12
Bedroom 2
- Features: Ceiling Fan(s), Built-in Closet
- Level: First
- Area: 144 Square Feet
- Dimensions: 12x12
Primary bathroom
- Features: Ceiling Fan(s), Dual Sinks, En Suite Bathroom, Exhaust Fan, Granite Counters, Makeup/Vanity Space, Shower No Tub, Split Vanities, Stone Counters, Tall Countertops, Water Closet/Priv Toilet, Built-in Closet
- Level: First
Balcony porch lanai
- Level: First
- Area: 228 Square Feet
- Dimensions: 19x12
Dinette
- Features: No Closet
- Level: First
- Area: 120 Square Feet
- Dimensions: 12x10
Dinette
- Features: No Closet
- Level: First
Dining room
- Features: No Closet
- Level: First
- Area: 120 Square Feet
- Dimensions: 15x8
Florida room
- Features: Ceiling Fan(s), No Closet
- Level: First
- Area: 435 Square Feet
- Dimensions: 29x15
Great room
- Features: Ceiling Fan(s), Coat Closet
- Level: First
- Area: 285 Square Feet
- Dimensions: 19x15
Kitchen
- Features: No Closet
- Level: First
- Area: 195 Square Feet
- Dimensions: 15x13
Laundry
- Features: No Closet
- Level: First
- Area: 42 Square Feet
- Dimensions: 7x6
Heating
- Electric, Heat Pump
Cooling
- Central Air, Ductless
Appliances
- Included: Dishwasher, Disposal, Dryer, Electric Water Heater, Exhaust Fan, Microwave, Range, Washer, Water Filtration System
- Laundry: Electric Dryer Hookup, Inside, Washer Hookup
Features
- Attic Ventilator, Cathedral Ceiling(s), Ceiling Fan(s), Crown Molding, High Ceilings, Living Room/Dining Room Combo, Primary Bedroom Main Floor, Stone Counters, Thermostat Attic Fan, Vaulted Ceiling(s), Walk-In Closet(s)
- Flooring: Ceramic Tile
- Doors: Sliding Doors
- Windows: Shutters, Window Treatments
- Has fireplace: No
Interior area
- Total structure area: 2,980
- Total interior livable area: 2,400 sqft
Property
Parking
- Total spaces: 2
- Parking features: Driveway, Garage Door Opener, Golf Cart Garage, Golf Cart Parking, Oversized
- Attached garage spaces: 2
- Has uncovered spaces: Yes
Features
- Levels: One
- Stories: 1
- Patio & porch: Enclosed, Patio, Screened
- Exterior features: Irrigation System, Rain Gutters
- Has view: Yes
- View description: Garden
Lot
- Size: 6,619 Square Feet
- Dimensions: 104 x 60 x 107 x 60
- Features: Cul-De-Sac
- Residential vegetation: Mature Landscaping
Details
- Parcel number: G10B077
- Zoning: PUD
- Special conditions: None
Construction
Type & style
- Home type: SingleFamily
- Architectural style: Ranch
- Property subtype: Single Family Residence
Materials
- Block, Stucco
- Foundation: Slab
- Roof: Shingle
Condition
- Completed
- New construction: No
- Year built: 2013
Details
- Builder model: Iris
- Warranty included: Yes
Utilities & green energy
- Sewer: Public Sewer
- Water: None
- Utilities for property: Cable Connected, Electricity Connected, Fire Hydrant, Public, Sewer Connected, Sprinkler Recycled, Street Lights, Underground Utilities, Water Connected
Green energy
- Energy efficient items: Insulation
- Indoor air quality: Air Filters MERV 10+
- Water conservation: Irrigation-Reclaimed Water
Community & HOA
Community
- Features: Community Mailbox, Deed Restrictions, Dog Park, Fitness Center, Gated Community - Guard, Gated Community - No Guard, Golf Carts OK, Golf, Irrigation-Reclaimed Water, Playground, Pool, Restaurant, Special Community Restrictions
- Security: Gated Community, Smoke Detector(s)
- Pet fee: $0 monthly
- Senior community: Yes
- Subdivision: VILLAGES/SUMTER
HOA
- Has HOA: No
- Services included: 24-Hour Guard, Community Pool, Insurance
Location
- Region: The Villages
Financial & listing details
- Price per square foot: $260/sqft
- Tax assessed value: $432,650
- Annual tax amount: $5,662
- Date on market: 2/20/2025
- Cumulative days on market: 4 days
- Ownership: Fee Simple
- Total actual rent: 0
- Electric utility on property: Yes
- Road surface type: Asphalt
Price history
| Date | Event | Price |
|---|---|---|
| 4/15/2025 | Sold | $625,000$260/sqft |
Source:  Stellar MLS #G5093033 Report a problem Stellar MLS #G5093033 Report a problem | ||
| 2/24/2025 | Pending sale | $625,000$260/sqft |
Source: Stellar MLS #G5093033 Report a problem | ||
| 2/20/2025 | Listed for sale | $625,000+55.5%$260/sqft |
Source: Stellar MLS #G5093033 Report a problem | ||
| 10/21/2020 | Sold | $402,000+33.1%$168/sqft |
Source: Public Record Report a problem | ||
| 9/19/2013 | Sold | $301,995$126/sqft |
Source: Public Record Report a problem | ||
Public tax history
| Year | Property taxes | Tax assessment |
|---|---|---|
| 2025 | $5,769 +1.9% | $371,730 +2.9% |
| 2024 | $5,662 +4.4% | $361,260 +3% |
| 2023 | $5,423 +3.8% | $350,740 +3% |
| 2022 | $5,224 -7.2% | $340,530 +3.7% |
| 2021 | $5,631 +8% | $328,400 +15.1% |
| 2020 | $5,214 | $285,370 +2.3% |
| 2019 | $5,214 -0.1% | $278,960 +1.9% |
| 2018 | $5,219 +7% | $273,760 -0.7% |
| 2017 | $4,876 -2.3% | $275,720 +1.9% |
| 2016 | $4,989 +1.3% | $270,500 +0.7% |
| 2015 | $4,926 -0.7% | $268,620 +0.8% |
| 2014 | $4,962 -1.3% | $266,490 +7083% |
| 2013 | $5,029 | $3,710 |
Find assessor info on the county website
Neighborhood: 32163
Nearby homes
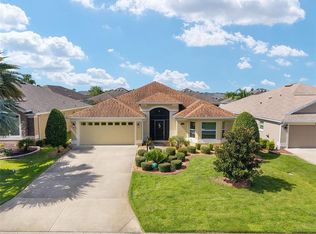
- $470,0003 bd2 ba2k sqft3338 Queensway Ter, The Villages, FL 32163Sold
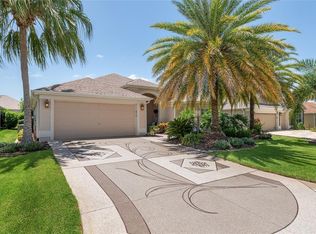
- $510,0003 bd2 ba2k sqft3348 Queensway Ter, The Villages, FL 32163Sold
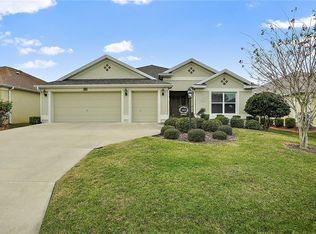
- $483,5003 bd2 ba1.9k sqft3332 Queensway Ter, The Villages, FL 32163Off Market
- $533,600-- bd-- ba2k sqft3363 Norcoose Rd, The Villages, FL 32163Off Market
- $704,600-- bd-- ba2.6k sqft3369 Norcoose Rd, The Villages, FL 32163Off Market
- $495,700-- bd-- ba1.9k sqft3359 Norcoose Rd, The Villages, FL 32163Off Market
- $490,1003 bd2 ba2k sqft3352 Queensway Ter, The Villages, FL 32163Off Market
- $583,800-- bd-- ba1.9k sqft3341 Queensway Ter, The Villages, FL 32163Off Market
Nearby schools
GreatSchools rating
- 8/10Wildwood Elementary SchoolGrades: PK-5Distance: 2.3 mi
- 3/10Wildwood Middle/ High SchoolGrades: 6-12Distance: 1.9 mi
Get a cash offer in 3 minutes
Find out how much your home could sell for in as little as 3 minutes with a no-obligation cash offer.
Estimated market value
$611,500
Get a cash offer in 3 minutes
Find out how much your home could sell for in as little as 3 minutes with a no-obligation cash offer.
Estimated market value
$611,500
- Florida
- Sumter County
- The Villages
- 32163
- 3342 Queensway Ter
Nearby cities
Nearby zip codes
Other The Villages Topics
