Don’t Miss This One! – Lantana - BOND PAID! – NEW ROOF 2024! - Quiet Cul Du Sac Location, ALL Block & Stucco Homes on the Street! Minutes to Brownwood in Collier – Mature Landscaping framed with stacked walls adds to the road appeal! The rear of the home has absolute privacy! Conveniently located between Evans Prairie Country Club with a Priority Pool, Sweetgum and Mangrove Executive Courses with Big Cypress & Eisenhower Rec Centers close by! This popular Lantana model has a Custom Drive and Walkway, plus an Expanded 26' Deep Garage with a Power Screen! Step inside the leaded glass door to the tile foyer complete with a coat closet! You have a formal dining area to the left (currently used as a sitting area) The custom kitchen with features stainless refrigerator and dishwasher plus a smooth top range, granite counters, maple glazed cabinets featuring a built-in wine rack. From the large carpeted great room, you enter the enclosed lanai through a full stacking patio door. This creates a very open atmosphere when entertaining. The party can flow outdoors onto a very private patio. The large primary suite has with a tray ceiling creates a very private space. The large walk-in closet is finished nicely with closet organizers. As you would expect, the primary bath features raised counters, dual vanities, private commode and a Roman shower. The two guest bedrooms and bath with a tub are up front. Both bedrooms have closets with custom closet organizers and ceiling fans. You will notice right away the many quality additions such as plantation shutters, closet organizers in all closets and 6” baseboards throughout the home. The garage is expanded to 26’ in length giving extra space you will love. In addition, the garage with an epoxy floor has professionally built cabinets for storage and pull-down attic storage space. What are you waiting for? See it today! For an added benefit a limited home warranty is being provided!
Sold for $510,000
$510,000
3348 Queensway Ter, The Villages, FL 32163
3beds
2,035sqft
Single Family Residence
Built in 2013
6,619 Square Feet Lot
$506,100 Zestimate®
$251/sqft
$3,331 Estimated rent
Home value
$506,100
$476,000 - $542,000
$3,331/mo
Zestimate® history
Owner options
List your home for rent
$3,331/mo
Rent Zestimate®
Find your next renter with Zillow Rental Manager. Plus, with online applications, you can quickly screen prospective tenants – for free.
$3,331/mo
Rent Zestimate®
Refinance and save
$3,227/mo
Est. payment
Refinancing to a lower rate could help reduce your monthly payments and save thousands over the life of the loan.
$3,227/mo
Est. payment
Explore your selling options
Work with a Zillow partner agent
Leverage their expertise and Zillow's premium Showcase listings to get your home seen by more buyers.
Get startedList with your own agent
Get your home in front of millions of buyers by listing it on Zillow.
Learn how to do itSell it yourself
Take full control of how buyers see your home on Zillow by listing For Sale by Owner (FSBO).
List your homeWhat's special
Enclosed lanaiCustom drive and walkwayAbsolute privacyGranite countersLeaded glass doorStacked wallsLarge carpeted great room
Zillow last checked:
Listing updated:
Listed by:
Jim McCallum 414-690-7535,
BERKSHIRE HATHAWAY HS FLORIDA 352-622-9700
Bought with:
Lizzy Bell, 3262831
LPT REALTY, LLC
Source: Stellar MLS,MLS#: G5100019 Originating MLS: Ocala - Marion
Originating MLS: Ocala - Marion
Facts & features
Interior
Bedrooms & bathrooms
- Bedrooms: 3
- Bathrooms: 2
- Full bathrooms: 2
Primary bedroom
- Features: Ceiling Fan(s), Walk-In Closet(s)
- Level: First
- Area: 234 Square Feet
- Dimensions: 18x13
Bedroom 2
- Features: Ceiling Fan(s), Built-in Closet
- Level: First
- Area: 192 Square Feet
- Dimensions: 16x12
Bedroom 3
- Features: Ceiling Fan(s), Built-in Closet
- Level: First
- Area: 156 Square Feet
- Dimensions: 13x12
Balcony porch lanai
- Level: First
- Area: 319 Square Feet
- Dimensions: 29x11
Dinette
- Level: First
- Area: 130 Square Feet
- Dimensions: 13x10
Dining room
- Level: First
- Area: 72 Square Feet
- Dimensions: 9x8
Kitchen
- Features: Tall Countertops
- Level: First
- Area: 168 Square Feet
- Dimensions: 14x12
Living room
- Features: Ceiling Fan(s), Coat Closet
- Level: First
- Area: 304 Square Feet
- Dimensions: 19x16
Heating
- Central, Electric
Cooling
- Central Air
Appliances
- Included: Dishwasher, Disposal, Dryer, Electric Water Heater, Microwave, Range, Refrigerator, Washer, Water Softener
- Laundry: Inside
Features
- Cathedral Ceiling(s), Ceiling Fan(s), Crown Molding, High Ceilings, Open Floorplan, Primary Bedroom Main Floor, Solid Wood Cabinets, Split Bedroom, Thermostat, Walk-In Closet(s)
- Flooring: Carpet, Ceramic Tile, Tile
- Doors: Sliding Doors
- Windows: Window Treatments
- Has fireplace: No
Interior area
- Total structure area: 3,004
- Total interior livable area: 2,035 sqft
Property
Parking
- Total spaces: 2
- Parking features: Driveway, Garage Door Opener
- Attached garage spaces: 2
- Has uncovered spaces: Yes
- Details: Garage Dimensions: 26x22
Features
- Levels: One
- Stories: 1
- Patio & porch: Front Porch, Patio
- Exterior features: Gray Water System, Irrigation System, Rain Gutters
- Has view: Yes
- View description: Garden
Lot
- Size: 6,619 Square Feet
- Features: Cul-De-Sac, Landscaped
- Residential vegetation: Mature Landscaping, Trees/Landscaped
Details
- Parcel number: G10B076
- Zoning: PUD
- Special conditions: None
Construction
Type & style
- Home type: SingleFamily
- Property subtype: Single Family Residence
Materials
- Block, Stucco
- Foundation: Slab
- Roof: Shingle
Condition
- New construction: No
- Year built: 2013
Details
- Builder model: Lantana
- Warranty included: Yes
Utilities & green energy
- Sewer: Public Sewer
- Water: None
- Utilities for property: Cable Available, Electricity Connected, Fire Hydrant, Phone Available, Sewer Connected, Sprinkler Recycled, Street Lights, Underground Utilities, Water Connected
Community & HOA
Community
- Features: Deed Restrictions, Fitness Center, Gated Community - Guard, Gated Community - No Guard, Golf Carts OK, Golf, Irrigation-Reclaimed Water, Playground, Pool, Sidewalks, Special Community Restrictions, Tennis Court(s)
- Security: Gated Community, Security Gate, Smoke Detector(s)
- Pet fee: $0 monthly
- Senior community: Yes
- Subdivision: VILLAGES/SUMTER
HOA
- Has HOA: Yes
- Amenities included: Gated, Golf Course
- Services included: 24-Hour Guard, Maintenance Structure, Maintenance Grounds, Maintenance Repairs
Location
- Region: The Villages
Financial & listing details
- Price per square foot: $251/sqft
- Tax assessed value: $456,380
- Annual tax amount: $4,334
- Date on market: 7/26/2025
- Cumulative days on market: 19 days
- Ownership: Fee Simple
- Total actual rent: 0
- Electric utility on property: Yes
- Road surface type: Asphalt
Price history
| Date | Event | Price |
|---|---|---|
| 9/10/2025 | Sold | $510,000-4.7%$251/sqft |
Source:  Stellar MLS #G5100019 Report a problem Stellar MLS #G5100019 Report a problem | ||
| 8/15/2025 | Pending sale | $534,900$263/sqft |
Source: Stellar MLS #G5100019 Report a problem | ||
| 7/26/2025 | Listed for sale | $534,900+48.6%$263/sqft |
Source: Stellar MLS #G5100019 Report a problem | ||
| 11/9/2018 | Sold | $359,900$177/sqft |
Source: Public Record Report a problem | ||
| 8/11/2018 | Pending sale | $359,900$177/sqft |
Source: ERA Grizzard Real Estate #G5004683 Report a problem | ||
| 8/9/2018 | Listed for sale | $359,900+19.2%$177/sqft |
Source: ERA Grizzard Real Estate #G5004683 Report a problem | ||
| 10/17/2013 | Sold | $302,000$148/sqft |
Source: Public Record Report a problem | ||
Public tax history
| Year | Property taxes | Tax assessment |
|---|---|---|
| 2025 | $4,443 +2.5% | $382,560 +2.9% |
| 2024 | $4,334 +5.9% | $371,780 +3% |
| 2023 | $4,094 +3.9% | $360,960 +3% |
| 2022 | $3,939 -5.9% | $350,450 +3% |
| 2021 | $4,185 -28.1% | $340,250 +1.4% |
| 2020 | $5,819 | $335,560 +2.3% |
| 2019 | $5,819 -0.1% | $328,020 +17.6% |
| 2018 | $5,827 +18.1% | $278,960 -0.7% |
| 2017 | $4,933 -2.3% | $280,960 +1.9% |
| 2016 | $5,050 +1.3% | $275,680 +0.7% |
| 2015 | $4,987 -0.7% | $273,770 +0.8% |
| 2014 | $5,024 -1.3% | $271,600 +7220.8% |
| 2013 | $5,092 | $3,710 |
Find assessor info on the county website
Neighborhood: 32163
Nearby homes
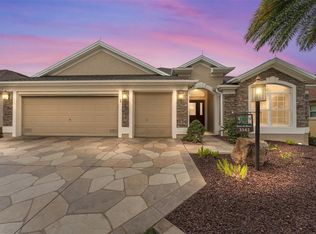
- $625,0003 bd2 ba2.4k sqft3342 Queensway Ter, The Villages, FL 32163Sold
- $492,9003 bd2 ba2k sqft3352 Queensway Ter, The Villages, FL 32163Off Market
- $704,600-- bd-- ba2.6k sqft3369 Norcoose Rd, The Villages, FL 32163Off Market
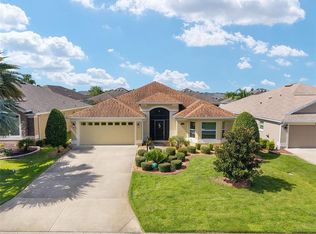
- $470,0003 bd2 ba2k sqft3338 Queensway Ter, The Villages, FL 32163Sold
- $430,200-- bd-- ba1.6k sqft3375 Norcoose Rd, The Villages, FL 32163Off Market
- $535,300-- bd-- ba2k sqft3363 Norcoose Rd, The Villages, FL 32163Off Market
- $496,0003 bd2 ba1.9k sqft3358 Queensway Ter, The Villages, FL 32163Off Market
- $638,0003 bd2 ba1.9k sqft3345 Queensway Ter, The Villages, FL 32163Off Market
Nearby schools
GreatSchools rating
- 8/10Wildwood Elementary SchoolGrades: PK-5Distance: 2.3 mi
- 3/10Wildwood Middle/ High SchoolGrades: 6-12Distance: 1.9 mi
Get a cash offer in 3 minutes
Find out how much your home could sell for in as little as 3 minutes with a no-obligation cash offer.
Estimated market value
$506,100
Get a cash offer in 3 minutes
Find out how much your home could sell for in as little as 3 minutes with a no-obligation cash offer.
Estimated market value
$506,100
- Florida
- Sumter County
- The Villages
- 32163
- 3348 Queensway Ter
Nearby cities
Nearby zip codes
Other The Villages Topics
