Skip main navigation
Sold
  • Listed by: The Amber Bills Group
    Bought with: Triwood Realty
    $1,249,999

    33422 220th Place SE, Auburn, WA 98092

    3beds
    2,380sqft
    Single Family Residence
    Built in 2017
    1.13 Acres Lot
    $1,245,300 Zestimate®
    $525/sqft
    $4,042 Estimated rent

    Home value

    $1,245,300

    $1.16M - $1.34M

    $4,042/mo

    Zestimate® history
    Loading
    Loading...

    Owner options

    List your home for rent

    $4,042/mo

    Rent Zestimate®

    Find your next renter with Zillow Rental Manager. Plus, with online applications, you can quickly screen prospective tenants – for free.

    Learn more

    $4,042/mo

    Rent Zestimate®

    Refinance and save

    $7,620/mo

    Est. payment

    Refinancing to a lower rate could help reduce your monthly payments and save thousands over the life of the loan.

    See today's rates

    $7,620/mo

    Est. payment

    Explore your selling options

    Work with a Zillow partner agent

    Leverage their expertise and Zillow's premium Showcase listings to get your home seen by more buyers.

    Get started

    List with your own agent

    Get your home in front of millions of buyers by listing it on Zillow.

    Learn how to do it

    Sell it yourself

    Take full control of how buyers see your home on Zillow by listing For Sale by Owner (FSBO).

    List your home

    What's special

    True single-level livingGourmet kitchenRare cul-de-sac ramblerHigh ceilingsAbundant natural lightPrivately positioned primary suiteEn suite bath
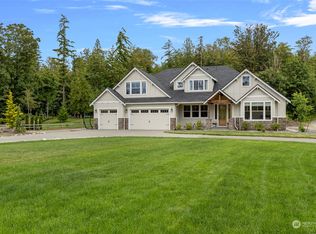
    Rare cul-de-sac rambler on a spacious acreage lot in the desirable, gated Estates at Forest Mill community, offering privacy, flexibility, and true single-level living. This Garrette Custom Homes 3-bedroom, 2-bath rambler features an open, flowing floor plan with high ceilings, abundant natural light, and air conditioning for year-round comfort. The great room is designed for both daily living and entertaining. The gourmet kitchen includes a gas range, double oven, quartz countertops, stainless steel appliances, and generous workspace with seamless connection to the dining and living areas. The privately positioned primary suite offers a comfortable retreat with a spacious walk-in closet and en suite bath, thoughtfully separated from secondary bedrooms for added privacy. A parlor off the entry provides a versatile space ideal for a home office, hobby room, or secondary living area.The backyard is a true oasis with a covered porch, landscaped areas, fire pit, sport court, playhouse, horseshoe pits, treehouse, landscape lighting, and irrigation, creating exceptional outdoor living and recreation space. Two powered outbuildings and a woodshed add functionality and storage. The three-car garage features epoxy flooring and a generator panel. Designed for long-term livability, this property offers a rare combination of acreage, recreation, privacy, and functionality. Located near Maple Valley & Black Diamond for convenience.

    Zillow last checked:

    Listing updated:

    Listed by:

    Amber Bills Clarke,

    The Amber Bills Group

    Bought with:

    Leon D. Harper, 18115

    Triwood Realty

    Source: NWMLS as distributed by MLS GRID,MLS#: 2484347MLS Logo

    Facts & features

    Interior

    Bedrooms & bathrooms
    • Bedrooms: 3
    • Bathrooms: 2
    • Full bathrooms: 2
    • Main level bathrooms: 2
    • Main level bedrooms: 3
    Primary bedroom
    • Level: Main
    Bedroom
    • Level: Main
    Bedroom
    • Level: Main
    Bathroom full
    • Level: Main
    Bathroom full
    • Level: Main
    Den office
    • Level: Main
    Entry hall
    • Level: Main
    Great room
    • Level: Main
    Kitchen with eating space
    • Level: Main
    Utility room
    • Level: Main
    Heating
    • Fireplace, Forced Air, Natural Gas
    Cooling
    • Forced Air
    Appliances
    • Included: Dishwasher, Double Oven, Dryer, Microwave, Refrigerator, Stove(s)/Range(s), Washer, Dishwasher(s), Dryer(s), Microwave(s), Refrigerator(s), Washer(s), Water Heater: Electric, Water Heater Location: Garage
    Features
    • Bath Off Primary, Ceiling Fan(s), Dining Room, Pantry
    • Flooring: Ceramic Tile, Hardwood, Carpet
    • Doors: French Doors
    • Windows: Dbl Pane/Storm Window
    • Basement: None
    • Number of fireplaces: 1
    • Fireplace features: Gas, Main Level: 1, Fireplace
    Interior area
    • Total interior livable area: 2,380 sqft

    Property

    Parking
    • Total spaces: 7
    • Parking features: Attached Garage
    • Has attached garage: Yes
    • Covered spaces: 3
    • Uncovered spaces: 4
    Features
    • Levels: One
    • Stories: 1
    • Entry location: Main
    • Patio & porch: Bath Off Primary, Ceiling Fan(s), Dbl Pane/Storm Window, Dining Room, Fireplace, French Doors, Pantry, Walk-In Closet(s), Water Heater, Wired for Generator
    • Has view: Yes
    • View description: Territorial
    Lot
    • Size: 1.13 Acres
    • Features: Cul-De-Sac, Paved, Sidewalk, Athletic Court, Cable TV, Gas Available, Gated Entry, High Speed Internet, Outbuildings, Patio, Sprinkler System
    • Topography: Level
    • Residential vegetation: Garden Space
    Details
    • Parcel number: 0207900090
    • Zoning description: Jurisdiction: County
    • Special conditions: Standard
    • Other equipment: Wired for Generator

    Construction

    Type & style
    • Home type: SingleFamily
    • Architectural style: Craftsman,1 Story
    • Property subtype: Single Family Residence
    Materials
    • Cement/Concrete, Stone
    • Foundation: Poured Concrete
    • Roof: Composition
    Condition
    • Very Good
    • Year built: 2017
    Details
    • Builder name: Garrette Custom Homes

    Utilities & green energy

    • Electric: Company: Puget Sound Energy
    • Sewer: Septic Tank, Company: Septic
    • Water: Public, Company: Covington Water District
    • Utilities for property: Xfinity, Xfinity

    Community & neighborhood

    Community
    • Community features: CCRs
    Location
    • Region: Auburn
    • Subdivision: Horseshoe Lake

    HOA & financial

    HOA
    • HOA fee: $90 monthly
    • Services included: Common Area Maintenance

    Other

    Other facts
    • Listing terms: Conventional,FHA,VA Loan
    • Cumulative days on market: 48 days

    Price history

    DateEventPrice
    5/28/2026Sold$1,249,999$525/sqft
    Source: NWMLS as distributed by MLS GRID #2484347 Report a problem
    4/15/2026Pending sale$1,249,999$525/sqft
    Source: NWMLS as distributed by MLS GRID #2484347 Report a problem
    4/7/2026Price change$1,249,999-3.8%$525/sqft
    Source: NWMLS as distributed by MLS GRID #2484347 Report a problem
    2/26/2026Listed for sale$1,300,000+72.8%$546/sqft
    Source: NWMLS as distributed by MLS GRID #2484347 Report a problem
    3/15/2018Sold$752,500$316/sqft
    Source: NWMLS as distributed by MLS GRID #1233743 Report a problem

    Public tax history

    YearProperty taxesTax assessment
    2025$12,969 +7.1%$1,155,000 +2.2%
    2024$12,108 +3%$1,130,000 +10.1%
    2023$11,759 -0.1%$1,026,000 -1.8%
    2022$11,771 +10.9%$1,045,000 +24.9%
    2021$10,616 +14.2%$837,000 +22.7%
    2020$9,296 +0.4%$682,000 -2%
    2019$9,263 -1.2%$696,000 -5.7%
    2018$9,379 +206.1%$738,000 +228%
    2017$3,064 $225,000

    Find assessor info on the county website

    Neighborhood: 98092

    Nearby schools

    GreatSchools rating
    Schools provided by the listing agent
    • Elementary: Sawyer Woods Elem
    • Middle: Cedar Heights Jnr Hi
    • High: Kentlake High

    Source: NWMLS as distributed by MLS GRID. This data may not be complete. We recommend contacting the local school district to confirm school assignments for this home.

    Get a cash offer in 3 minutes
    Find out how much your home could sell for in as little as 3 minutes with a no-obligation cash offer.
    Estimated market value
    $1,245,300
    Get a cash offer in 3 minutes
    Find out how much your home could sell for in as little as 3 minutes with a no-obligation cash offer.
    Estimated market value
    $1,245,300