Skip main navigation
Sold for $940,000
  • $940,000

    33424 Elk Run, Evergreen, CO 80439

    4beds
    3,264sqft
    Single Family Residence
    Built in 1979
    1.76 Acres Lot
    $1,002,500 Zestimate®
    $288/sqft
    $5,033 Estimated rent

    Home value

    $1,002,500

    $942,000 - $1.07M

    $5,033/mo

    Zestimate® history
    Loading
    Loading...

    Owner options

    List your home for rent

    $5,033/mo

    Rent Zestimate®

    Find your next renter with Zillow Rental Manager. Plus, with online applications, you can quickly screen prospective tenants – for free.

    Learn more

    $5,033/mo

    Rent Zestimate®

    Refinance and save

    $5,425/mo

    Est. payment

    Refinancing to a lower rate could help reduce your monthly payments and save thousands over the life of the loan.

    See today's rates

    $5,425/mo

    Est. payment

    Explore your selling options

    Work with a Zillow partner agent

    Leverage their expertise and Zillow's premium Showcase listings to get your home seen by more buyers.

    Get started

    List with your own agent

    Get your home in front of millions of buyers by listing it on Zillow.

    Learn how to do it

    Sell it yourself

    Take full control of how buyers see your home on Zillow by listing For Sale by Owner (FSBO).

    List your home

    What's special

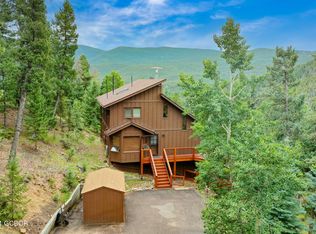
    Welcome to this gorgeous home in south Evergreen! Situated on nearly 2 secluded acres, this stunning residence has over 3200 sq. ft of meticulously crafted space, offering an unparalleled living experience in the heart of nature. As you step inside, prepare to be captivated by the breathtaking, unobstructed mountain views that greet you from every angle. The centerpiece of the living room is a magnificent moss rock fireplace with a rustic log mantel, providing the perfect setting for cozy evenings spent curled up with loved ones. Imagine sipping hot cocoa as you bask in the warmth of the wood fire, surrounded by the beauty of the Rockies. For the culinary enthusiast, the gourmet kitchen is a dream come true. Adorned with hickory cabinets, Wolf range, butcher block island, and charming farmhouse sink, the space combines style and functionality effortlessly. Whether you're preparing a casual meal or hosting a lavish dinner party, cooking here is sure to be a delight. With three main floor bedrooms, and one on the lower level, there's plenty of room to spread out and relax. The upstairs office/loft is a peaceful retreat where work feels like a getaway. Xfinity internet keeps you connected for work or entertainment. Lower level family room and flex space offers a wet bar and full bath. Step outside onto the expansive deck and take in the awe-inspiring views of private ski runs that stretch out before you. The outdoor water feature adds a touch of tranquility to the landscaped grounds, creating a serene oasis where you can reconnect with nature. Located just a short drive from downtown Evergreen, this home offers the perfect blend of seclusion and accessibility. Two-car garage, paved driveway with turnaround. County maintained road. Wood plantation shutters, 2020. New roof & gutters, Flagstone landscaping, New garage door, 2022. Deck sanded & stained, 2023.

    Zillow last checked:

    Listing updated:

    Listed by:

    Angela Konigsbauer 303-378-1113 colifestylebyangela@gmail.com,

    Berkshire Hathaway HomeServices Colorado Real Estate, LLC

    Bought with:

    Tupper's Team

    Madison & Company Properties

    Source: REcolorado as distributed by MLS GRID,MLS#: 5909066MLS Logo

    Facts & features

    Interior

    Bedrooms & bathrooms
    • Bedrooms: 4
    • Bathrooms: 3
    • Full bathrooms: 2
    • 3/4 bathrooms: 1
    • Main level bathrooms: 2
    • Main level bedrooms: 3
    Primary bedroom
    • Description: Private Deck Area, Vaulted Tongue In Groove Ceiling, Closet Has Built Ins, Lots Of Natural Light
    • Level: Main
    Bedroom
    • Description: Sizable Bedroom With Closet Built-Ins
    • Level: Main
    Bedroom
    • Description: Sizable Bedroom With Closet Built-Ins
    • Level: Main
    Bedroom
    • Description: Huge Walk-In Space That Was Once A Recording Studio.
    • Level: Lower
    Primary bathroom
    • Level: Main
    Bathroom
    • Level: Main
    Bathroom
    • Level: Lower
    Dining room
    • Level: Main
    Family room
    • Description: Spacious Family Room In Lower Level
    • Level: Lower
    Kitchen
    • Description: Walk-In Pantry, Granite Counters, Wolf Range, Hardwood Floors, Butcher Block Island, Farmhouse Sink
    • Level: Main
    Laundry
    • Description: Downstairs Laundry Room With Storage
    • Level: Lower
    Living room
    • Description: Vaulted Tongue In Groove Ceiling, Woodstove Insert, Moss Rock/Log Chimney & Mantel
    • Level: Main
    Loft
    • Description: Spacious Area With Vaulted Tongue In Groove Ceiling, Windows Facing Three Directions, Stunning Views
    • Level: Upper
    Utility room
    • Description: Lots Of Extra Storage
    • Level: Lower
    Heating
    • Forced Air
    Cooling
    • None
    Appliances
    • Included: Bar Fridge, Dishwasher, Disposal, Dryer, Gas Water Heater, Microwave, Oven, Range, Range Hood, Refrigerator, Washer
    Features
    • Windows: Window Treatments
    • Basement: Daylight,Finished,Walk-Out Access
    • Has fireplace: Yes
    • Fireplace features: Insert, Living Room
    Interior area
    • Total structure area: 3,264
    • Total interior livable area: 3,264 sqft
    • Finished area above ground: 1,850
    • Finished area below ground: 1,414

    Property

    Parking
    • Total spaces: 2
    • Parking features: Asphalt, Exterior Access Door, Oversized
    • Garage spaces: 2
    Features
    • Levels: Two
    • Stories: 2
    • Patio & porch: Deck
    • Exterior features: Water Feature
    • Fencing: Partial
    • Has view: Yes
    • View description: Mountain(s)
    Lot
    • Size: 1.76 Acres
    • Features: Landscaped, Mountainous, Secluded
    • Residential vegetation: Wooded
    Details
    • Parcel number: 151139
    • Zoning: A-1
    • Special conditions: Standard

    Construction

    Type & style
    • Home type: SingleFamily
    • Architectural style: Mountain Contemporary
    • Property subtype: Single Family Residence
    Materials
    • Frame, Wood Siding
    • Roof: Composition
    Condition
    • Updated/Remodeled
    • Year built: 1979
    Details
    • Warranty included: Yes

    Utilities & green energy

    • Water: Well
    • Utilities for property: Cable Available, Electricity Connected, Propane

    Community & neighborhood

    Location
    • Region: Evergreen
    • Subdivision: Buffalo Park Estates

    Other

    Other facts
    • Listing terms: Cash,Conventional,Jumbo,VA Loan
    • Ownership: Individual
    • Road surface type: Gravel

    Price history

    DateEventPrice
    7/12/2024Sold$940,000-1.1%$288/sqft
    Source: REcolorado as distributed by MLS GRID #5909066 Report a problem
    6/18/2024Pending sale$950,000$291/sqft
    Source: REcolorado as distributed by MLS GRID #5909066 Report a problem
    6/6/2024Price change$950,000-2.6%$291/sqft
    Source: REcolorado as distributed by MLS GRID #5909066 Report a problem
    5/20/2024Listed for sale$975,000$299/sqft
    Source: REcolorado as distributed by MLS GRID #5909066 Report a problem
    5/13/2024Pending sale$975,000$299/sqft
    Source: REcolorado as distributed by MLS GRID #5909066 Report a problem
    5/1/2024Listed for sale$975,000+115.2%$299/sqft
    Source: REcolorado as distributed by MLS GRID #5909066 Report a problem
    12/4/2013Sold$453,000$139/sqft
    Source: Public Record Report a problem
    10/12/2013Listed for sale$453,000+8.5%$139/sqft
    Source: Fuller Sotheby's International Realty #1239376 Report a problem
    4/6/2012Sold$417,528-0.4%$128/sqft
    Source: Public Record Report a problem
    4/6/2012Listing removed$2,500$1/sqft
    Source: Bear Paw Stanbro Report a problem
    3/31/2012Listed for rent$2,500$1/sqft
    Source: Bear Paw Stanbro Report a problem
    10/28/2011Listed for sale$419,000-3.7%$128/sqft
    Source: Top Shelf Real Estate Brokers #1046044 Report a problem
    9/26/2011Listing removed$2,500$1/sqft
    Source: RentalHunt.com #185997 Report a problem
    9/22/2011Listed for rent$2,500$1/sqft
    Source: Bear Paw Stanbro Report a problem
    9/21/2011Listing removed$435,000$133/sqft
    Source: RE/MAX Alliance #967387 Report a problem
    5/13/2011Price change$435,000-4.4%$133/sqft
    Source: RE/MAX Alliance #967387 Report a problem
    2/12/2011Listed for sale$455,000+19.8%$139/sqft
    Source: RE/MAX Alliance #967387 Report a problem
    5/26/2006Sold$379,900+8.5%$116/sqft
    Source: Public Record Report a problem
    6/1/2004Sold$350,000$107/sqft
    Source: Public Record Report a problem

    Public tax history

    YearProperty taxesTax assessment
    2025$4,884 -0.3%$54,593 +2.3%
    2024$4,896 +27.2%$53,388
    2023$3,849 -1%$53,388 +31%
    2022$3,889 +8.6%$40,742 -2.8%
    2021$3,581 $41,915 +9.5%
    2020$3,581 +1.4%$38,293
    2019$3,530 +8.3%$38,293 +12%
    2018$3,259 $34,189
    2017$3,259 +4.7%$34,189 -0.7%
    2016$3,112 $34,414
    2015$3,112 +21.8%$34,414 +28.9%
    2014$2,555 -6.2%$26,693
    2013$2,724 +1.8%$26,693 -7.3%
    2012$2,675 +6.8%$28,804
    2011$2,506 +0.1%$28,804 +5.8%
    2010$2,504 -1.9%$27,220
    2009$2,554 +0.2%$27,220 -1.7%
    2008$2,547 -5.3%$27,700
    2007$2,691 -0.5%$27,700 -4.4%
    2006$2,706 +24.7%$28,990 +21.6%
    2005$2,171 +9.3%$23,840
    2004$1,986 +5.3%$23,840
    2003$1,887 +4.3%$23,840 +7%
    2002$1,810 +0.5%$22,290 +11.5%
    2001$1,800 +2.5%$19,990
    2000$1,757 $19,990

    Find assessor info on the county website

    Neighborhood: 80439

    Nearby schools

    GreatSchools rating
    Schools provided by the listing agent
    • Elementary: Wilmot
    • Middle: Evergreen
    • High: Evergreen
    • District: Jefferson County R-1

    Source: REcolorado as distributed by MLS GRID. This data may not be complete. We recommend contacting the local school district to confirm school assignments for this home.

    Get a cash offer in 3 minutes
    Find out how much your home could sell for in as little as 3 minutes with a no-obligation cash offer.
    Estimated market value
    $1,002,500
    Get a cash offer in 3 minutes
    Find out how much your home could sell for in as little as 3 minutes with a no-obligation cash offer.
    Estimated market value
    $1,002,500