Skip main navigation
Sold for $851,000
  • $851,000

    6997 Skunk Alley, Evergreen, CO 80439

    4beds
    4,068sqft
    Single Family Residence
    Built in 1974
    2.38 Acres Lot
    $880,000 Zestimate®
    $209/sqft
    $6,814 Estimated rent

    Home value

    $880,000

    $836,000 - $924,000

    $6,814/mo

    Zestimate® history
    Loading
    Loading...

    Owner options

    List your home for rent

    $6,814/mo

    Rent Zestimate®

    Find your next renter with Zillow Rental Manager. Plus, with online applications, you can quickly screen prospective tenants – for free.

    Learn more

    $6,814/mo

    Rent Zestimate®

    Refinance and save

    $4,871/mo

    Est. payment

    Refinancing to a lower rate could help reduce your monthly payments and save thousands over the life of the loan.

    See today's rates

    $4,871/mo

    Est. payment

    Explore your selling options

    Work with a Zillow partner agent

    Leverage their expertise and Zillow's premium Showcase listings to get your home seen by more buyers.

    Get started

    List with your own agent

    Get your home in front of millions of buyers by listing it on Zillow.

    Learn how to do it

    Sell it yourself

    Take full control of how buyers see your home on Zillow by listing For Sale by Owner (FSBO).

    List your home

    What's special

    Private lock-off apartmentWarm custom woodworkMultiple gas stovesClassic wood-burning fireplace
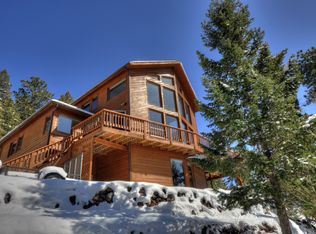
    If you’ve been dreaming of mountain living with room for everyone (and then some), this Evergreen retreat delivers — with big views, cozy spaces, and a layout that actually makes sense for real life. This 4-bedroom, 5-bath home offers over 4,000 finished square feet and multiple decks perfectly positioned to soak in sweeping mountain scenery and fresh alpine air. Inside, you’ll find warm custom woodwork, a classic wood-burning fireplace for snowy evenings, and multiple gas stoves that make the entire home feel like a welcoming mountain lodge. One of the standout features is the private lock-off apartment — ideal for guests, multi-generational living, or rental income (short- or long-term). Whether you’re hosting family, giving teenagers their “independence,” providing living quarters for a caregiver, or offsetting your mortgage, the flexibility here is hard to find. After a day exploring Evergreen Lake, hiking nearby trails, or grabbing coffee and dinner in charming downtown Evergreen, come home to soak in the hot tub under starry skies, gather on the decks for sunset views, or cozy up by the fire with a cup of something warm. The home has a relaxed cabin feel with thoughtful craftsmanship throughout — comfortable, inviting, and perfectly suited to its mountain setting. If you’re looking for an Evergreen home that combines views, versatility, and that unmistakable Colorado cozy factor — with easy access to everything that makes Evergreen special — this one is ready to welcome you home. Be sure and check out the virtual tour and floor plans! MOTIVATED SELLER, BRING AN OFFER!

    Zillow last checked:

    Listing updated:

    Listed by:

    Angela Konigsbauer 303-378-1113 colifestylebyangela@gmail.com,

    Berkshire Hathaway HomeServices Colorado Real Estate, LLC

    Bought with:

    Patrick Gates, 100110822

    Keller Williams DTC

    Source: REcolorado as distributed by MLS GRID,MLS#: 3878149MLS Logo

    Facts & features

    Interior

    Bedrooms & bathrooms
    • Bedrooms: 4
    • Bathrooms: 5
    • Full bathrooms: 2
    • 3/4 bathrooms: 2
    • 1/2 bathrooms: 1
    • Main level bathrooms: 1
    Bedroom
    • Level: Upper
    Bedroom
    • Description: Large Primary With Attached Private Sunroom
    • Features: Primary Suite
    • Level: Upper
    Bedroom
    • Description: Access From Main Home Or Lock-Off Unit
    • Level: Upper
    Bedroom
    • Description: Spacious Guest Room
    • Level: Basement
    Bathroom
    • Description: Powder Room Serving Main Floor Living Spaces
    • Level: Main
    Bathroom
    • Description: En Suite With Double Vanity & Shower
    • Features: Primary Suite
    • Level: Upper
    Bathroom
    • Description: Located In Lock-Off Unit
    • Level: Upper
    Bathroom
    • Description: Located In Lock-Off Unit
    • Level: Upper
    Bathroom
    • Level: Basement
    Bonus room
    • Description: Storage, Crafting, Or Other Use
    • Level: Basement
    Game room
    • Description: Huge Game Room With Pool Table, Game Table, Sectional Couch & Tv; Walkout Access To Hot Tub
    • Level: Basement
    Great room
    • Description: Extended Great Room W/ Sunken Seating Area, Sliding Doors To Deck
    • Level: Main
    Kitchen
    • Description: Large, Eat-In Kitchen W/ Island
    • Level: Main
    Kitchen
    • Description: Located In Lock-Off Unit
    • Level: Upper
    Laundry
    • Description: Located In Lock-Off Unit, Stackable In Closet
    • Level: Upper
    Living room
    • Description: Located In Lock-Off Unit
    • Level: Upper
    Loft
    • Description: Huge Space, Room For Bed, Desk And Seating Area - Located In Lock-Off Unit
    • Level: Upper
    Office
    • Description: Main Floor Office Off Living Area; Built In Desk & Shelves
    • Level: Main
    Heating
    • Baseboard
    Cooling
    • None
    Appliances
    • Included: Cooktop, Dishwasher, Dryer, Refrigerator, Washer
    Features
    • Built-in Features, Eat-in Kitchen, Granite Counters, High Ceilings, Kitchen Island, Primary Suite
    • Flooring: Carpet, Tile, Wood
    • Basement: Finished,Full,Walk-Out Access
    • Has fireplace: Yes
    • Fireplace features: Basement, Family Room, Gas, Great Room, Other, Wood Burning
    Interior area
    • Total structure area: 4,068
    • Total interior livable area: 4,068 sqft
    • Finished area above ground: 2,852
    • Finished area below ground: 1,216

    Property

    Parking
    • Total spaces: 3
    • Parking features: Garage - Attached
    • Attached garage spaces: 3
    Features
    • Levels: Two
    • Stories: 2
    • Entry location: Ground
    • Patio & porch: Deck
    • Exterior features: Balcony, Private Yard
    • Has spa: Yes
    • Spa features: Spa/Hot Tub, Heated
    • Has view: Yes
    • View description: Mountain(s)
    Lot
    • Size: 2.38 Acres
    • Features: Foothills, Level, Many Trees, Mountainous
    • Residential vegetation: Brush, Natural State, Partially Wooded
    Details
    • Parcel number: 521531
    • Zoning: A-1
    • Special conditions: Standard

    Construction

    Type & style
    • Home type: SingleFamily
    • Architectural style: Mountain Contemporary
    • Property subtype: Single Family Residence
    Materials
    • Frame, Wood Siding
    • Roof: Composition
    Condition
    • Updated/Remodeled
    • Year built: 1974

    Utilities & green energy

    • Water: Public
    • Utilities for property: Internet Access (Wired), Natural Gas Connected

    Community & HOA

    Community
    • Subdivision: Buffalo Park Estates
    HOA
    • Has HOA: No
    Location
    • Region: Evergreen

    Financial & listing details

    • Price per square foot: $209/sqft
    • Tax assessed value: $960,319
    • Annual tax amount: $4,746
    • Date on market: 2/26/2026
    • Listing terms: Cash,Conventional,USDA Loan,VA Loan
    • Exclusions: All Furnishings Are Negotiable With Acceptable Offer Or Separate Bill Of Sale.
    • Ownership: Individual
    • Road surface type: Gravel

    Price history

    DateEventPrice
    7/14/2026Sold$851,000-5.4%$209/sqft
    Source: REcolorado as distributed by MLS GRID #3878149 Report a problem
    6/5/2026Pending sale$899,900$221/sqft
    Source: REcolorado as distributed by MLS GRID #3878149 Report a problem
    5/11/2026Price change$899,900-5.3%$221/sqft
    Source: REcolorado as distributed by MLS GRID #3878149 Report a problem
    4/28/2026Price change$950,000-5%$234/sqft
    Source: REcolorado as distributed by MLS GRID #3878149 Report a problem
    2/26/2026Listed for sale$1,000,000+5.3%$246/sqft
    Source: REcolorado as distributed by MLS GRID #3878149 Report a problem
    5/7/2024Sold$950,000+2.7%$234/sqft
    Source: Public Record Report a problem
    3/18/2024Pending sale$925,000$227/sqft
    Source: REcolorado as distributed by MLS GRID #1658453 Report a problem
    2/9/2024Price change$925,000-2.6%$227/sqft
    Source: REcolorado as distributed by MLS GRID #1658453 Report a problem
    12/29/2023Price change$950,000-5%$234/sqft
    Source: REcolorado as distributed by MLS GRID #1658453 Report a problem
    11/2/2023Price change$999,999-9.1%$246/sqft
    Source: REcolorado as distributed by MLS GRID #1658453 Report a problem
    9/8/2023Listed for sale$1,100,000+214.3%$270/sqft
    Source: REcolorado as distributed by MLS GRID #1658453 Report a problem
    5/6/2002Sold$350,000$86/sqft
    Source: Public Record Report a problem

    Public tax history

    YearProperty taxesTax assessment
    2025$4,746 -0.3%$60,020 +2.4%
    2024$4,759 +6.4%$58,588
    2023$4,472 +17.8%$58,588 +25.4%
    2022$3,798 +10.1%$46,737 -2.8%
    2021$3,450 $48,082 +9.2%
    2020$3,450 +1.4%$44,050
    2019$3,402 +1.4%$44,050 +3.9%
    2018$3,354 $42,385
    2017$3,354 +28%$42,385 +14.7%
    2016$2,621 $36,942 -6%
    2015$2,621 +3.3%$39,285 +14%
    2014$2,537 -19.2%$34,470
    2013$3,141 +1.8%$34,470 +3.8%
    2012$3,085 -4.6%$33,214
    2011$3,232 +0.1%$33,214 -5.4%
    2010$3,230 +3.3%$35,110
    2009$3,125 +0.2%$35,110 +3.6%
    2008$3,118 -2.9%$33,900
    2007$3,211 -0.5%$33,900 -2%
    2006$3,229 +26.5%$34,590 +23.4%
    2005$2,552 +9.3%$28,030
    2004$2,335 -9.4%$28,030 -9.8%
    2003$2,576 +4.3%$31,090 +2.2%
    2002$2,471 +1.4%$30,430 +12.5%
    2001$2,436 +2.5%$27,050
    2000$2,377 $27,050
    Find assessor info on the county website

    Neighborhood: 80439

    Nearby schools

    GreatSchools rating
    Schools provided by the listing agent
    • Elementary: Wilmot
    • Middle: Evergreen
    • High: Evergreen
    • District: Jefferson County R-1

    Source: REcolorado as distributed by MLS GRID. This data may not be complete. We recommend contacting the local school district to confirm school assignments for this home.

    Get a cash offer in 3 minutes
    Find out how much your home could sell for in as little as 3 minutes with a no-obligation cash offer.
    Estimated market value
    $880,000
    Get a cash offer in 3 minutes
    Find out how much your home could sell for in as little as 3 minutes with a no-obligation cash offer.
    Estimated market value
    $880,000