Skip main navigation
Sold for $1,186,344
  • $1,186,344

    33510 Puma Crest, Evergreen, CO 80439

    5beds
    4,976sqft
    Single Family Residence
    Built in 1996
    1.05 Acres Lot
    $1,205,200 Zestimate®
    $238/sqft
    $6,756 Estimated rent

    Home value

    $1,205,200

    $1.14M - $1.27M

    $6,756/mo

    Zestimate® history
    Loading
    Loading...

    Owner options

    List your home for rent

    $6,756/mo

    Rent Zestimate®

    Find your next renter with Zillow Rental Manager. Plus, with online applications, you can quickly screen prospective tenants – for free.

    Learn more

    $6,756/mo

    Rent Zestimate®

    Refinance and save

    $5,520/mo

    Est. payment

    Refinancing to a lower rate could help reduce your monthly payments and save thousands over the life of the loan.

    See today's rates

    $5,520/mo

    Est. payment

    Explore your selling options

    Work with a Zillow partner agent

    Leverage their expertise and Zillow's premium Showcase listings to get your home seen by more buyers.

    Get started

    List with your own agent

    Get your home in front of millions of buyers by listing it on Zillow.

    Learn how to do it

    Sell it yourself

    Take full control of how buyers see your home on Zillow by listing For Sale by Owner (FSBO).

    List your home

    What's special

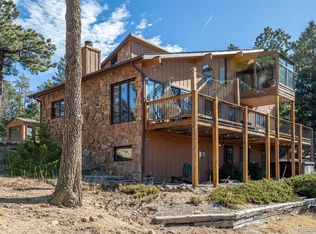
    Sweeping Mount Blue Sky views, thoughtfully curated updates, and exceptional indoor-outdoor living define this Buffalo Park Estates home. The expansive rear deck enjoys excellent southern exposure and abundant sunshine throughout the day, creating the perfect place to relax, entertain, and take in spectacular sunsets and snow-capped mountain vistas. Vaulted ceilings and walls of windows fill the main level with natural light and showcase the surrounding mountain views. The recently renovated kitchen is designed for entertaining, featuring a large island, quartz countertops, double ovens, wine refrigerator, hand-painted Italian tile accents, and a breakfast nook with views. A dedicated office, living room, family room, and separate dining area complete the main level, offering both comfortable everyday living and seamless entertaining. Upstairs, the spacious primary suite feels like a private mountain retreat, offering breathtaking views, an elegant gas fireplace, and a stunning spa-inspired bath with heated floors, soaking tub, oversized shower, dual vanities, and a large walk-in closet. The walkout lower level includes a private entrance and fully remodeled apartment with a new kitchen, living room, bedroom, flex space, and outdoor access, ideal for multigenerational living, long-term guests, or a private retreat. A beautifully remodeled bathroom features dual vanities and a large glass-enclosed shower, while a spacious workshop with built-in workbench adds even more versatility. Rare for a mountain property, the home offers a mostly flat, usable yard, oversized driveway with room for RVs and recreational vehicles, and an attached three-car garage. Just minutes from Evergreen Lake, downtown Evergreen, hiking and biking trails, dining, shopping, and top-rated schools, this home offers the best of Colorado mountain living with the convenience of nearby amenities and easy access to Denver.

    Zillow last checked:

    Listing updated:

    Listed by:

    Nissa Schumacher 978-290-9193 nissa.schumacher@8z.com,

    8z Real Estate

    Bought with:

    The Dixon Group

    Keller Williams Trilogy

    Source: REcolorado as distributed by MLS GRID,MLS#: 4513898MLS Logo

    Facts & features

    Interior

    Bedrooms & bathrooms
    • Bedrooms: 5
    • Bathrooms: 4
    • Full bathrooms: 2
    • 3/4 bathrooms: 1
    • 1/2 bathrooms: 1
    • Main level bathrooms: 1
    Bedroom
    • Features: Primary Suite
    • Level: Upper
    Bedroom
    • Level: Upper
    Bedroom
    • Level: Upper
    Bedroom
    • Level: Upper
    Bedroom
    • Level: Basement
    Bathroom
    • Level: Main
    Bathroom
    • Features: En Suite Bathroom, Primary Suite
    • Level: Upper
    Bathroom
    • Level: Upper
    Bathroom
    • Level: Basement
    Bonus room
    • Level: Basement
    Dining room
    • Level: Main
    Family room
    • Level: Main
    Kitchen
    • Level: Main
    Kitchen
    • Level: Basement
    Laundry
    • Level: Main
    Living room
    • Level: Main
    Living room
    • Level: Basement
    Office
    • Level: Main
    Workshop
    • Level: Basement
    Heating
    • Forced Air, Heat Pump, Natural Gas
    Cooling
    • Attic Fan, Central Air
    Appliances
    • Included: Dishwasher, Disposal, Double Oven, Dryer, Microwave, Oven, Range, Range Hood, Refrigerator, Washer, Wine Cooler
    Features
    • Built-in Features, Eat-in Kitchen, Entrance Foyer, Five Piece Bath, High Ceilings, Kitchen Island, Open Floorplan, Primary Suite, Quartz Counters, Vaulted Ceiling(s), Walk-In Closet(s)
    • Flooring: Carpet, Laminate, Tile, Wood
    • Basement: Exterior Entry,Full,Walk-Out Access
    • Number of fireplaces: 3
    • Fireplace features: Family Room, Gas, Gas Log, Living Room, Master Bedroom
    Interior area
    • Total structure area: 4,976
    • Total interior livable area: 4,976 sqft
    • Finished area above ground: 3,206
    • Finished area below ground: 1,440

    Property

    Parking
    • Total spaces: 7
    • Parking features: Garage - Attached
    • Attached garage spaces: 3
    • Details: Off Street Spaces: 3, RV Spaces: 1
    Features
    • Levels: Two
    • Stories: 2
    • Patio & porch: Deck, Front Porch
    • Exterior features: Private Yard
    • Has view: Yes
    • View description: Mountain(s)
    Lot
    • Size: 1.05 Acres
    • Features: Corner Lot, Cul-De-Sac, Fire Mitigation
    • Residential vegetation: Wooded
    Details
    • Parcel number: 065664
    • Zoning: A-1
    • Special conditions: Standard

    Construction

    Type & style
    • Home type: SingleFamily
    • Architectural style: Mountain Contemporary
    • Property subtype: Single Family Residence
    Materials
    • Cedar, Frame
    • Foundation: Slab
    • Roof: Composition
    Condition
    • Year built: 1996

    Utilities & green energy

    • Water: Well

    Community & HOA

    Community
    • Security: Smoke Detector(s)
    • Subdivision: Buffalo Park Estates
    HOA
    • Has HOA: No
    Location
    • Region: Evergreen

    Financial & listing details

    • Price per square foot: $238/sqft
    • Tax assessed value: $1,152,826
    • Annual tax amount: $6,989
    • Date on market: 6/11/2026
    • Listing terms: Cash,Conventional,FHA,VA Loan
    • Exclusions: Staging Items & Seller's Personal Property.
    • Ownership: Individual

    Price history

    DateEventPrice
    7/17/2026Sold$1,186,344-1.1%$238/sqft
    Source: REcolorado as distributed by MLS GRID #4513898 Report a problem
    6/17/2026Pending sale$1,200,000$241/sqft
    Source: REcolorado as distributed by MLS GRID #4513898 Report a problem
    6/11/2026Listed for sale$1,200,000+71.4%$241/sqft
    Source: REcolorado as distributed by MLS GRID #4513898 Report a problem
    1/12/2018Sold$700,000$141/sqft
    Source: Public Record Report a problem
    11/26/2017Pending sale$700,000$141/sqft
    Source: RE/MAX ALLIANCE #9235863 Report a problem
    11/22/2017Price change$700,000-6.7%$141/sqft
    Source: RE/MAX ALLIANCE #9235863 Report a problem
    11/9/2017Listed for sale$750,000+121.5%$151/sqft
    Source: RE/MAX ALLIANCE #9235863 Report a problem
    8/25/1995Sold$338,550$68/sqft
    Source: Public Record Report a problem

    Public tax history

    YearProperty taxesTax assessment
    2025$6,565 -0.3%$72,052 +0.4%
    2024$6,581 +23.5%$71,764
    2023$5,329 -1%$71,764 +27.2%
    2022$5,384 +8.8%$56,407 -2.8%
    2021$4,949 $58,030 +9.6%
    2020$4,949 +1.4%$52,929
    2019$4,880 +34.3%$52,929 +16.8%
    2018$3,632 $45,309
    2017$3,632 +1.4%$45,309 -4.8%
    2016$3,583 $47,579
    2015$3,583 +5.1%$47,579 +9.2%
    2014$3,409 +1.2%$43,580
    2013$3,369 -16.8%$43,580
    2012$4,048 -3.5%$43,580
    2011$4,196 +0.1%$43,580 -4.3%
    2010$4,191 +15.1%$45,560
    2009$3,643 +0.2%$45,560 -4%
    2008$3,633 +17.5%$47,470
    2007$3,091 -19.7%$47,470 +15.1%
    2006$3,852 +9.7%$41,260 +7%
    2005$3,512 +9.3%$38,570
    2004$3,213 +1.9%$38,570
    2003$3,154 +4.3%$38,570 +3.5%
    2002$3,025 -3.9%$37,260 +6.6%
    2001$3,147 +2.5%$34,950
    2000$3,072 $34,950
    Find assessor info on the county website

    Neighborhood: 80439

    Nearby schools

    GreatSchools rating
    Schools provided by the listing agent
    • Elementary: Wilmot
    • Middle: Evergreen
    • High: Evergreen
    • District: Jefferson County R-1

    Source: REcolorado as distributed by MLS GRID. This data may not be complete. We recommend contacting the local school district to confirm school assignments for this home.

    Get a cash offer in 3 minutes
    Find out how much your home could sell for in as little as 3 minutes with a no-obligation cash offer.
    Estimated market value
    $1,205,200
    Get a cash offer in 3 minutes
    Find out how much your home could sell for in as little as 3 minutes with a no-obligation cash offer.
    Estimated market value
    $1,205,200