Skip main navigation
Sold for $368,000
  • $368,000

    3343 Covered Bridge Dr E, Dunedin, FL 34698

    2beds
    1,731sqft
    Townhouse
    Built in 2005
    1,398 Square Feet Lot
    $357,600 Zestimate®
    $213/sqft
    $3,329 Estimated rent

    Home value

    $357,600

    $340,000 - $375,000

    $3,329/mo

    Zestimate® history
    Loading
    Loading...

    Owner options

    List your home for rent

    $3,329/mo

    Rent Zestimate®

    Find your next renter with Zillow Rental Manager. Plus, with online applications, you can quickly screen prospective tenants – for free.

    Learn more

    $3,329/mo

    Rent Zestimate®

    Refinance and save

    $2,900/mo

    Est. payment

    Refinancing to a lower rate could help reduce your monthly payments and save thousands over the life of the loan.

    See today's rates

    $2,900/mo

    Est. payment

    Explore your selling options

    Work with a Zillow partner agent

    Leverage their expertise and Zillow's premium Showcase listings to get your home seen by more buyers.

    Get started

    List with your own agent

    Get your home in front of millions of buyers by listing it on Zillow.

    Learn how to do it

    Sell it yourself

    Take full control of how buyers see your home on Zillow by listing For Sale by Owner (FSBO).

    List your home

    What's special

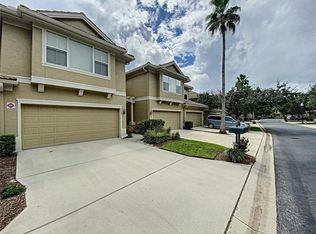
    Honey stop the car! Don't miss out on this Turn-Key 2 Bedroom, 2.5 Bath, 2 Car Garage Townhome located in the Gated Community of Covered Bridge Townhomes. This Townhome has been meticulously maintained by the current owners, with tons of upgrades! Upgrades Include: New Hot Water Heater, Newer Water Softener, Newer AC (2022), Nest Thermostat, Fresh Paint of Interior (2020), New Kitchen Appliances (2022/2024), Newly Finished Garage Floor, and much more! This functional Great Room Floor Plan shows Light and Bright offering an Open Floor Plan Concept with high-quality Laminate flooring and slider access to your own private Screened patio area with tile flooring. Eat-In Kitchen features BRAND NEW Stainless Steel Appliances, French Door Style Refrigerator, and Breakfast Bar. The Dining area is spacious and makes entertaining a pleasure. Upstairs enjoy a large Loft Style area that could be a Second Family Room area, Game Room, Office, or Man Cave. The Master Suite is Spacious with Walk In closet and an en-Suite Master Bath with Step-in Shower. Large Second Bedroom with Adjacent Bath with Tub/Shower combo and Large Vanity. This Townhome comes complete with Upstairs Laundry Closet. The community has a beautiful resort like pool with pool loungers and covered area to enjoy. Super Location close to Shopping, Restaurants, Honeymoon Island, Causeway, Clearwater Beach, County Parks, Golf Courses, and Airports.

    Zillow last checked:

    Listing updated:

    Listing Provided by:

    Mark Fazzini 727-485-9981,

    RE/MAX REALTEC GROUP INC 727-789-5555

    Bought with:

    Mark Fazzini, 3340265

    RE/MAX REALTEC GROUP INC

    Source: Stellar MLS,MLS#: U8250836MLS LogoOriginating MLS: Pinellas Suncoast

    Facts & features

    Interior

    Bedrooms & bathrooms
    • Bedrooms: 2
    • Bathrooms: 3
    • Full bathrooms: 2
    • 1/2 bathrooms: 1
    Primary bedroom
    • Features: Walk-In Closet(s)
    • Level: Second
    Bedroom 2
    • Features: Walk-In Closet(s)
    • Level: Second
    Primary bathroom
    • Level: Second
    Bathroom 2
    • Level: Second
    Great room
    • Level: First
    Kitchen
    • Level: First
    Loft
    • Level: Second
    Heating
    • Central, Electric
    Cooling
    • Central Air
    Appliances
    • Included: Dishwasher, Dryer, Electric Water Heater, Microwave, Range, Refrigerator, Washer
    • Laundry: Inside, Laundry Closet, Upper Level
    Features
    • Ceiling Fan(s), Eating Space In Kitchen, Walk-In Closet(s)
    • Flooring: Carpet, Ceramic Tile, Hardwood
    • Doors: Sliding Doors
    • Windows: Blinds
    • Has fireplace: No
    Interior area
    • Total structure area: 1,731
    • Total interior livable area: 1,731 sqft

    Property

    Parking
    • Total spaces: 2
    • Parking features: Driveway, Garage Door Opener
    • Attached garage spaces: 2
    • Has uncovered spaces: Yes
    Features
    • Levels: Two
    • Stories: 2
    • Patio & porch: Covered, Patio, Screened
    • Pool features: Gunite, In Ground
    Lot
    • Size: 1,398 sqft
    • Residential vegetation: Mature Landscaping, Trees/Landscaped
    Details
    • Parcel number: 182816187300190030
    • Special conditions: None

    Construction

    Type & style
    • Home type: Townhouse
    • Property subtype: Townhouse
    Materials
    • Block, Stucco
    • Foundation: Slab
    • Roof: Tile
    Condition
    • New construction: No
    • Year built: 2005

    Utilities & green energy

    • Sewer: Public Sewer
    • Water: Public
    • Utilities for property: Cable Available, Electricity Connected, Public

    Community & neighborhood

    Community
    • Community features: Buyer Approval Required, Community Mailbox, Deed Restrictions, Gated Community - No Guard, Pool
    Location
    • Region: Dunedin
    • Subdivision: COVERED BRIDGE TWNHMS

    HOA & financial

    HOA
    • Has HOA: Yes
    • HOA fee: $378 monthly
    • Amenities included: Gated, Pool
    • Services included: Community Pool, Maintenance Structure, Maintenance Grounds, Pool Maintenance, Trash
    • Association name: Ameritech Management
    • Association phone: 727-726-8000
    Other fees
    • Pet fee: $0 monthly
    Other financial information
    • Total actual rent: 0

    Other

    Other facts
    • Listing terms: Cash,Conventional,FHA,VA Loan
    • Ownership: Fee Simple
    • Road surface type: Paved

    Price history

    DateEventPrice
    9/10/2024Sold$368,000-1.8%$213/sqft
    Source: Stellar MLS #U8250836 Report a problem
    8/5/2024Pending sale$374,900$217/sqft
    Source: Stellar MLS #U8250836 Report a problem
    7/26/2024Listed for sale$374,900+192.9%$217/sqft
    Source: Stellar MLS #U8250836 Report a problem
    7/12/2011Sold$128,000-11.7%$74/sqft
    Source: Public Record Report a problem
    4/14/2011Listed for sale$145,000-25.7%$84/sqft
    Source: New Dimensions in Real Estate D/B/A/ RE/MAX New Dimensions #7509792 Report a problem
    8/26/2005Sold$195,100$113/sqft
    Source: Public Record Report a problem

    Public tax history

    YearProperty taxesTax assessment
    2024$1,645 +2.4%$137,191 +3%
    2023$1,607 +3.8%$133,195 +3%
    2022$1,548 -0.5%$129,316 +3%
    2021$1,556 +0.6%$125,550 +1.4%
    2020$1,546 +2.4%$123,817 +2.3%
    2019$1,510 $121,033 +1.9%
    2018$1,510 +1.9%$118,776 +2.1%
    2017$1,481 +2.7%$116,333 +2.1%
    2016$1,443 -1.6%$113,940 +0.7%
    2015$1,467 +2.5%$113,148 +0.8%
    2014$1,431 +0.9%$112,250 +1.5%
    2013$1,418 -5.2%$110,591 -4.1%
    2012$1,495 $115,356 -8.6%
    2011-- $126,155 -9.1%
    2010-- $138,834 -19%
    2009-- $171,403 -11.8%
    2008$2,972 $194,364 +3%
    2007-- $188,703 +706.4%
    2005-- $23,400

    Find assessor info on the county website

    Neighborhood: 34698

    Nearby schools

    GreatSchools rating
    Schools provided by the listing agent
    • Elementary: Curlew Creek Elementary-PN
    • Middle: Palm Harbor Middle-PN
    • High: Dunedin High-PN

    Source: Stellar MLS. This data may not be complete. We recommend contacting the local school district to confirm school assignments for this home.

    Get a cash offer in 3 minutes
    Find out how much your home could sell for in as little as 3 minutes with a no-obligation cash offer.
    Estimated market value
    $357,600
    Get a cash offer in 3 minutes
    Find out how much your home could sell for in as little as 3 minutes with a no-obligation cash offer.
    Estimated market value
    $357,600