Skip main navigation
Sold for $472,000
  • $472,000

    3369 Covered Bridge Dr W, Dunedin, FL 34698

    3beds
    2,017sqft
    Townhouse
    Built in 2006
    2,152 Square Feet Lot
    $471,900 Zestimate®
    $234/sqft
    $3,728 Estimated rent

    Home value

    $471,900

    $434,000 - $510,000

    $3,728/mo

    Zestimate® history
    Loading
    Loading...

    Owner options

    List your home for rent

    $3,728/mo

    Rent Zestimate®

    Find your next renter with Zillow Rental Manager. Plus, with online applications, you can quickly screen prospective tenants – for free.

    Learn more

    $3,728/mo

    Rent Zestimate®

    Refinance and save

    $3,722/mo

    Est. payment

    Refinancing to a lower rate could help reduce your monthly payments and save thousands over the life of the loan.

    See today's rates

    $3,722/mo

    Est. payment

    Explore your selling options

    Work with a Zillow partner agent

    Leverage their expertise and Zillow's premium Showcase listings to get your home seen by more buyers.

    Get started

    List with your own agent

    Get your home in front of millions of buyers by listing it on Zillow.

    Learn how to do it

    Sell it yourself

    Take full control of how buyers see your home on Zillow by listing For Sale by Owner (FSBO).

    List your home

    What's special

    Abundance of natural lightGranite countertopsBamboo flooring throughoutCozy eat-in areaGenerous cabinet spaceBrand-new rangeFirst-floor primary suite
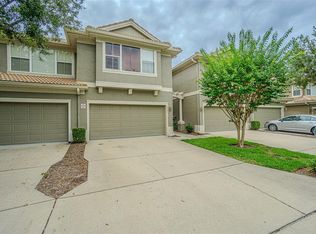
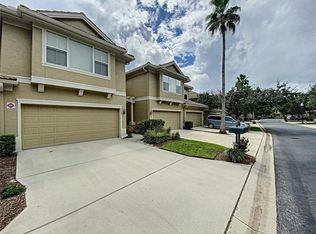
    Stunning End-Unit Townhome in Desirable Dunedin! Welcome to this beautifully maintained 3-bedroom, 2.5-bath townhome with a spacious 2-car garage, perfectly positioned as a light-filled end unit in one of Dunedin’s most sought-after communities. From the moment you step inside, you’ll appreciate the warmth of bamboo flooring throughout and the abundance of natural light that enhances every space. The thoughtfully designed floor plan features a first-floor primary suite, offering comfort and privacy with sliding glass doors leading to a screened patio with peaceful views. The suite includes a large walk-in closet and an updated en suite bath with an oversized shower and dual vanities. At the heart of the home, the open-concept kitchen seamlessly flows into the dining and great room—ideal for entertaining. You’ll find granite countertops, generous cabinet space, a cozy eat-in area, a closet pantry for added storage, and a brand-new range. The soaring ceilings in the great room create an airy, expansive feel, with additional sliding doors opening to the patio for effortless indoor-outdoor living. A convenient half bath is located just off the main living area. You’ll find granite countertops, generous cabinet space, a cozy eat-in area, and a brand-new range. The soaring ceilings in the great room create an airy, expansive feel, with additional sliding doors opening to the patio for effortless indoor-outdoor living. A convenient half bath is located just off the main living area. Step outside to enjoy the screened patio with newly updated screens, designed for improved durability, pet safety, and fewer bugs—perfect for relaxing year-round. Upstairs, a huge bonus room provides incredible flexibility—perfect as a media room, home office, or play space—with a dedicated nook ideal for a workstation. Two generously sized bedrooms and a full bath complete the second level. Additional highlights include a laundry room with extra storage (washer and dryer included), new ceiling fans and light fixtures throughout, and a new AC system (2023) for peace of mind. A 7-month-old generator is included, offering the ability to connect directly to the home’s electrical panel for whole-house backup capability, along with a clean power converter designed to safely protect sensitive electronics—a valuable feature for added convenience and storm preparedness. The HOA offers exceptional value, covering roof maintenance, exterior upkeep, grounds care, community pool, trash service, and gated entry—making for truly low-maintenance living. Ideally located just minutes from the charm of downtown Dunedin, you’ll enjoy easy access to boutique shopping, top-rated dining, and vibrant local events. Plus, you’re a short drive from the pristine shores of Honeymoon Island State Park and the scenic Dunedin Causeway. This is the one you’ve been waiting for—add it to your must-see list today!

    Zillow last checked:

    Listing updated:

    Listed by:

    Beverly Bucklew 727-580-2539,

    FUTURE HOME REALTY INC 813-855-4982

    Bought with:

    Andy Burwell, Jr, 591956

    BURWELL REAL ESTATE

    Source: Stellar MLS,MLS#: TB8502942MLS LogoOriginating MLS: Suncoast Tampa

    Facts & features

    Interior

    Bedrooms & bathrooms
    • Bedrooms: 3
    • Bathrooms: 3
    • Full bathrooms: 2
    • 1/2 bathrooms: 1
    Rooms
    • Room types: Utility Room, Loft
    Primary bedroom
    • Features: En Suite Bathroom, Walk-In Closet(s)
    • Level: First
    • Area: 180 Square Feet
    • Dimensions: 12x15
    Bedroom 2
    • Features: Built-in Closet
    • Level: Second
    • Area: 216 Square Feet
    • Dimensions: 12x18
    Bedroom 3
    • Features: Built-in Closet
    • Level: Second
    • Area: 144 Square Feet
    • Dimensions: 12x12
    Dining room
    • Level: First
    • Area: 156 Square Feet
    • Dimensions: 13x12
    Great room
    • Level: First
    • Area: 156 Square Feet
    • Dimensions: 13x12
    Kitchen
    • Level: First
    • Area: 162 Square Feet
    • Dimensions: 9x18
    Loft
    • Level: Second
    • Area: 325 Square Feet
    • Dimensions: 25x13
    Heating
    • Central, Electric
    Cooling
    • Central Air
    Appliances
    • Included: Dishwasher, Disposal, Dryer, Electric Water Heater, Microwave, Range, Refrigerator, Washer, Water Softener
    • Laundry: Electric Dryer Hookup, Laundry Room, Washer Hookup
    Features
    • Cathedral Ceiling(s), Ceiling Fan(s), Eating Space In Kitchen, High Ceilings, Living Room/Dining Room Combo, Open Floorplan, Primary Bedroom Main Floor, Solid Wood Cabinets, Split Bedroom, Stone Counters, Thermostat, Walk-In Closet(s)
    • Flooring: Bamboo, Tile
    • Doors: Sliding Doors
    • Windows: Window Treatments
    • Has fireplace: No
    • Common walls with other units/homes: End Unit
    Interior area
    • Total structure area: 2,017
    • Total interior livable area: 2,017 sqft

    Property

    Parking
    • Total spaces: 2
    • Parking features: Driveway, Garage Door Opener, Guest
    • Attached garage spaces: 2
    • Has uncovered spaces: Yes
    Features
    • Levels: Two
    • Stories: 2
    • Exterior features: Private Entrance, Sidewalk
    • Has view: Yes
    • View description: Garden
    Lot
    • Size: 2,152 Square Feet
    • Features: Cleared, In County, Sidewalk
    Details
    • Parcel number: 182816187300080010
    • Special conditions: None

    Construction

    Type & style
    • Home type: Townhouse
    • Property subtype: Townhouse
    Materials
    • Block, Stucco, Wood Frame
    • Foundation: Slab
    • Roof: Tile
    Condition
    • New construction: No
    • Year built: 2006

    Utilities & green energy

    • Sewer: Public Sewer
    • Water: Public
    • Utilities for property: Cable Available, Electricity Connected, Sewer Connected, Street Lights, Water Connected

    Community & HOA

    Community
    • Features: Association Recreation - Owned, Deed Restrictions, Gated Community - No Guard, Pool, Sidewalks
    • Pet fee: $0 monthly
    • Subdivision: COVERED BRIDGE TWNHMS
    HOA
    • Has HOA: Yes
    • Amenities included: Gated, Pool
    • Services included: Common Area Taxes, Community Pool, Reserve Fund, Maintenance Structure, Maintenance Grounds, Pool Maintenance, Private Road, Trash
    • HOA fee: $464 monthly
    • HOA name: Ameri-Tech - Susan Ables
    • HOA phone: 727-726-8000
    Location
    • Region: Dunedin

    Financial & listing details

    • Price per square foot: $234/sqft
    • Tax assessed value: $379,607
    • Annual tax amount: $5,906
    • Date on market: 4/30/2026
    • Cumulative days on market: 10 days
    • Listing terms: Cash,Conventional,FHA,VA Loan
    • Ownership: Fee Simple
    • Total actual rent: 0
    • Electric utility on property: Yes
    • Road surface type: Paved

    Price history

    DateEventPrice
    6/22/2026Sold$472,000-1.6%$234/sqft
    Source: Stellar MLS #TB8502942 Report a problem
    5/10/2026Pending sale$479,900$238/sqft
    Source: Stellar MLS #TB8502942 Report a problem
    4/30/2026Listed for sale$479,900+2.1%$238/sqft
    Source: Stellar MLS #TB8502942 Report a problem
    5/10/2024Sold$470,000-1%$233/sqft
    Source: Stellar MLS #U8234595 Report a problem
    3/19/2024Pending sale$474,900$235/sqft
    Source: Stellar MLS #U8234595 Report a problem
    3/15/2024Listed for sale$474,900+70.8%$235/sqft
    Source: Stellar MLS #U8234595 Report a problem
    3/29/2019Sold$278,000-2.4%$138/sqft
    Source: Public Record Report a problem
    1/4/2019Listed for sale$284,900+1.8%$141/sqft
    Source: CHARLES RUTENBERG REALTY INC #U8029249 Report a problem
    10/30/2017Sold$279,900$139/sqft
    Source: Public Record Report a problem
    10/12/2017Pending sale$279,900$139/sqft
    Source: RE/MAX REALTEC GROUP #U7834595 Report a problem
    10/9/2017Listed for sale$279,900+29%$139/sqft
    Source: RE/MAX REALTEC GROUP INC #U7834595 Report a problem
    8/21/2017Sold$217,000-24.2%$108/sqft
    Source: Public Record Report a problem
    1/12/2006Sold$286,300$142/sqft
    Source: Public Record Report a problem

    Public tax history

    YearProperty taxesTax assessment
    2024$3,759 +1.6%$260,133 +3%
    2023$3,698 +2.9%$252,556 +3%
    2022$3,593 -1.2%$245,200 +3%
    2021$3,637 +0.3%$238,058 +1.4%
    2020$3,628 +5.5%$234,771 +5.3%
    2019$3,440 $222,991 +1.9%
    2018$3,440 +1.4%$218,833 +46.2%
    2017$3,392 +62.7%$149,633 +2.1%
    2016$2,085 -1.6%$146,555 +0.7%
    2015$2,119 +2.5%$145,536 +0.8%
    2014$2,068 +0.7%$144,381 +1.5%
    2013$2,053 +3.8%$142,247 +1.7%
    2012$1,979 $139,869 -10.4%
    2011-- $156,106 -5.4%
    2010-- $164,997 -19%
    2009-- $203,732 -17%
    2008$3,954 $245,500 -1%
    2007-- $247,900 +959.4%
    2005-- $23,400
    Find assessor info on the county website

    Neighborhood: 34698

    Nearby schools

    GreatSchools rating
    Schools provided by the listing agent
    • Elementary: Curlew Creek Elementary-PN
    • Middle: Palm Harbor Middle-PN
    • High: Dunedin High-PN

    Source: Stellar MLS. This data may not be complete. We recommend contacting the local school district to confirm school assignments for this home.

    Get a cash offer in 3 minutes
    Find out how much your home could sell for in as little as 3 minutes with a no-obligation cash offer.
    Estimated market value
    $471,900
    Get a cash offer in 3 minutes
    Find out how much your home could sell for in as little as 3 minutes with a no-obligation cash offer.
    Estimated market value
    $471,900