Welcome to an exceptional luxury residence at 3343 Crescent Oaks Blvd, located within the prestigious double-gated Crescent Oaks Golf & Country Club in East Lake. Perfectly situated just beyond the secondary security gate on a premium homesite, this stunning home offers 4 bedrooms, 4 full bathrooms, and a 3-car garage with an EV charging station, blending elegance, comfort, and modern efficiency. Soaring ceilings, extensive crown molding, and an open, light-filled floor plan create a refined yet inviting atmosphere. Formal living and dining areas flow seamlessly into a spacious family room, all framed by serene outdoor views featuring lush landscaping, tropical birds, and occasional wildlife. The chef’s kitchen serves as the heart of the home, featuring marble countertops, newer appliances, a wine cabinet and cooler, and generous workspace, perfect for entertaining or everyday living. The primary suite is a private retreat with tranquil views, a spa-inspired bath, and a custom walk-in closet with built-in shelving and drawers. Secondary bedrooms are generously sized with custom closets, offering comfort and versatility for family and guests. Step outside to your resort-style backyard oasis, complete with a heated saltwater pool and spa, expansive screened lanai, multiple seating areas, and a fully equipped outdoor kitchen with propane grill. A side yard overlooking the pond enhances the home’s privacy and peaceful setting. Enjoy sweeping pond and golf course views, along with beautifully maintained landscaping and strong curb appeal throughout. Extensive upgrades include: whole-house solar panel system (2022), solar/electric water heater (2020), updated pool equipment including pump, filter, and salt system (2020), double attic insulation (2022), MyQ smart garage openers and Ecobee smart A/C controls (2022), full security system upgrades (2022), tile roof and water softener system (2018), updated irrigation system (2022), exterior paint and UV air duct lighting (2024), and newly resealed paver driveway (2026). Located in a 24/7 guard-gated golf community with championship golf, clubhouse amenities, and an active lifestyle, this home offers refined Florida living in one of East Lake’s most desirable communities. New AC in unit.
Sold for $925,000
$925,000
3343 CRESCENT OAKS BOULEVARD, TARPON SPRINGS, FL 34688
4beds
3,294sqft
Single Family Residence
Built in 1992
0.37 Acres Lot
$924,900 Zestimate®
$281/sqft
$5,916 Estimated rent
Home value
$924,900
$851,000 - $999,000
$5,916/mo
Zestimate® history
Owner options
List your home for rent
$5,916/mo
Rent Zestimate®
Find your next renter with Zillow Rental Manager. Plus, with online applications, you can quickly screen prospective tenants – for free.
$5,916/mo
Rent Zestimate®
Refinance and save
$6,557/mo
Est. payment
Refinancing to a lower rate could help reduce your monthly payments and save thousands over the life of the loan.
$6,557/mo
Est. payment
Explore your selling options
Work with a Zillow partner agent
Leverage their expertise and Zillow's premium Showcase listings to get your home seen by more buyers.
Get startedList with your own agent
Get your home in front of millions of buyers by listing it on Zillow.
Learn how to do itSell it yourself
Take full control of how buyers see your home on Zillow by listing For Sale by Owner (FSBO).
List your homeWhat's special
Premium homesiteExpansive screened lanaiNewer appliancesExterior paintGenerous workspaceSpacious family roomOpen light-filled floor plan
Zillow last checked:
Listing updated:
Listed by:
Linda Caruso 727-410-7501,
KELLER WILLIAMS REALTY- PALM HARBOR 727-772-0772,
Tracey Sanchez 678-920-0407,
KELLER WILLIAMS REALTY- PALM HARBOR
Bought with:
Susan Patrick, 3653848
REALTY ONE GROUP BEYOND
Source: Stellar MLS,MLS#: TB8498693 Originating MLS: Suncoast Tampa
Originating MLS: Suncoast Tampa
Facts & features
Interior
Bedrooms & bathrooms
- Bedrooms: 4
- Bathrooms: 4
- Full bathrooms: 4
Primary bedroom
- Features: Walk-In Closet(s)
- Level: First
- Area: 371.13 Square Feet
- Dimensions: 13.9x26.7
Bedroom 2
- Features: Built-in Closet
- Level: First
- Area: 172.8 Square Feet
- Dimensions: 16x10.8
Bedroom 3
- Features: Walk-In Closet(s)
- Level: First
- Area: 174.8 Square Feet
- Dimensions: 11.5x15.2
Bedroom 4
- Features: Built-in Closet
- Level: First
- Area: 192.03 Square Feet
- Dimensions: 11.1x17.3
Dining room
- Level: First
- Area: 152.76 Square Feet
- Dimensions: 10.11x15.11
Family room
- Level: First
- Area: 66.36 Square Feet
- Dimensions: 2.8x23.7
Kitchen
- Level: First
- Area: 274.62 Square Feet
- Dimensions: 19.9x13.8
Living room
- Level: First
- Area: 262.91 Square Feet
- Dimensions: 17.4x15.11
Heating
- Central, Electric
Cooling
- Central Air
Appliances
- Included: Dishwasher, Disposal, Range, Refrigerator
- Laundry: Inside
Features
- Ceiling Fan(s), Central Vacuum, High Ceilings, Walk-In Closet(s)
- Flooring: Carpet, Ceramic Tile
- Doors: Sliding Doors
- Has fireplace: Yes
- Fireplace features: Wood Burning
- Furnished: Yes
Interior area
- Total structure area: 3,294
- Total interior livable area: 3,294 sqft
Property
Parking
- Total spaces: 3
- Parking features: Garage - Attached
- Attached garage spaces: 3
Features
- Levels: One
- Stories: 1
- Has private pool: Yes
- Pool features: Gunite, In Ground, Screen Enclosure
Lot
- Size: 0.37 Acres
- Dimensions: 100 x 160
Details
- Parcel number: 032716189090010180
- Zoning: RPD-0.5
- Special conditions: None
Construction
Type & style
- Home type: SingleFamily
- Property subtype: Single Family Residence
Materials
- Block, Stucco
- Foundation: Slab
- Roof: Tile
Condition
- New construction: No
- Year built: 1992
Utilities & green energy
- Sewer: Public Sewer
- Water: Public
- Utilities for property: Electricity Connected, Sewer Connected, Water Connected
Community & HOA
Community
- Features: Deed Restrictions, Gated Community - Guard, Golf Carts OK, Golf, Tennis Court(s)
- Pet fee: $0 monthly
- Subdivision: CRESCENT OAKS COUNTRY CLUB PH 1
HOA
- Has HOA: Yes
- HOA fee: $145 monthly
- HOA name: Management & Associates/Monica D'Ambrosio
- HOA phone: 813-433-2004
Location
- Region: Tarpon Springs
Financial & listing details
- Price per square foot: $281/sqft
- Tax assessed value: $784,994
- Annual tax amount: $8,906
- Date on market: 4/17/2026
- Cumulative days on market: 42 days
- Listing terms: Cash,Conventional,FHA,VA Loan
- Ownership: Fee Simple
- Total actual rent: 0
- Electric utility on property: Yes
- Road surface type: Asphalt
Price history
| Date | Event | Price |
|---|---|---|
| 6/30/2026 | Sold | $925,000-2.6%$281/sqft |
Source:  Stellar MLS #TB8498693 Report a problem Stellar MLS #TB8498693 Report a problem | ||
| 6/1/2026 | Pending sale | $949,900$288/sqft |
Source: Stellar MLS #TB8498693 Report a problem | ||
| 4/18/2026 | Listed for sale | $949,900-3.1%$288/sqft |
Source: Stellar MLS #TB8498693 Report a problem | ||
| 8/19/2021 | Listing removed | -- |
Source: Owner Report a problem | ||
| 8/19/2021 | Pending sale | $979,900$297/sqft |
Source: Owner Report a problem | ||
| 8/6/2021 | Listed for sale | $979,900+76.6%$297/sqft |
Source: Owner Report a problem | ||
| 6/11/2018 | Sold | $555,000-14.6%$168/sqft |
Source: Public Record Report a problem | ||
| 5/7/2018 | Pending sale | $649,900$197/sqft |
Source: RE/MAX REALTEC GROUP #U7840115 Report a problem | ||
| 11/29/2017 | Listed for sale | $649,900+13%$197/sqft |
Source: RE/MAX REALTEC GROUP INC #U7840115 Report a problem | ||
| 5/4/2009 | Sold | $575,000+29.5%$175/sqft |
Source: Stellar MLS #U7402397 Report a problem | ||
| 8/21/2002 | Sold | $444,000+26.9%$135/sqft |
Source: Public Record Report a problem | ||
| 3/2/1999 | Sold | $350,000+14.8%$106/sqft |
Source: Public Record Report a problem | ||
| 12/22/1994 | Sold | $305,000$93/sqft |
Source: Public Record Report a problem | ||
Public tax history
| Year | Property taxes | Tax assessment |
|---|---|---|
| 2025 | $8,906 +5.6% | $518,104 +2.9% |
| 2024 | $8,436 +1.6% | $503,502 +3% |
| 2023 | $8,301 +2.6% | $488,837 +3% |
| 2022 | $8,087 -1.4% | $474,599 +3% |
| 2021 | $8,200 +0.1% | $460,776 +1.4% |
| 2020 | $8,189 +0.1% | $454,414 +0.9% |
| 2019 | $8,183 | $450,321 +6.4% |
| 2018 | $8,183 -4.1% | $423,238 -9.1% |
| 2017 | $8,529 -8.5% | $465,563 +3.5% |
| 2016 | $9,321 +2.5% | $449,885 +1.3% |
| 2015 | $9,095 +9.8% | $443,979 +11.5% |
| 2014 | $8,287 +11% | $398,165 +13.5% |
| 2013 | $7,465 +15.1% | $350,710 +11.2% |
| 2012 | $6,485 | $315,510 -15.5% |
| 2011 | -- | $373,203 -4.3% |
| 2010 | -- | $390,022 -13.6% |
| 2009 | -- | $451,429 -4.6% |
| 2008 | $8,485 | $473,029 +3% |
| 2007 | -- | $459,251 +5.6% |
| 2005 | -- | $435,000 +10% |
| 2004 | $8,593 +5.4% | $395,600 +5.8% |
| 2003 | $8,151 +39.8% | $373,900 +12.4% |
| 2002 | $5,832 | $332,700 +12.1% |
| 2001 | $5,832 -5.5% | $296,800 +1.5% |
| 2000 | $6,168 | $292,300 |
Find assessor info on the county website
Neighborhood: 34688
Nearby homes
- $952,7006 bd5 ba4.3k sqft3341 Crescent Oaks Blvd, Tarpon Springs, FL 34688Off Market
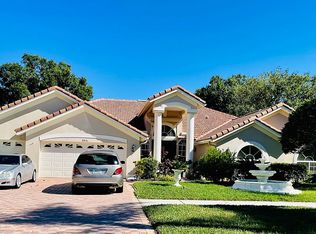
- $876,1003 bd3 ba3.3k sqft3339 Crescent Oaks Blvd, Tarpon Springs, FL 34688Off Market

- $1,073,000-- bd5 ba4.3k sqft3352 Bristal Pl, Tarpon Springs, FL 34688Off Market
- $860,0005 bd4 ba4k sqft3337 Crescent Oaks Blvd, Tarpon Springs, FL 34688Sold

- $859,0004 bd3 ba2.9k sqft3367 Crescent Oaks Blvd, Tarpon Springs, FL 34688Sold
- $818,0004 bd3 ba3.6k sqft3351 Bristal Pl, Tarpon Springs, FL 34688Sold
- $818,0004 bd3 ba3.6k sqft3351 Bristol Pl, Tarpon Springs, FL 34688Sold
- $912,1004 bd4 ba3k sqft3369 Crescent Oaks Blvd, Tarpon Springs, FL 34688Off Market
Nearby schools
GreatSchools rating
- 9/10Brooker Creek Elementary SchoolGrades: PK-5Distance: 1.6 mi
- 6/10Tarpon Springs Middle SchoolGrades: 6-8Distance: 5.8 mi
- 7/10East Lake High SchoolGrades: PK,9-12Distance: 2.3 mi
Get a cash offer in 3 minutes
Find out how much your home could sell for in as little as 3 minutes with a no-obligation cash offer.
Estimated market value
$924,900
Get a cash offer in 3 minutes
Find out how much your home could sell for in as little as 3 minutes with a no-obligation cash offer.
Estimated market value
$924,900
- Florida
- Pinellas County
- Tarpon Springs
- 34688
- 3343 CRESCENT OAKS BOULEVARD
Nearby cities
Nearby zip codes
Other Tarpon Springs Topics
