"Crescent Oaks Luxury Home" offers a blend of opulence and tranquility, situated right on the golf course and water! This exquisite property boasts unparalleled craftsmanship and attention to detail, with sprawling interiors and breathtaking views. This property consists of 4 Bedrooms, 3 Full Bathrooms and an Office just under 3,000 s.f of living space which includes a central vac system and 3 car garage. NewTile Roof (2015), New A/C (2015) and Pool Refinished just under 3 years ago. As you step through the grand entrance, you are greeted by soaring ceilings with crown molding throughout, expansive living spaces adorned with luxurious finishes. The gourmet kitchen is a chef's dream, featuring state-of-the-art appliances, granite countertops, butler pantry all open to your spacious family room. There are unique Windows and sliding glass doors off family room that pocket into each other bringing the outside in. Entertain guests in the formal dining room and in the grand living room. Retreat to the Primary Suite, where luxury knows no bounds with an en-suite bathroom featuring a garden tub, oversized shower, and dual vanities. Each of the 3 additional large bedrooms offer ample closet space, located on the opposite end of the home providing privacy for family and guests alike. The office/den is located toward the front of the property looking out to the boulevard. Outside, the expansive grounds are an oasis of serenity, with a sparkling pool and spa in an enclosed screened Lanai complete with outdoor kitchen. There are plenty of extra areas for al fresco dining and lounging in the the warm Florida sunshine. Whether you're lounging poolside or strolling through the lush grounds, every moment spent in this breathtaking estate is a testament to refined living. Crescent Oaks is a gated community with a security guard on duty 24/7. There is also another layer of security as this portion of Crescent Oaks known as "Regency" with its own set of gates as well. The grounds surrounding the property are beautifully landscaped including Grapefruit, Orange and Fig Trees! Residents can enjoy access to amenities, including 18 hole golf course, tennis/pickleball courts, clubhouse with restaurant, bar and banquet facility with social events year round. Close to shopping, local restaurants, beaches, quick 30 minute drive to Tampa Intl Airport. And of course the World Famous Tarpon Springs Sponge Docks! With its unparalleled beauty and unmatched luxury, this Crescent Oaks Home offers a lifestyle of sophistication and refinement. Do not pass up an opportunity to schedule your showing because homes in this community tend to sell quickly.
Sold for $859,000
$859,000
3367 CRESCENT OAKS BOULEVARD, TARPON SPRINGS, FL 34688
4beds
2,962sqft
Single Family Residence
Built in 1995
0.37 Acres Lot
$876,200 Zestimate®
$290/sqft
$4,977 Estimated rent
Home value
$876,200
$824,000 - $938,000
$4,977/mo
Zestimate® history
Owner options
List your home for rent
$4,977/mo
Rent Zestimate®
Find your next renter with Zillow Rental Manager. Plus, with online applications, you can quickly screen prospective tenants – for free.
$4,977/mo
Rent Zestimate®
Refinance and save
$6,066/mo
Est. payment
Refinancing to a lower rate could help reduce your monthly payments and save thousands over the life of the loan.
$6,066/mo
Est. payment
Explore your selling options
Work with a Zillow partner agent
Leverage their expertise and Zillow's premium Showcase listings to get your home seen by more buyers.
Get startedList with your own agent
Get your home in front of millions of buyers by listing it on Zillow.
Learn how to do itSell it yourself
Take full control of how buyers see your home on Zillow by listing For Sale by Owner (FSBO).
List your homeWhat's special
Sparkling poolLuxurious finishesBreathtaking viewsGarden tubFormal dining roomSliding glass doorsUnique windows
Zillow last checked:
Listing updated:
Listed by:
Steven Olandese 727-871-0288,
RE/MAX CHAMPIONS 727-807-7887,
Joseph Manna 727-798-6909,
RE/MAX CHAMPIONS
Bought with:
Marie Butler, 3384561
SALTY HUT PROPERTIES LLC
Source: Stellar MLS,MLS#: W7861210 Originating MLS: West Pasco
Originating MLS: West Pasco
Facts & features
Interior
Bedrooms & bathrooms
- Bedrooms: 4
- Bathrooms: 3
- Full bathrooms: 3
Rooms
- Room types: Den/Library/Office, Dining Room, Living Room, Utility Room
Primary bedroom
- Features: Ceiling Fan(s), En Suite Bathroom, Walk-In Closet(s)
- Level: First
- Dimensions: 14x20.5
Bedroom 1
- Features: Ceiling Fan(s), Built-in Closet
- Level: First
- Dimensions: 12.1x14
Bedroom 2
- Features: Ceiling Fan(s), Built-in Closet
- Level: First
- Dimensions: 11.11x15
Bedroom 3
- Features: Ceiling Fan(s), Built-in Closet
- Level: First
- Dimensions: 12.17x10.9
Primary bathroom
- Features: Ceiling Fan(s), Dual Sinks, Garden Bath, Granite Counters, Tub with Separate Shower Stall, Water Closet/Priv Toilet
- Level: First
- Dimensions: 19.5x13
Bathroom 1
- Features: Dual Sinks, Granite Counters, Tub With Shower
- Level: First
- Dimensions: 10.7x14.1
Bathroom 2
- Features: Granite Counters, Shower No Tub, Single Vanity
- Level: First
- Dimensions: 5.4x10.9
Balcony porch lanai
- Features: Bar, Ceiling Fan(s), Granite Counters, Wet Bar
- Level: First
Den
- Features: Ceiling Fan(s)
- Level: First
- Dimensions: 10.7x14.1
Dining room
- Level: First
- Dimensions: 11.7x16
Family room
- Features: Ceiling Fan(s)
- Level: First
- Dimensions: 15.6x18.5
Foyer
- Level: First
- Dimensions: 7.7x5.7
Kitchen
- Features: Breakfast Bar, Granite Counters, Pantry
- Level: First
- Dimensions: 19x15
Laundry
- Features: Bar, Built-In Shelving, Granite Counters, Wet Bar
- Level: First
- Dimensions: 6x8
Living room
- Level: First
- Dimensions: 16x13
Heating
- Central, Electric, Heat Pump
Cooling
- Central Air
Appliances
- Included: Oven, Convection Oven, Cooktop, Dishwasher, Disposal, Dryer, Electric Water Heater, Microwave, Refrigerator, Washer, Water Softener, Wine Refrigerator
- Laundry: Inside, Laundry Room
Features
- Ceiling Fan(s), Central Vacuum, Crown Molding, Eating Space In Kitchen, High Ceilings, Kitchen/Family Room Combo, Living Room/Dining Room Combo, Open Floorplan, Split Bedroom, Stone Counters, Thermostat, Walk-In Closet(s)
- Flooring: Carpet, Ceramic Tile, Engineered Hardwood, Hardwood
- Doors: Outdoor Kitchen, Sliding Doors
- Windows: Blinds, Drapes, Rods, Shutters, Window Treatments
- Has fireplace: No
Interior area
- Total structure area: 4,167
- Total interior livable area: 2,962 sqft
Property
Parking
- Total spaces: 3
- Parking features: Driveway, Garage Door Opener
- Attached garage spaces: 3
- Has uncovered spaces: Yes
Features
- Levels: One
- Stories: 1
- Exterior features: Irrigation System, Outdoor Kitchen, Private Mailbox, Rain Gutters, Sidewalk
- Has private pool: Yes
- Pool features: Gunite, Heated, In Ground, Screen Enclosure
- Has spa: Yes
- Spa features: Heated, In Ground
- Has view: Yes
- View description: Golf Course, Trees/Woods, Water, Pond
- Has water view: Yes
- Water view: Water,Pond
Lot
- Size: 0.37 Acres
- Dimensions: 100' x 160'
- Features: Landscaped, On Golf Course, Sidewalk
- Residential vegetation: Fruit Trees, Mature Landscaping, Oak Trees, Trees/Landscaped
Details
- Parcel number: 102716189050000930
- Zoning: RPD-0.5
- Special conditions: None
Construction
Type & style
- Home type: SingleFamily
- Architectural style: Ranch
- Property subtype: Single Family Residence
Materials
- Block, Stucco
- Foundation: Slab
- Roof: Tile
Condition
- New construction: No
- Year built: 1995
Utilities & green energy
- Sewer: Public Sewer
- Water: Public
- Utilities for property: BB/HS Internet Available, Cable Available, Electricity Connected, Phone Available, Sewer Connected, Water Connected
Community & HOA
Community
- Features: Clubhouse, Gated Community - Guard, Golf Carts OK, Golf, Restaurant, Sidewalks
- Security: Gated Community, Security Gate, Security System, Smoke Detector(s)
- Pet fee: $0 monthly
- Subdivision: CRESCENT OAKS COUNTRY CLUB REGENCY PH 2
HOA
- Has HOA: Yes
- Amenities included: Clubhouse, Gated, Golf Course, Pickleball Court(s), Security, Tennis Court(s)
- Services included: 24-Hour Guard, Reserve Fund, Manager, Private Road, Security
- HOA fee: $155 monthly
- HOA name: Green Acre Property Management/ Jeff D'Amours
- HOA phone: 813-936-4164
Location
- Region: Tarpon Springs
Financial & listing details
- Price per square foot: $290/sqft
- Tax assessed value: $745,935
- Annual tax amount: $7,419
- Date on market: 3/2/2024
- Cumulative days on market: 2 days
- Listing terms: Cash,Conventional
- Ownership: Fee Simple
- Total actual rent: 0
- Electric utility on property: Yes
- Road surface type: Paved, Asphalt
Price history
| Date | Event | Price |
|---|---|---|
| 4/3/2024 | Sold | $859,000$290/sqft |
Source:  Stellar MLS #W7861210 Report a problem Stellar MLS #W7861210 Report a problem | ||
| 3/6/2024 | Pending sale | $859,000$290/sqft |
Source: Stellar MLS #W7861210 Report a problem | ||
| 3/2/2024 | Listed for sale | $859,000+158.7%$290/sqft |
Source: Stellar MLS #W7861210 Report a problem | ||
| 8/18/1998 | Sold | $332,000+16.3%$112/sqft |
Source: Public Record Report a problem | ||
| 3/7/1995 | Sold | $285,400$96/sqft |
Source: Public Record Report a problem | ||
Public tax history
| Year | Property taxes | Tax assessment |
|---|---|---|
| 2025 | $13,019 +72.6% | $745,935 +64.7% |
| 2024 | $7,543 +1.7% | $452,884 +3% |
| 2023 | $7,419 +2.7% | $439,693 +3% |
| 2022 | $7,226 -1.3% | $426,886 +3% |
| 2021 | $7,323 +0.1% | $414,452 +1.4% |
| 2020 | $7,313 +0.5% | $408,730 +1.3% |
| 2019 | $7,274 | $403,363 +4.6% |
| 2018 | $7,274 -6.7% | $385,714 -8.6% |
| 2017 | $7,797 -8.2% | $422,119 +3.3% |
| 2016 | $8,491 +1.5% | $408,630 +1.6% |
| 2015 | $8,363 +9% | $402,192 +9.6% |
| 2014 | $7,671 +11.3% | $367,045 +14.4% |
| 2013 | $6,892 +14.6% | $320,740 +9.6% |
| 2012 | $6,015 | $292,659 -13.5% |
| 2011 | -- | $338,273 -4.3% |
| 2010 | -- | $353,611 -19.3% |
| 2009 | -- | $437,968 -3.6% |
| 2008 | $8,896 | $454,300 -10.5% |
| 2007 | -- | $507,500 +27.4% |
| 2005 | -- | $398,500 +12.2% |
| 2004 | $7,718 +3.3% | $355,300 +3.7% |
| 2003 | $7,471 +9.1% | $342,700 +8% |
| 2002 | $6,849 | $317,200 -0.6% |
| 2001 | $6,849 +7.4% | $319,200 +5.7% |
| 2000 | $6,375 | $302,100 |
Find assessor info on the county website
Neighborhood: 34688
Nearby homes
- $912,1004 bd4 ba3k sqft3369 Crescent Oaks Blvd, Tarpon Springs, FL 34688Off Market

- $966,900-- bd4 ba3.5k sqft3371 Crescent Oaks Blvd, Tarpon Springs, FL 34688Off Market
- $842,7004 bd3 ba3.6k sqft3898 Crescent Cove Pl, Tarpon Springs, FL 34688Off Market
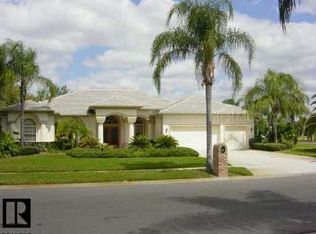
- $765,0004 bd3 ba3k sqft3373 Crescent Oaks Blvd, Tarpon Springs, FL 34688Foreclosure

- $925,0004 bd4 ba3.2k sqft3343 Crescent Oaks Blvd, Tarpon Springs, FL 34688Sold
- $817,0004 bd3 ba3k sqft3899 Crescent Cove Pl, Tarpon Springs, FL 34688Off Market
- $851,2006 bd3 ba4.1k sqft3886 Crescent Cove Pl, Tarpon Springs, FL 34688Off Market
- $953,6005 bd3 ba3.5k sqft3375 Crescent Oaks Blvd, Tarpon Springs, FL 34688Off Market
Nearby schools
GreatSchools rating
- 9/10Brooker Creek Elementary SchoolGrades: PK-5Distance: 1.5 mi
- 6/10Tarpon Springs Middle SchoolGrades: 6-8Distance: 5.8 mi
- 7/10East Lake High SchoolGrades: PK,9-12Distance: 2.3 mi
Schools provided by the listing agent
- Elementary: Brooker Creek Elementary-PN
- Middle: Tarpon Springs Middle-PN
- High: East Lake High-PN
Source: Stellar MLS. This data may not be complete. We recommend contacting the local school district to confirm school assignments for this home.
Get a cash offer in 3 minutes
Find out how much your home could sell for in as little as 3 minutes with a no-obligation cash offer.
Estimated market value
$876,200
Get a cash offer in 3 minutes
Find out how much your home could sell for in as little as 3 minutes with a no-obligation cash offer.
Estimated market value
$876,200
- Florida
- Pinellas County
- Tarpon Springs
- 34688
- 3367 CRESCENT OAKS BOULEVARD
Nearby cities
Nearby zip codes
Other Tarpon Springs Topics
