Rare opportunity to renovate and create your dream home in the highly desirable, guarded and gated community of CRESCENT OAKS COUNTRY CLUB. This Rutenberg-built 4 bedroom plus den pool home sits on a picturesque homesite with spectacular views of the golf course, pond, and conservation area. The home offers a spacious and functional floor plan ready for your vision. The large family room features hardwood floors, a gas fireplace, and scenic views of the backyard and golf course. The kitchen includes raised-panel maple cabinetry, a breakfast area with mitered picture windows overlooking the water and golf course, and space to redesign into a stunning modern kitchen. A dedicated den or office with hardwood floors and crown molding provides flexible space for a home office, study, or additional living area. Formal living and dining rooms welcome you at the entry with beautiful sightlines toward the outdoor space. The primary suite includes crown molding, a large walk-in closet, and double 8-foot French doors that open directly to the pool and spa area. With renovation, this space has the potential to become a luxurious private retreat. Step outside to the expansive pool area featuring a spillover spa and stepped waterfall, all positioned to take full advantage of the incredible golf course and water views. Located in a top-rated school zone, this home is zoned for A-rated Brooker Creek Elementary School and East Lake High School, making it an excellent opportunity for families seeking both location and value. With great bones, a highly desirable layout, and an exceptional homesite, this property presents a fantastic opportunity for renovation and customization in one of the area's most sought-after gated communities.
Foreclosure
$765,000
3373 CRESCENT OAKS BOULEVARD, TARPON SPRINGS, FL 34688
4beds
3,026sqft
Single Family Residence
Built in 1997
0.37 Acres Lot
$-- Zestimate®
$253/sqft
$155/mo HOA
What's special
Gas fireplaceLarge family roomHardwood floorsRaised-panel maple cabinetry
- 139 days |
- 1,120 |
- 56 |
Zillow last checked:
Listing updated:
Listed by:
Christine Delgado 813-731-3001,
KELLER WILLIAMS TAMPA PROPERTIES 813-264-7754,
Walter Delgado 813-541-3222,
KELLER WILLIAMS TAMPA PROPERTIES
Source: Stellar MLS,MLS#: TB8484681 Originating MLS: Suncoast Tampa
Originating MLS: Suncoast Tampa
Facts & features
Interior
Bedrooms & bathrooms
- Bedrooms: 4
- Bathrooms: 3
- Full bathrooms: 3
Rooms
- Room types: Den/Library/Office, Family Room, Dining Room, Utility Room
Primary bedroom
- Features: Walk-In Closet(s)
- Level: First
- Area: 360 Square Feet
- Dimensions: 18x20
Primary bathroom
- Features: Built-in Closet
- Level: First
- Area: 380 Square Feet
- Dimensions: 19x20
Great room
- Features: No Closet
- Level: First
- Area: 504 Square Feet
- Dimensions: 18x28
Kitchen
- Features: Pantry, Built-in Closet
- Level: First
- Area: 396 Square Feet
- Dimensions: 18x22
Heating
- Electric
Cooling
- Central Air
Appliances
- Included: Cooktop, Dishwasher, Disposal, Range
- Laundry: Laundry Room
Features
- Ceiling Fan(s), Primary Bedroom Main Floor, Solid Surface Counters, Thermostat, Walk-In Closet(s)
- Flooring: Carpet, Ceramic Tile, Laminate, Hardwood
- Has fireplace: Yes
- Fireplace features: Electric
Interior area
- Total structure area: 4,232
- Total interior livable area: 3,026 sqft
Video & virtual tour
Property
Parking
- Total spaces: 3
- Parking features: Garage - Attached
- Attached garage spaces: 3
Features
- Levels: One
- Stories: 1
- Exterior features: Private Entrance, Sidewalk
- Has private pool: Yes
- Pool features: Gunite, In Ground
- Has spa: Yes
- Spa features: In Ground
- Has view: Yes
- View description: Golf Course, Pond
- Has water view: Yes
- Water view: Pond
Lot
- Size: 0.37 Acres
- Dimensions: 100 x 160
- Features: Near Golf Course
- Residential vegetation: Oak Trees, Trees/Landscaped
Details
- Parcel number: 102716189050000900
- Zoning: RPD-0.5
- Special conditions: Real Estate Owned
Construction
Type & style
- Home type: SingleFamily
- Architectural style: Contemporary
- Property subtype: Single Family Residence
Materials
- Block, Stucco
- Foundation: Block, Slab
- Roof: Concrete,Tile
Condition
- Fixer
- New construction: No
- Year built: 1997
Utilities & green energy
- Sewer: Public Sewer
- Water: Public
- Utilities for property: Cable Available, Electricity Connected, Water Connected
Community & HOA
Community
- Features: Deed Restrictions, Gated Community - Guard, Golf Carts OK, Golf, Sidewalks
- Pet fee: $0 monthly
- Subdivision: CRESCENT OAKS COUNTRY CLUB REGENCY PH 2
HOA
- Has HOA: Yes
- Amenities included: Golf Course, Pickleball Court(s), Tennis Court(s)
- Services included: 24-Hour Guard
- HOA fee: $155 monthly
- HOA name: Greenacre Properties, Inc.
Location
- Region: Tarpon Springs
Financial & listing details
- Price per square foot: $253/sqft
- Tax assessed value: $747,518
- Annual tax amount: $6,320
- Date on market: 3/9/2026
- Cumulative days on market: 113 days
- Listing terms: Cash,Conventional,Other,VA Loan
- Ownership: Fee Simple
- Total actual rent: 0
- Electric utility on property: Yes
- Road surface type: Asphalt
Foreclosure details
Estimated market value
Not available
Estimated sales range
Not available
$5,279/mo
Price history
| Date | Event | Price |
|---|---|---|
| 5/1/2013 | Listing removed | $3,400$1/sqft |
Source: ADVANTAGE REAL EST. SERVICE #T2541663 Report a problem | ||
| 3/1/2013 | Listed for rent | $3,400+15.3%$1/sqft |
Source: ADVANTAGE REAL EST. SERVICE #T2541663 Report a problem | ||
| 12/29/2012 | Listing removed | $2,950$1/sqft |
Source: ADVANTAGE REAL EST. SERVICE #T2541663 Report a problem | ||
| 11/14/2012 | Price change | $2,950-7.8%$1/sqft |
Source: ADVANTAGE REAL EST. SERVICE #T2541663 Report a problem | ||
| 11/1/2012 | Listed for rent | $3,200+10.3%$1/sqft |
Source: ADVANTAGE REAL EST. SERVICE #T2541663 Report a problem | ||
| 6/10/2011 | Listing removed | $2,900$1/sqft |
Source: 398MLS.com #W7467022 Report a problem | ||
| 5/29/2011 | Listed for rent | $2,900-9.4%$1/sqft |
Source: 398MLS.com #W7467022 Report a problem | ||
| 1/27/2011 | Listing removed | $3,200$1/sqft |
Source: 398MLS.com #7467022 Report a problem | ||
| 1/24/2011 | Listed for rent | $3,200$1/sqft |
Source: 398MLS.com #7467022 Report a problem | ||
| 6/10/2008 | Listing removed | $689,000$228/sqft |
Source: Listhub #2298928 Report a problem | ||
| 2/26/2008 | Listed for sale | $689,000+56.9%$228/sqft |
Source: Listhub #2298928 Report a problem | ||
| 1/6/2005 | Sold | $439,200+38.9%$145/sqft |
Source: Stellar MLS #U7089405 Report a problem | ||
| 3/6/1997 | Sold | $316,200$104/sqft |
Source: Public Record Report a problem | ||
Public tax history
| Year | Property taxes | Tax assessment |
|---|---|---|
| 2025 | $6,321 +5.7% | $374,882 +2.9% |
| 2024 | $5,980 +1.8% | $364,317 +3% |
| 2023 | $5,876 +2.8% | $353,706 +3% |
| 2022 | $5,718 -1.2% | $343,404 +3% |
| 2021 | $5,790 +0.2% | $333,402 +1.4% |
| 2020 | $5,780 +1.6% | $328,799 +2.3% |
| 2019 | $5,688 | $321,407 +1.9% |
| 2018 | $5,688 +1.3% | $315,414 +2.1% |
| 2017 | $5,617 +1.5% | $308,927 +2.1% |
| 2016 | $5,535 -1.5% | $302,573 +0.7% |
| 2015 | $5,617 +0.5% | $300,470 +0.8% |
| 2014 | $5,591 +1.6% | $298,085 +1.5% |
| 2013 | $5,502 +7.6% | $293,680 +1.7% |
| 2012 | $5,115 | $288,771 -13.6% |
| 2011 | -- | $334,360 -4.2% |
| 2010 | -- | $349,173 -19.3% |
| 2009 | -- | $432,776 -7.2% |
| 2008 | $9,133 | $466,400 -10.6% |
| 2007 | -- | $521,600 +24% |
| 2005 | -- | $420,500 +10.5% |
| 2004 | $6,082 +1.7% | $380,700 +3.2% |
| 2003 | $5,980 +6.1% | $369,000 +14.8% |
| 2002 | $5,636 | $321,500 +2.9% |
| 2001 | $5,636 +5% | $312,300 +4.3% |
| 2000 | $5,368 | $299,400 |
Find assessor info on the county website
Monthly payment
Climate risks
Neighborhood: 34688
Nearby schools
GreatSchools rating
- 9/10Brooker Creek Elementary SchoolGrades: PK-5Distance: 1.5 mi
- 6/10Tarpon Springs Middle SchoolGrades: 6-8Distance: 5.8 mi
- 7/10East Lake High SchoolGrades: PK,9-12Distance: 2.2 mi
Schools provided by the listing agent
- Elementary: Brooker Creek Elementary-PN
- Middle: Tarpon Springs Middle-PN
- High: East Lake High-PN
Source: Stellar MLS. This data may not be complete. We recommend contacting the local school district to confirm school assignments for this home.
- $966,900-- bd4 ba3.5k sqft3371 Crescent Oaks Blvd, Tarpon Springs, FL 34688Off Market
- $953,6005 bd3 ba3.5k sqft3375 Crescent Oaks Blvd, Tarpon Springs, FL 34688Off Market
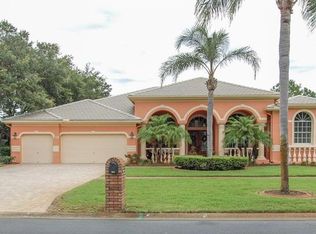
- $912,1004 bd4 ba3k sqft3369 Crescent Oaks Blvd, Tarpon Springs, FL 34688Off Market

- $1,151,7005 bd4 ba3.9k sqft3377 Crescent Oaks Blvd, Tarpon Springs, FL 34688Off Market
- $817,0004 bd3 ba3k sqft3899 Crescent Cove Pl, Tarpon Springs, FL 34688Off Market
- $859,0004 bd3 ba2.9k sqft3367 Crescent Oaks Blvd, Tarpon Springs, FL 34688Sold
- $892,3004 bd3 ba2.9k sqft3379 Crescent Oaks Blvd, Tarpon Springs, FL 34688Off Market
- $980,0004 bd3 ba3k sqft3897 Brooksworth Ave, Tarpon Springs, FL 34688Sold
A local agent can set up tours, give advice and negotiate with sellers.
Similar homes
- $725,0004 bd3 ba2.6k sqft9244 BRINDLEWOOD DRIVE, ODESSA, FL 33556For Sale
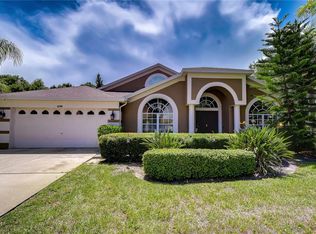
 MLS ID #TB8528381, Angela Ellis, CHARLES RUTENBERG REALTY INC. Stellar MLS
 - $752,9003 bd2 ba2.6k sqft1422 ARISTIDES COURT, ODESSA, FL 33556For Sale
 MLS ID #TB8522103, Sandee Dillon-Mooney, RE/MAX REALTEC GROUP INC. Stellar MLS
 - $725,0004 bd3 ba2.9k sqft14834 MAN O WAR DRIVE, ODESSA, FL 33556For Sale
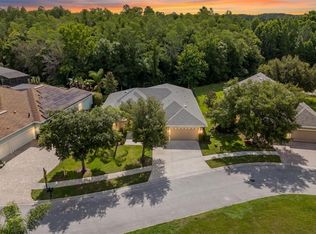 MLS ID #TB8523886, Keith Jamison, REAL BROKER, LLC. Stellar MLS
 - $799,0005 bd4 ba3.1k sqft1109 BELCHER ROAD, PALM HARBOR, FL 34683For Sale
 MLS ID #T3551452, Darleen DePoalo, ABI ROAD REALTY LLC. Stellar MLS
 - $925,0004 bd4 ba3.2k sqft50 KELLEYS TRAIL, OLDSMAR, FL 34677For SaleMLS ID #TB8504781, Tanner Tillung, EXP REALTY LLC. Stellar MLS
- $639,0004 bd3 ba3k sqft277 WOOD DOVE AVENUE, TARPON SPRINGS, FL 34689For SaleMLS ID #TB8399027, Tonya King, FUTURE HOME REALTY INC. Stellar MLS
- $750,0005 bd4 ba2.5k sqft9020 N RIVER ROAD, TAMPA, FL 33635For SaleMLS ID #TB8436908, Sady Tejeda Perez, HOME PRIME REALTY LLC. Stellar MLS
- $799,9904 bd3 ba3.1k sqft12054 QUAIL RIDGE DRIVE, SPRING HILL, FL 34610For SaleMLS ID #TB8518409, Junie Cook, FUTURE HOME REALTY INC. Stellar MLS
- $699,8004 bd3 ba2.9k sqft12801 STANWYCK CIRCLE, TAMPA, FL 33626For SaleMLS ID #TB8523102, Tracy Truitt, REAL ESTATE FIRM OF FLORIDA, LLC. Stellar MLS
- $744,9003 bd4 ba2.6k sqft18912 PLACE MARQUETTE, LUTZ, FL 33558For SaleMLS ID #TB8532443, Mariam Serra, AVENUE HOMES LLC. Stellar MLS
- $585,0004 bd3 ba2.4k sqft1542 SWAMP ROSE LANE, TRINITY, FL 34655For SaleMLS ID #TB8498271, Johanna Navarro, KING & ASSOCIATES REAL ESTATE LLC. Stellar MLS
- $669,9994 bd3 ba2.4k sqft2876 LAKE VALENCIA BOULEVARD E, PALM HARBOR, FL 34684For SaleMLS ID #TB8525279, Mike Sherrard, CHARLES RUTENBERG REALTY INC. Stellar MLS
- $675,0004 bd2 ba2.4k sqft1008 ROBINWOOD DRIVE, OLDSMAR, FL 34677For SaleMLS ID #TB8516701, Joe Koebel, RE/MAX REALTEC GROUP INC. Stellar MLS
- $850,0004 bd3 ba2.6k sqft10522 CHAMBERS DRIVE, TAMPA, FL 33626For SaleMLS ID #TB8523391, Leslie McCluskie, P A, REALTY ONE GROUP ADVANTAGE. Stellar MLS
- $559,9004 bd3 ba2.2k sqft1422 TAWNYBERRY COURT, TRINITY, FL 34655For SaleMLS ID #TB8486905, Svetlana Mironovaite, DALTON WADE INC. Stellar MLS
- $599,9006 bd3 ba2.5k sqft1623 CROSSVINE COURT, TRINITY, FL 34655For SaleMLS ID #W7885975, John Brokalakis, FUTURE HOME REALTY. Stellar MLS
- $630,0005 bd3 ba2.6k sqft5609 EXECUTIVE DRIVE, NEW PORT RICHEY, FL 34652For SaleMLS ID #O6399373, Karen Albright, OPENDOOR BROKERAGE LLC. Stellar MLS
- $550,0003 bd2 ba1.9k sqft7201 FORESTEDGE COURT, NEW PORT RICHEY, FL 34655For SaleMLS ID #TB8527621, Mark Fazzini, RE/MAX REALTEC GROUP INC. Stellar MLS
- $789,9004 bd3 ba2.9k sqft7352 GULF WAY, HUDSON, FL 34667For SaleMLS ID #W7885031, DAVE McCann, GULF COAST FISHING HOMES RLTY. Stellar MLS
- $415,0004 bd3 ba2k sqft5146 WORTH COURT, NEW PORT RICHEY, FL 34653For SaleMLS ID #TB8532162, Jonathan Rivera, KELLER WILLIAMS REALTY- PALM HARBOR. Stellar MLS
