Welcome to this stunning home, nestled on a spacious ½+ acre corner lot in the desirable Regency section of Crescent Oaks. Offering picturesque views of the tranquil pond, this property blends elegance and comfort in an exceptional setting. The open floor plan features volume ceilings, crown molding, and large baseboards, paired with custom designer window treatments throughout, creating an inviting atmosphere. From the mudroom and custom cabinetry to the updated lighting and beautiful porcelain floors imported from Italy, every detail has been thoughtfully chosen to elevate this home's appeal. The heart of this home is the gourmet kitchen, which has been fully remodeled to include Cambria countertops, custom maple cabinetry, and a custom-cut kitchen island. With under-cabinet lighting and a fresh lighting scheme throughout, this space flows seamlessly into the family room. The family room boasts abundant windows, a built-in entertainment center, and a gas fireplace, all designed to create a warm, open environment perfect for entertaining. The 4-bedroom plus office/den layout offers plenty of room for both privacy and comfort, and with 3 full baths and a side entry for an in-law suite, the space is as versatile as it is beautiful. The master suite is a luxurious retreat, having been fully updated with a new bedroom design and an exquisite master bath featuring a garden tub, walk-in shower, and double sinks. The guest bathroom has also been fully updated, bringing a modern touch to this already impressive home. With 2 refrigerators, 2 wine coolers, and ample closet space, this home is truly equipped for everyday living Step outside to your private outdoor oasis, where the newly resurfaced heated pool and spillover spa overlook the serene pond, creating a perfect backdrop for relaxation. The outdoor kitchen, updated in 2020, features a 4-speed vent grill, Norwegian pine ceiling, and pavers sealed in 2024, ensuring years of enjoyment. Enjoy peace of mind with updated pool heaters, including a 2019 electric heater and 2021 solar heater, as well as a sand pool filter replaced in 2014. The sprinkler system was updated in 2024, and new mulch and sod have been added to enhance curb appeal. This upscale home is located in the prestigious Crescent Oaks community, a 24-hour guarded and gated country club setting, complete with an 18-hole championship golf course. Become a member to also enjoy tennis shop, clay tennis courts, and unparalleled amenities that make this location truly special. This home truly exemplifies luxury living at its finest with thoughtful updates, meticulous care, and a community that offers a wealth of amenities. Don’t miss your chance to own this rare gem in Crescent Oaks—an exceptional property in a premier location. With great schools and in an area that is not an evacuation zone, high and dried and never flooded!
Sold for $980,000
$980,000
3897 Brooksworth Ave, Tarpon Springs, FL 34688
4beds
3,059sqft
Single Family Residence
Built in 1997
0.58 Acres Lot
$927,200 Zestimate®
$320/sqft
$5,079 Estimated rent
Home value
$927,200
$834,000 - $1.03M
$5,079/mo
Zestimate® history
Owner options
List your home for rent
$5,079/mo
Rent Zestimate®
Find your next renter with Zillow Rental Manager. Plus, with online applications, you can quickly screen prospective tenants – for free.
$5,079/mo
Rent Zestimate®
Refinance and save
$6,838/mo
Est. payment
Refinancing to a lower rate could help reduce your monthly payments and save thousands over the life of the loan.
$6,838/mo
Est. payment
Explore your selling options
Work with a Zillow partner agent
Leverage their expertise and Zillow's premium Showcase listings to get your home seen by more buyers.
Get startedList with your own agent
Get your home in front of millions of buyers by listing it on Zillow.
Learn how to do itSell it yourself
Take full control of how buyers see your home on Zillow by listing For Sale by Owner (FSBO).
List your homeWhat's special
Gas fireplaceCustom designer window treatmentsGourmet kitchenCustom-cut kitchen islandVolume ceilingsLarge baseboardsNorwegian pine ceiling
Zillow last checked:
Listing updated:
Listed by:
Carlos Rojas 813-406-9324,
DALTON WADE INC 888-668-8283
Bought with:
Aviree Jordan, 3351730
RE/MAX REALTY UNLIMITED
Source: Stellar MLS,MLS#: TB8323438 Originating MLS: Suncoast Tampa
Originating MLS: Suncoast Tampa
Facts & features
Interior
Bedrooms & bathrooms
- Bedrooms: 4
- Bathrooms: 3
- Full bathrooms: 3
Rooms
- Room types: Breakfast Room Separate, Den/Library/Office, Utility Room
Primary bedroom
- Features: Walk-In Closet(s)
- Level: First
- Area: 312 Square Feet
- Dimensions: 24x13
Primary bathroom
- Features: Dual Sinks, Garden Bath, Tub with Separate Shower Stall
- Level: First
Family room
- Level: First
- Area: 578 Square Feet
- Dimensions: 34x17
Kitchen
- Features: Breakfast Bar, Built-in Features, Pantry
- Level: First
- Area: 340 Square Feet
- Dimensions: 17x20
Living room
- Level: First
- Area: 340 Square Feet
- Dimensions: 20x17
Heating
- Central, Electric
Cooling
- Central Air
Appliances
- Included: Oven, Dishwasher, Disposal, Dryer, Electric Water Heater, Range, Range Hood, Washer, Wine Refrigerator
- Laundry: Electric Dryer Hookup, Laundry Closet, Laundry Room, Washer Hookup
Features
- Cathedral Ceiling(s), Ceiling Fan(s), High Ceilings, Kitchen/Family Room Combo, Open Floorplan, Primary Bedroom Main Floor, Solid Surface Counters, Solid Wood Cabinets, Split Bedroom, Vaulted Ceiling(s), Walk-In Closet(s)
- Flooring: Porcelain Tile
- Doors: Sliding Doors
- Windows: Blinds, Drapes, Window Treatments
- Has fireplace: Yes
- Fireplace features: Gas
Interior area
- Total structure area: 4,150
- Total interior livable area: 3,059 sqft
Property
Parking
- Total spaces: 3
- Parking features: Garage Faces Rear, Garage Faces Side, Oversized
- Garage spaces: 3
Features
- Levels: One
- Stories: 1
- Patio & porch: Deck, Patio, Porch, Screened
- Exterior features: Irrigation System
- Has private pool: Yes
- Pool features: Auto Cleaner, Heated, In Ground, Salt Water, Screen Enclosure, Solar Heat, Vinyl
- Has spa: Yes
- Spa features: In Ground
Lot
- Size: 0.58 Acres
- Dimensions: 142.0 x 140.0
- Features: Corner Lot
- Residential vegetation: Mature Landscaping
Details
- Parcel number: 102716189050000360
- Zoning: RPD-0.
- Special conditions: None
Construction
Type & style
- Home type: SingleFamily
- Architectural style: Florida
- Property subtype: Single Family Residence
Materials
- Block, Stucco
- Foundation: Slab
- Roof: Tile
Condition
- New construction: No
- Year built: 1997
Utilities & green energy
- Sewer: Public Sewer
- Water: Public
- Utilities for property: BB/HS Internet Available, Cable Available, Cable Connected, Electricity Connected, Fiber Optics, Fire Hydrant, Propane, Public, Sprinkler Well
Community & HOA
Community
- Features: Deed Restrictions, Gated Community - Guard, Golf Carts OK, Golf, Restaurant, Tennis Court(s)
- Security: Gated Community, Security System Owned
- Pet fee: $0 monthly
- Subdivision: CRESCENT OAKS COUNTRY CLUB REGENCY PH 2
HOA
- Has HOA: Yes
- Amenities included: Gated, Recreation Facilities, Tennis Court(s)
- HOA fee: $155 monthly
- HOA name: Green Acre Properties Inc.
Location
- Region: Tarpon Springs
Financial & listing details
- Price per square foot: $320/sqft
- Tax assessed value: $752,645
- Annual tax amount: $6,666
- Date on market: 11/21/2024
- Cumulative days on market: 40 days
- Listing terms: Cash,Conventional
- Ownership: Fee Simple
- Total actual rent: 0
- Electric utility on property: Yes
- Road surface type: Asphalt
Price history
| Date | Event | Price |
|---|---|---|
| 1/29/2025 | Sold | $980,000-2%$320/sqft |
Source:  Stellar MLS #TB8323438 Report a problem Stellar MLS #TB8323438 Report a problem | ||
| 1/2/2025 | Pending sale | $1,000,000$327/sqft |
Source: Stellar MLS #TB8323438 Report a problem | ||
| 11/21/2024 | Listed for sale | $1,000,000+127.3%$327/sqft |
Source: Stellar MLS #TB8323438 Report a problem | ||
| 5/27/2014 | Sold | $440,000-2%$144/sqft |
Source: Public Record Report a problem | ||
| 11/4/2013 | Price change | $449,000-2.4%$147/sqft |
Source: Charles Rutenberg Realty, Inc. #U7580645 Report a problem | ||
| 5/1/2013 | Listed for sale | $459,900+37.7%$150/sqft |
Source: Charles Rutenberg Realty, Inc. #U7580645 Report a problem | ||
| 8/30/1999 | Sold | $333,900$109/sqft |
Source: Public Record Report a problem | ||
| 6/5/1997 | Sold | $333,900$109/sqft |
Source: Public Record Report a problem | ||
Public tax history
| Year | Property taxes | Tax assessment |
|---|---|---|
| 2024 | $6,944 +1.7% | $428,144 +3% |
| 2023 | $6,831 +2.7% | $415,674 +3% |
| 2022 | $6,651 -1.3% | $403,567 +3% |
| 2021 | $6,742 +0.2% | $391,813 +1.4% |
| 2020 | $6,731 +1.6% | $386,403 +2.3% |
| 2019 | $6,625 | $377,716 +1.9% |
| 2018 | $6,625 +1.3% | $370,673 -7.7% |
| 2017 | $6,543 -9.3% | $401,776 +2.1% |
| 2016 | $7,211 -1.5% | $393,512 +0.7% |
| 2015 | $7,321 +40.8% | $390,777 +36.4% |
| 2014 | $5,200 +1.7% | $286,473 +1.5% |
| 2013 | $5,115 +4.7% | $282,239 +1.7% |
| 2012 | $4,884 | $277,521 -13% |
| 2011 | -- | $319,058 -1.1% |
| 2010 | -- | $322,643 -3.9% |
| 2009 | -- | $335,805 +0.1% |
| 2008 | $5,792 | $335,470 +3% |
| 2007 | -- | $325,699 -14.3% |
| 2005 | -- | $380,200 +11.4% |
| 2004 | $5,963 +1.7% | $341,300 +3.3% |
| 2003 | $5,862 +5.4% | $330,300 +15.1% |
| 2002 | $5,561 | $287,000 -5.7% |
| 2001 | $5,561 +5% | $304,500 +10.3% |
| 2000 | $5,296 | $276,000 |
Find assessor info on the county website
Neighborhood: 34688
Nearby homes
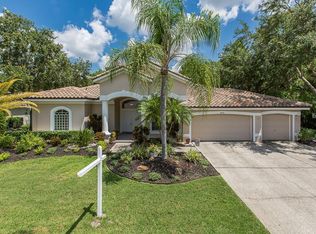
- $768,9004 bd4 ba2.9k sqft3879 Brooksworth Ave, Tarpon Springs, FL 34688Off Market
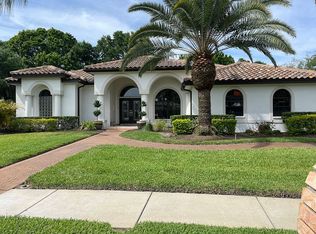
- $976,0004 bd3 ba3k sqft3894 Brooksworth Ave, Tarpon Springs, FL 34688Off Market
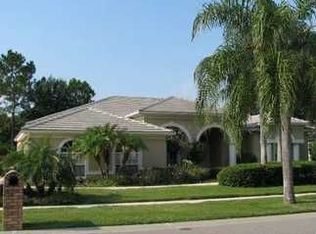
- $804,2004 bd-- ba3k sqft3867 Brooksworth Ave, Tarpon Springs, FL 34688Off Market
- $804,2004 bd3 ba3k sqft3899 Crescent Cove Pl, Tarpon Springs, FL 34688Off Market
- $824,4004 bd3 ba3.6k sqft3887 Crescent Cove Pl, Tarpon Springs, FL 34688Off Market
- $872,9004 bd3 ba2.9k sqft3379 Crescent Oaks Blvd, Tarpon Springs, FL 34688Off Market
- $1,132,6005 bd4 ba3.9k sqft3377 Crescent Oaks Blvd, Tarpon Springs, FL 34688Off Market
- $1,130,5005 bd6 ba4.2k sqft3876 Brooksworth Ave, Tarpon Springs, FL 34688Off Market
Nearby schools
GreatSchools rating
- 9/10Brooker Creek Elementary SchoolGrades: PK-5Distance: 1.4 mi
- 6/10Tarpon Springs Middle SchoolGrades: 6-8Distance: 5.8 mi
- 7/10East Lake High SchoolGrades: PK,9-12Distance: 2.2 mi
Schools provided by the listing agent
- Elementary: Brooker Creek Elementary-PN
- Middle: Tarpon Springs Middle-PN
- High: East Lake High-PN
Source: Stellar MLS. This data may not be complete. We recommend contacting the local school district to confirm school assignments for this home.
Get a cash offer in 3 minutes
Find out how much your home could sell for in as little as 3 minutes with a no-obligation cash offer.
Estimated market value
$927,200
Get a cash offer in 3 minutes
Find out how much your home could sell for in as little as 3 minutes with a no-obligation cash offer.
Estimated market value
$927,200
- Florida
- Pinellas County
- Tarpon Springs
- 34688
- 3897 Brooksworth Ave
Nearby cities
Nearby zip codes
Other Tarpon Springs Topics
