Skip main navigation
Off market
  • $768,900

    3879 Brooksworth Ave, Tarpon Springs, FL 34688

    4beds
    2,979sqft
    SingleFamily
    Built in 1998
    0.3 Acres Lot
    $768,900 Zestimate®
    $258/sqft
    $5,186 Estimated rent

    Home value

    $768,900

    $723,000 - $823,000

    $5,186/mo

    Zestimate® history
    Loading
    Loading...

    Owner options

    List your home for rent

    $5,186/mo

    Rent Zestimate®

    Find your next renter with Zillow Rental Manager. Plus, with online applications, you can quickly screen prospective tenants – for free.

    Learn more

    $5,186/mo

    Rent Zestimate®

    Refinance and save

    $5,354/mo

    Est. payment

    Refinancing to a lower rate could help reduce your monthly payments and save thousands over the life of the loan.

    See today's rates

    $5,354/mo

    Est. payment

    Explore your selling options

    Work with a Zillow partner agent

    Leverage their expertise and Zillow's premium Showcase listings to get your home seen by more buyers.

    Get started

    List with your own agent

    Get your home in front of millions of buyers by listing it on Zillow.

    Learn how to do it

    Sell it yourself

    Take full control of how buyers see your home on Zillow by listing For Sale by Owner (FSBO).

    List your home

    What's special

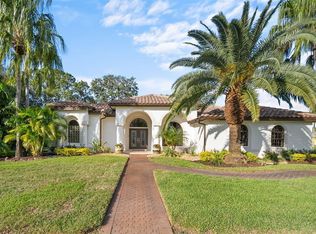
    House Beautiful! Located in Desirable Exclusive Gated Regency Section of Crescent Oaks! Quality Built Arthur Rutenburg/ US Home is Comprised of 4 Bedrooms Plus Office Or Possible 5th Bedroom, 3 Bath with 3 Car Garage. Birdcaged pool on Large Lanai (Recently Re-surfaced) Overlooking Peaceful, Private Preserve and Pond! Living Room, Dining Room Combo Features Architectural Crown Molding! New Upgraded Light Fixtures! Neutral Decor! Ceiling Fans! Extensive Neutral Tile Flooring Throughout with Exception of Brand New Neutral Carpet in 3 Guest Bedrooms! Kitchen Features Cherry Wood Cabinetry, New Granite Countertops, Tumbled Travertine Backsplash and Newer Stainless Steel Appliances! Plus Breakfast Bar with New Pendant Lighting! Family Room has Soaring Ceilings! Gas Log Fireplace with Built In TV Niche, Plus Built in Wet Bar, Great for Entertaining! Triple Split Bedroom Plan! Inside Laundry Room w/ Built In Cabinets and Utility Sink! NEW TILE ROOF! NEW WATER HEATER! NEWER WATER SOFTENER! Central Vac! Security System! Located in 24 Hr Guard Gated, Golf, Tennis, Dining Country Club Community! Great Location! Great Schools! Nearby Shopping, Beaches and Trinity Hospital! Easy Commute to Tampa International Airport!

    This property is off market, which means it's not currently listed for sale or rent on Zillow. This may be different from what's available on other websites or public sources.
    Facts & features

    Interior

    Bedrooms & bathrooms
    • Bedrooms: 4
    • Bathrooms: 4
    • Full bathrooms: 3
    • 1/2 bathrooms: 1
    Heating
    • Other, Electric
    Cooling
    • Central
    Appliances
    • Included: Microwave, Refrigerator
    • Laundry: Laundry Room
    Features
    • Cathedral Ceiling(s), Ceiling Fans(s), Living Room/Dining Room Combo, Split Bedroom, Vaulted Ceiling(s), Walk-In Closet(s), Window Treatments, Eating Space In Kitchen, Kitchen/Family Room Combo, Wet Bar
    • Flooring: Carpet
    • Windows: Window Treatments, Blinds
    • Has fireplace: Yes
    Interior area
    • Structure area source: Public Records
    • Total interior livable area: 2,979 sqft

    Property

    Parking
    • Parking features: Garage - Attached
    Features
    • Levels: One
    • Patio & porch: Covered, Deck, Enclosed, Patio, Porch, Screened
    • Exterior features: Stucco
    • Pool features: Screen Enclosure, In Ground, Gunite
    • Has view: Yes
    • View description: Park
    Lot
    • Size: 0.3 Acres
    • Dimensions: 99.0X130.0
    • Features: In County, Street Paved, Conservation Area
    • Residential vegetation: Mature Landscaping, Trees/Landscaped
    Details
    • Parcel number: 102716189050000370
    • Zoning: RPD-0.

    Construction

    Type & style
    • Home type: SingleFamily
    Materials
    • masonry
    • Foundation: Footing
    • Roof: Tile
    Condition
    • Year built: 1998

    Utilities & green energy

    • Sewer: Public Sewer
    • Water: Public
    • Utilities for property: Fire Hydrant, Sprinkler Meter

    Community & HOA

    Community
    • Security: Gated Community, Smoke Detector(s)
    • Subdivision: CRESCENT OAKS COUNTRY CLUB REGENCY PH 2
    HOA
    • Has HOA: Yes
    • Amenities included: Gated, Recreation Facilities, Tennis Court(s), Security
    • Services included: 24-Hour Guard
    • HOA fee: $110 monthly
    Location
    • Region: Tarpon Springs

    Financial & listing details

    • Price per square foot: $258/sqft
    • Tax assessed value: $683,461
    • Annual tax amount: $10,665

    Price history

    DateEventPrice
    8/19/2019Sold$500,000-2.9%$168/sqft
    Source: Public Record Report a problem
    7/3/2019Pending sale$514,900$173/sqft
    Source: RE/MAX Realtec Group #U8045977 Report a problem
    5/17/2019Listed for sale$514,900+19.8%$173/sqft
    Source: RE/MAX REALTEC GROUP INC #U8045977 Report a problem
    4/4/2017Sold$429,900-2.3%$144/sqft
    Source: Public Record Report a problem
    2/20/2017Price change$439,900-4.3%$148/sqft
    Source: RE/MAX REALTEC GROUP #U7802426 Report a problem
    12/29/2016Listed for sale$459,900+13.6%$154/sqft
    Source: RE/MAX REALTEC GROUP #U7802426 Report a problem
    5/1/2015Listing removed$405,000$136/sqft
    Source: RE/MAX REALTEC GROUP #U7567438 Report a problem
    10/23/2014Price change$405,000+12.8%$136/sqft
    Source: RE/MAX REALTEC GROUP #U7567438 Report a problem
    6/28/2014Price change$359,000-4.2%$121/sqft
    Source: RE/MAX REALTEC GROUP #U7567438 Report a problem
    4/19/2014Price change$374,900-9.7%$126/sqft
    Source: RE/MAX REALTEC GROUP #U7567438 Report a problem
    11/26/2013Price change$415,000+10.7%$139/sqft
    Source: RE/MAX REALTEC GROUP #U7567438 Report a problem
    9/5/2013Price change$374,900-6%$126/sqft
    Source: RE/MAX REALTEC GROUP #U7567438 Report a problem
    3/14/2013Price change$399,000-1.7%$134/sqft
    Source: RE/MAX REALTEC GROUP #U7567438 Report a problem
    2/20/2013Price change$405,900+16%$136/sqft
    Source: RE/MAX REALTEC GROUP #U7567438 Report a problem
    8/25/2012Price change$349,900-12.5%$117/sqft
    Source: RE/MAX REALTEC GROUP #U7543741 Report a problem
    7/3/2012Price change$399,900-5.9%$134/sqft
    Source: RE/MAX REALTEC GROUP #U7543741 Report a problem
    6/28/2012Listed for sale$424,900$143/sqft
    Source: RE/MAX REALTEC GROUP INC. #U7543741 Report a problem
    4/8/2012Listing removed$424,900$143/sqft
    Source: RE/MAX REALTEC GROUP #U7543741 Report a problem
    4/6/2012Listed for sale$424,900-5.6%$143/sqft
    Source: RE/MAX REALTEC GROUP INC. #U7543741 Report a problem
    10/24/2011Listing removed$449,900$151/sqft
    Source: RE/MAX REALTEC GROUP #U7522672 Report a problem
    8/18/2011Listed for sale$449,900$151/sqft
    Source: RE/MAX REALTEC GROUP INC. #U7522672 Report a problem
    7/14/2011Listing removed$449,900$151/sqft
    Source: RE/MAX REALTEC GROUP INC. #U7510631 Report a problem
    3/17/2011Price change$449,900-5.3%$151/sqft
    Source: RE/MAX REALTEC GROUP #7457469 Report a problem
    3/4/2011Price change$474,900+5.6%$159/sqft
    Source: RE/MAX REALTEC GROUP #7457469 Report a problem
    2/13/2011Listed for sale$449,900-25.6%$151/sqft
    Source: RE/MAX REALTEC GROUP INC. #7457469 Report a problem
    5/19/2006Sold$605,000+80.1%$203/sqft
    Source: Stellar MLS #U7183950 Report a problem
    2/3/1998Sold$336,000$113/sqft
    Source: Public Record Report a problem

    Public tax history

    YearProperty taxesTax assessment
    2024$10,665 +6.1%$554,811 +10%
    2023$10,049 +12.1%$504,374 +10%
    2022$8,961 +12%$458,522 +10%
    2021$8,003 +0.7%$416,838 +2.2%
    2020$7,944 +17.7%$407,987 +6.2%
    2019$6,752 $384,284 +1.9%
    2018$6,752 +1.2%$377,119 +21%
    2017$6,668 +22.7%$311,724 +2.1%
    2016$5,437 -1.5%$305,312 +0.7%
    2015$5,520 +0.4%$303,190 +0.8%
    2014$5,496 +1.7%$300,784 +1.5%
    2013$5,406 -1%$296,339 +11.6%
    2012$5,459 $265,582 -13%
    2011-- $305,120 -2.4%
    2010-- $312,535 -20.6%
    2009-- $393,710 -7.5%
    2008$7,555 $425,500 -7.3%
    2007-- $459,100 +23.6%
    2005-- $371,400 +11.6%
    2004$5,550 +1.7%$332,700 +4%
    2003$5,457 +6.1%$319,900 +13.8%
    2002$5,143 $281,200 +3.1%
    2001$5,143 +5.1%$272,700 +6.1%
    2000$4,896 $257,000
    Find assessor info on the county website

    Neighborhood: 34688

    Nearby schools

    GreatSchools rating
    Schools provided by the listing agent
    • District: PINELLAS

    Source: The MLS. This data may not be complete. We recommend contacting the local school district to confirm school assignments for this home.

    Get a cash offer in 3 minutes
    Find out how much your home could sell for in as little as 3 minutes with a no-obligation cash offer.
    Estimated market value
    $768,900
    Get a cash offer in 3 minutes
    Find out how much your home could sell for in as little as 3 minutes with a no-obligation cash offer.
    Estimated market value
    $768,900