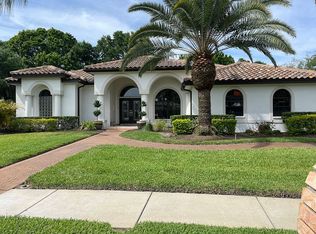
PARADISE Awaits in this SPECTACULAR WATERFRONT Home Located in EXCLUSIVE REGENCY, DOUBLE GATED ENCLAVE of CRESCENT OAKS GOLF, TENNIS, PICKLEBALL AND DINING COUNTRY CLUB COMMUNITY! Rare Opportunity! Original Owner! Quality Arthur Rutenburg/ US Home Builder! Forward Thinking Whose Imagination Reveals Impressive, Custom, Modern, Timeless Design! Brilliant Floorplan! Grandeur Awaits You in this 4 Bedroom Plus Office, Or Possible 5th Bedroom, 3 Full Bathrooms, 3 Car Garage... Almost 3,500 Htd Sq Ft of Executive Living! One of the Rarest of WATERFRONT Locations, Unrivaled Privacy with NO Rear Neighbor on an OVERSIZED LOT! Double Leaded Glass Door Entry! You will be Captivated by the Astounding Architectural Elements! Spacious Living Room and Dining Room with TRAY CEILINGS! Triple 8 Ft Sliders Plus Glass Transom Above! OVERSIZED CROWN MOLDING! Neutral Decor! Ceiling fans Throughout! Window Coverings! Large Kitchen Offers an Abundance of Cabinetry, Island for Prep Work! NEWER REFRRIGERATOR, MICROWAVE & DISHWASHER! NEW GARBAGE DISPOSAL!. Double Ovens & Tiled Backsplash! Pantry! Breakfast Bar Great for Entertaining! Overlooking Massive Family Room Highlighted by Soaring Ceilings and Amazing Windows! Gas Fireplace (As Is Never Used) In Addition a Built In Bar Wonderful for Hosting Parties for your Friends and Family! Desirable Triple Split Bedroom Plan! Huge Primary Retreat with Tray Ceiling, Whose Size will Not Disappoint! Oversized Walk In Closet! LARGE Primary Bath Features Double Sinks, Walk In Shower and Large Soaking Tub Plus Private Water Closet! Large Inside Laundry Room with Built In Utility Sink and Plenty of Storage Cabinets! Even Room for a Stand Up Freezer (Which Conveys). Multiple Glass Sliding Doors Lead to your Private, Outdoor Oasis Featuring your Sparkling Pool and Large Covered Lanai! Prepare to be Mesmerized! (NEW SCREENS on Birdcage) AMAZING Sunsets and Vibrant Florida Wildlife While Relaxing Poolside! Built In Outdoor Grill Station! Upgrades Include: BRAND NEW BARREL TILE ROOF, with Transferrable Warranty! NEWER TRANE AC SYSTEM, and NEWER WATER HEATER! BRAND NEW GUTTERS NEW Exterior Facia Board! Freshly Painted Trim! Money Savings "Well" for Lawn Irrigation! Night Lighting! Pre Wired Security System! Intercom! WHOLE HOUSE GUARDIAN GENERATOR INLCUDED! Lush, Tropical Mature Landscaping! Palm Trees! Community Amenities Include: 24 Hr Man Guard Gate, Golf, Tennis, Pickleball, Dining "Oak Tree Bar and Grill", Country Club with Pro Shop! Wide Streets, Safe for Bike Riding! Easy Access to TAMPA INTERNATIONAL AIRPORT Worlds BEST of the GULF COAST BEACHES, TRINITY HOSPITAL, Nearby YMCA, Miles of Pinellas County Trail for JOGGING and WALKING Enthusiasts! GREAT SCHOOLS! Nearby SHOPPING!! IMMEDIATE OCCUPANCY! Must See to Appreciate! HIGH AND DRY! NEVER FLOODED! NOT IN AN EVACUATION ZONE!
Sold for $880,000
$880,000
3854 BROOKSWORTH AVENUE, TARPON SPRINGS, FL 34688
4beds
3,468sqft
Single Family Residence
Built in 1997
0.5 Acres Lot
$840,500 Zestimate®
$254/sqft
$5,550 Estimated rent
Home value
$840,500
$756,000 - $933,000
$5,550/mo
Zestimate® history
Owner options
List your home for rent
$5,550/mo
Rent Zestimate®
Find your next renter with Zillow Rental Manager. Plus, with online applications, you can quickly screen prospective tenants – for free.
$5,550/mo
Rent Zestimate®
Refinance and save
$6,156/mo
Est. payment
Refinancing to a lower rate could help reduce your monthly payments and save thousands over the life of the loan.
$6,156/mo
Est. payment
Explore your selling options
Work with a Zillow partner agent
Leverage their expertise and Zillow's premium Showcase listings to get your home seen by more buyers.
Get startedList with your own agent
Get your home in front of millions of buyers by listing it on Zillow.
Learn how to do itSell it yourself
Take full control of how buyers see your home on Zillow by listing For Sale by Owner (FSBO).
List your homeWhat's special
Waterfront locationGas fireplaceIsland for prep workPalm treesBreakfast barUnrivaled privacyBrand new gutters
Zillow last checked:
Listing updated:
Listed by:
Sandee Dillon-Mooney 727-458-8744,
RE/MAX REALTEC GROUP INC 727-789-5555
Bought with:
Sandee Dillon-Mooney, 628627
RE/MAX REALTEC GROUP INC
Source: Stellar MLS,MLS#: U8255417 Originating MLS: Pinellas Suncoast
Originating MLS: Pinellas Suncoast
Facts & features
Interior
Bedrooms & bathrooms
- Bedrooms: 4
- Bathrooms: 3
- Full bathrooms: 3
Rooms
- Room types: Breakfast Room Separate, Dining Room, Living Room, Utility Room
Primary bedroom
- Features: Walk-In Closet(s)
- Level: First
- Dimensions: 16x13
Dining room
- Level: First
- Dimensions: 9x8
Family room
- Level: First
- Dimensions: 24x16
Kitchen
- Level: First
- Dimensions: 16x11
Living room
- Level: First
- Dimensions: 15x7
Office
- Level: First
- Dimensions: 12x10
Heating
- Central
Cooling
- Central Air
Appliances
- Included: Dishwasher, Dryer, Freezer, Range, Washer
- Laundry: Inside, Laundry Room
Features
- Open Floorplan, Vaulted Ceiling(s), Walk-In Closet(s)
- Flooring: Carpet, Ceramic Tile
- Doors: Sliding Doors
- Has fireplace: Yes
- Fireplace features: Living Room
Interior area
- Total structure area: 4,985
- Total interior livable area: 3,468 sqft
Property
Parking
- Total spaces: 3
- Parking features: Garage - Attached
- Attached garage spaces: 3
Features
- Levels: One
- Stories: 1
- Exterior features: Irrigation System, Lighting, Private Mailbox, Sidewalk
- Has private pool: Yes
- Pool features: Gunite, In Ground, Screen Enclosure
- Has view: Yes
- View description: Pond
- Has water view: Yes
- Water view: Pond
- Waterfront features: Pond
Lot
- Size: 0.5 Acres
Details
- Parcel number: 102716189050000800
- Zoning: RPD-0.5
- Special conditions: None
Construction
Type & style
- Home type: SingleFamily
- Property subtype: Single Family Residence
Materials
- Block, Stucco
- Foundation: Slab
- Roof: Tile
Condition
- New construction: No
- Year built: 1997
Utilities & green energy
- Sewer: Public Sewer
- Water: Public
- Utilities for property: Public, Sprinkler Well
Community & HOA
Community
- Features: Clubhouse, Deed Restrictions, Gated Community - Guard, Golf Carts OK, Golf, Restaurant, Sidewalks
- Pet fee: $0 monthly
- Subdivision: CRESCENT OAKS COUNTRY CLUB REGENCY PH 2
HOA
- Has HOA: Yes
- Amenities included: Clubhouse, Fence Restrictions, Gated, Golf Course, Security, Tennis Court(s)
- Services included: 24-Hour Guard
- HOA fee: $155 monthly
- HOA name: Greenacre/ Penny
- HOA phone: 813-600-1100
Location
- Region: Tarpon Springs
Financial & listing details
- Price per square foot: $254/sqft
- Tax assessed value: $727,491
- Annual tax amount: $6,294
- Date on market: 8/30/2024
- Cumulative days on market: 119 days
- Listing terms: Cash,Conventional,FHA,VA Loan
- Ownership: Fee Simple
- Total actual rent: 0
- Road surface type: Paved
Price history
| Date | Event | Price |
|---|---|---|
| 1/15/2025 | Sold | $880,000-2.2%$254/sqft |
Source:  Stellar MLS #U8255417 Report a problem Stellar MLS #U8255417 Report a problem | ||
| 12/28/2024 | Pending sale | $899,900$259/sqft |
Source: Stellar MLS #U8255417 Report a problem | ||
| 12/11/2024 | Price change | $899,900-9.6%$259/sqft |
Source: Stellar MLS #U8255417 Report a problem | ||
| 11/18/2024 | Price change | $995,000-5.2%$287/sqft |
Source: Stellar MLS #U8255417 Report a problem | ||
| 10/24/2024 | Price change | $1,050,000-4.5%$303/sqft |
Source: Stellar MLS #U8255417 Report a problem | ||
| 8/30/2024 | Listed for sale | $1,100,000+229.7%$317/sqft |
Source: Stellar MLS #U8255417 Report a problem | ||
| 5/6/1997 | Sold | $333,600$96/sqft |
Source: Public Record Report a problem | ||
Public tax history
| Year | Property taxes | Tax assessment |
|---|---|---|
| 2024 | $6,405 +1.8% | $393,431 +3% |
| 2023 | $6,294 +2.3% | $381,972 +3% |
| 2022 | $6,153 -1.3% | $370,847 +3% |
| 2021 | $6,233 +0.2% | $360,046 +1.4% |
| 2020 | $6,222 +1.6% | $355,075 +2.3% |
| 2019 | $6,123 | $347,092 +1.9% |
| 2018 | $6,123 +1.3% | $340,620 +2.1% |
| 2017 | $6,047 +1.3% | $333,614 +2.1% |
| 2016 | $5,969 -1.5% | $326,752 +0.7% |
| 2015 | $6,058 +0.5% | $324,481 +0.8% |
| 2014 | $6,031 +1.6% | $321,906 +1.5% |
| 2013 | $5,934 +7.2% | $317,149 +1.7% |
| 2012 | $5,537 | $311,848 -13.4% |
| 2011 | -- | $360,143 +1.5% |
| 2010 | -- | $354,821 +2.7% |
| 2009 | -- | $345,493 +0.1% |
| 2008 | $5,981 | $345,148 +3% |
| 2007 | -- | $335,095 -23.4% |
| 2005 | -- | $437,400 +10.3% |
| 2004 | $6,152 +1.7% | $396,600 +3.7% |
| 2003 | $6,050 +6.1% | $382,500 +2% |
| 2002 | $5,703 | $374,900 +3.2% |
| 2001 | $5,703 | $363,400 |
Find assessor info on the county website
Neighborhood: 34688
Nearby homes
- $878,3004 bd4 ba3.5k sqft3832 Brooksworth Ave, Tarpon Springs, FL 34688Off Market
- $1,130,5005 bd6 ba4.2k sqft3876 Brooksworth Ave, Tarpon Springs, FL 34688Off Market
- $857,6004 bd3 ba3.7k sqft3820 Brooksworth Ave, Tarpon Springs, FL 34688Off Market

- $976,0004 bd3 ba3k sqft3894 Brooksworth Ave, Tarpon Springs, FL 34688Off Market
- $804,2004 bd-- ba3k sqft3867 Brooksworth Ave, Tarpon Springs, FL 34688Off Market
- $768,9004 bd4 ba2.9k sqft3879 Brooksworth Ave, Tarpon Springs, FL 34688Off Market
- $1,157,800-- bd5 ba4.7k sqft3831 Brooksworth Ave, Tarpon Springs, FL 34688Off Market
- $825,0004 bd3 ba2.9k sqft3819 Brooksworth Ave, Tarpon Springs, FL 34688Sold
Nearby schools
GreatSchools rating
- 9/10Brooker Creek Elementary SchoolGrades: PK-5Distance: 1.3 mi
- 6/10Tarpon Springs Middle SchoolGrades: 6-8Distance: 5.7 mi
- 7/10East Lake High SchoolGrades: PK,9-12Distance: 2.1 mi
Get a cash offer in 3 minutes
Find out how much your home could sell for in as little as 3 minutes with a no-obligation cash offer.
Estimated market value
$840,500
Get a cash offer in 3 minutes
Find out how much your home could sell for in as little as 3 minutes with a no-obligation cash offer.
Estimated market value
$840,500
- Florida
- Pinellas County
- Tarpon Springs
- 34688
- 3854 BROOKSWORTH AVENUE
Nearby cities
Nearby zip codes
Other Tarpon Springs Topics
