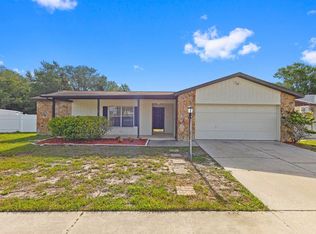
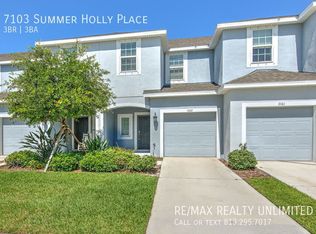
Modern 3 Bed Townhome Facing Lake & Pool - Brandon FL
Beautiful 3 Bed / 2.5 Bath Townhome in Bloomingdale Garage, Quiet Community, Great Location
Welcome to this bright and spacious 3 bedroom, 2.5 bathroom townhome located in the highly desirable Bloomingdale area of Brandon. This home offers an open layout, great natural light, and a peaceful community perfect for families and professionals.
Key Features
3 bed / 2.5 bath townhome
Attached garage + driveway parking
Inunit laundry
Bright, open living area
Spacious kitchen with plenty of storage
Large primary suite with private bathroom
Quiet, safe Bloomingdale neighborhood
Near Brandon Mall, Publix, restaurants, parks, and I75
Pets considered (with restrictions)
Inside the Home
The main floor features a bright living area with an open layout that flows into the dining space and kitchen. Upstairs, you'll find three wellsized bedrooms, including a large primary suite with its own bathroom. The home offers plenty of storage, comfortable living spaces, and a clean, wellmaintained interior.
Neighborhood
Located in Bloomingdale, one of Brandon's most soughtafter communities, this home is close to top-rated schools, parks, shopping, and major commuter routes. The area is quiet, safe, and familyfriendly ideal for anyone looking for comfort and convenience.
Requirements
Income 3x rent
Credit 650+
No recent evictions
Pets considered with restrictions
Apply Today
Submit your application through Innago and schedule your viewing. This home is movein ready and won't last long.\n\nOther Features: Interior:
Appliances: Dishwasher, Disposal, Microwave, Refrigerator, Laundry Closet.
Interior Features: Flooring(Carpet, Tile), Eat-in Kitchen, Walk-In Closets.
Window Features: Insulated Windows, Low Emissivity Windows. Include Insect control.
Exterior and Lot Features:
Irrigation System, Sidewalk, Sliding Doors, Patio And Porch Features: Covered, Rear Porch, Road Surface Type: Paved.
House for rent
Single family residence
Available Sun Nov 1 2026
Cats OK
In unit laundry
Garage parking
What's special
Excellent natural lightInsulated windowsLow emissivity windowsLaundry closetIrrigation systemBright open layoutSliding doors
- 14 days |
- -- |
- -- |
Zillow last checked:
Listing updated:
Travel times

Let’s turn your rent into credit progress
Build credit history with every on-time payment and get credit for the payment you’re already making.
Facts & features
Interior
Bedrooms & bathrooms
- Bedrooms: 3
- Bathrooms: 3
- Full bathrooms: 2
- 1/2 bathrooms: 1
Appliances
- Included: Dishwasher, Dryer, Garbage Disposal, Refrigerator, Washer
- Laundry: In Unit
Interior area
- Total interior livable area: 1,677 sqft
Property
Parking
- Parking features: Garage
- Has garage: Yes
- Details: Contact manager
Features
- Patio & porch: Patio
- Exterior features: Gated Community
- Has private pool: Yes
- Pool features: Pool
Details
- Additional structures: Garage(s)
- Parcel number: 203001D0M000000000370U
Construction
Type & style
- Home type: SingleFamily
- Property subtype: Single Family Residence
Community & HOA
Community
- Features: Gated, Pool, Smoke Free
- Security: Gated Community
Location
- Region: Brandon
Financial & listing details
- Lease term: Contact For Details
Nearby apartments for rent

Price history
| Date | Event | Price |
|---|---|---|
| 10/5/2026 | Listed for rent | $2,600$2/sqft |
Source: Zillow Rentals Report a problem | ||
| 6/26/2024 | Sold | $359,073$214/sqft |
Source:  Stellar MLS #T3519456 Report a problem | ||
| 5/13/2024 | Pending sale | $359,073$214/sqft |
Source: Stellar MLS #T3519456 Report a problem | ||
| 4/16/2024 | Listed for sale | $359,073$214/sqft |
Source: Stellar MLS #T3519456 Report a problem | ||