This beautiful Iron Oak Homes home offers comfortable single-level living, plus a bonus retreat upstairs for added space and flexibility! Enjoy a spacious open layout with soaring ceilings, Andersen windows, elegant finishes, and designer lighting. The great room showcases a floor-to-ceiling fireplace and Steelsen Telescopic doors to a covered patio. The gourmet kitchen boasts designer stainless appliances, ceiling-height two-tone cabinetry, and an oversized prep island. The luxe primary suite offers patio access, a spa-like bath with frameless glass shower, freestanding tub, and dramatic walk-in closet. A flexible 4th bedroom works perfectly as a home office or guest retreat. Upstairs features a large bonus room with its own bathroom. Additional highlights include a garage with oversized boat bay and 13-ft ceilings. Located in Centerra with access to a community pool, walking paths, and close proximity to downtown Eagle!
Sold
Price Unknown
3343 W Tahoe View St Lot 3/6, Eagle, ID 83616
4beds
4baths
3,219sqft
Single Family Residence
Built in 2025
0.26 Acres Lot
$1,254,300 Zestimate®
$--/sqft
$4,745 Estimated rent
Home value
$1,254,300
$1.18M - $1.34M
$4,745/mo
Zestimate® history
Owner options
List your home for rent
$4,745/mo
Rent Zestimate®
Find your next renter with Zillow Rental Manager. Plus, with online applications, you can quickly screen prospective tenants – for free.
$4,745/mo
Rent Zestimate®
Refinance and save
$550/mo
Est. payment
Refinancing to a lower rate could help reduce your monthly payments and save thousands over the life of the loan.
$550/mo
Est. payment
Explore your selling options
Work with a Zillow partner agent
Leverage their expertise and Zillow's premium Showcase listings to get your home seen by more buyers.
Get startedList with your own agent
Get your home in front of millions of buyers by listing it on Zillow.
Learn how to do itSell it yourself
Take full control of how buyers see your home on Zillow by listing For Sale by Owner (FSBO).
List your homeWhat's special
Comfortable single-level livingElegant finishesDesigner lightingCeiling-height two-tone cabinetryAndersen windowsOversized prep islandCovered patio
Zillow last checked:
Listing updated:
Listed by:
Matt Bauscher 208-330-8515,
Amherst Madison
Bought with:
Todd Mccauley
CENTURY 21 Eagle Rock
Source: IMLS,MLS#: 98976861
Facts & features
Interior
Bedrooms & bathrooms
- Bedrooms: 4
- Bathrooms: 4
- Main level bathrooms: 3
- Main level bedrooms: 4
Primary bedroom
- Level: Main
- Area: 300
- Dimensions: 20 x 15
Bedroom 2
- Level: Main
- Area: 156
- Dimensions: 13 x 12
Bedroom 3
- Level: Main
- Area: 180
- Dimensions: 15 x 12
Bedroom 4
- Level: Main
- Area: 144
- Dimensions: 12 x 12
Kitchen
- Level: Main
- Area: 228
- Dimensions: 12 x 19
Cooling
- Central Air
Features
- Number of Baths Main Level: 3
- Flooring: Tile, Carpet, Engineered Wood Floors
- Has basement: No
- Has fireplace: No
Interior area
- Total structure area: 3,219
- Total interior livable area: 3,219 sqft
- Finished area above ground: 3,219
- Finished area below ground: 0
Property
Parking
- Total spaces: 3
- Parking features: Attached
- Attached garage spaces: 3
Features
- Levels: Single w/ Upstairs Bonus Room
- Pool features: Community
- Fencing: Vinyl
Lot
- Size: 0.26 Acres
- Features: 10000 SF - .49 AC, Sidewalks, Irrigation Sprinkler System
Details
- Parcel number: R1295000840
Construction
Type & style
- Home type: SingleFamily
- Property subtype: Single Family Residence
Materials
- Masonry, Stone
Condition
- New Construction
- New construction: Yes
- Year built: 2025
Details
- Builder name: Iron Oak
Utilities & green energy
- Water: Public
Community & HOA
Community
- Subdivision: Centerra
HOA
- Has HOA: Yes
- HOA fee: $550 quarterly
Location
- Region: Eagle
Financial & listing details
- Date on market: 3/5/2026
- Ownership: Fee Simple
- Road surface type: Paved
Price history
Price history is unavailable.
Public tax history
Tax history is unavailable.
Neighborhood: 83616
Nearby homes
- $--4 bd4 ba3k sqft3319 W Tahoe View St LOT 2/6, Eagle, ID 83616Sold
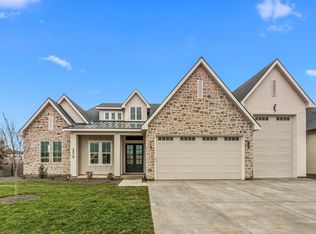
- $--3 bd5 ba3.3k sqft3361 W Tahoe View St LOT 4/06, Eagle, ID 83616Sold

- $--4 bd3 ba2.7k sqft818 N Gracie Ave LOT 13/3, Eagle, ID 83616Sold
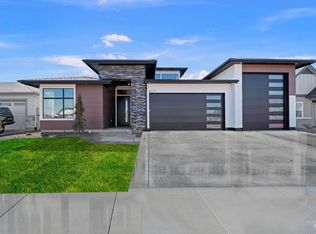
- $61,800-- bd-- ba-- sqft3344 W Golden Barrel St, Eagle, ID 83616Off Market
- $--3 bd3 ba2.6k sqft3322 W Golden Barrel St, Eagle, ID 83616Sold
- $459,400-- bd-- ba-- sqft762 N Delehaye Ave, Eagle, ID 83616Off Market
- $1,240,0004 bd4 ba3k sqft817 N Gracie Ave LOT 1/4, Eagle, ID 83616New Construction
- $--4 bd4 ba3.4k sqft3366 W Golden Barrel St, Eagle, ID 83616Sold
Nearby schools
GreatSchools rating
- 9/10Eagle Elementary School Of ArtsGrades: PK-5Distance: 2 mi
- 10/10Eagle Middle SchoolGrades: 6-8Distance: 1.5 mi
- 10/10Eagle High SchoolGrades: 9-12Distance: 0.3 mi
Schools provided by the listing agent
- Elementary: Eagle
- Middle: Eagle Middle
- High: Eagle
- District: West Ada School District
Source: IMLS. This data may not be complete. We recommend contacting the local school district to confirm school assignments for this home.
Get a cash offer in 3 minutes
Find out how much your home could sell for in as little as 3 minutes with a no-obligation cash offer.
Estimated market value
$1,254,300
Get a cash offer in 3 minutes
Find out how much your home could sell for in as little as 3 minutes with a no-obligation cash offer.
Estimated market value
$1,254,300
- Idaho
- Ada County
- Eagle
- 83616
- 3343 W Tahoe View St Lot 3/6
Nearby cities
Nearby neighborhoods
Nearby zip codes
Other Eagle Topics
