Beautiful, Like New, 2-Story with All New LVP and Carpet Flooring as well as All Appliances Included at An Incredible Price! Move-In Ready Home has All New Flooring Plus Paint Touch-ups Completed! Modern Floorplan Features Large Open Spaces, Downstairs Flex Room, Eat-In Kitchen with Granite Countertops, Stainless Appliances Including French Door Samsung Refrigerator and Walk-In Pantry! Over 2000 Sqft Home Features Tons of Closet Space, Huge Owners Suite With Dual Granite Vanity and Walk-In Shower Along With Massive Walk-In Closet! 3 Bedrooms PLUS Bonus Room and Laundry Room on the Second Floor. Property Features a Level, Dry Lot with a Blank Slate Ready to Customize to Your Tastes! Just 10 Minutes to the Global Transpark, Lowes, & Wal-Mart. Only 30 Minutes to Seymour Johnson Air Force Base! Don't Miss Out On this Opportunity To Purchase A Like-New, Over 2000 Sqft Home For This Low Price!
Sold for $267,500
$267,500
3344 Danfield Drive, Kinston, NC 28504
3beds
2,041sqft
Single Family Residence
Built in 2023
0.54 Acres Lot
$259,300 Zestimate®
$131/sqft
$2,289 Estimated rent
Home value
$259,300
$246,000 - $272,000
$2,289/mo
Zestimate® history
Owner options
List your home for rent
$2,289/mo
Rent Zestimate®
Find your next renter with Zillow Rental Manager. Plus, with online applications, you can quickly screen prospective tenants – for free.
$2,289/mo
Rent Zestimate®
Refinance and save
$2,103/mo
Est. payment
Refinancing to a lower rate could help reduce your monthly payments and save thousands over the life of the loan.
$2,103/mo
Est. payment
Explore your selling options
Work with a Zillow partner agent
Leverage their expertise and Zillow's premium Showcase listings to get your home seen by more buyers.
Get startedList with your own agent
Get your home in front of millions of buyers by listing it on Zillow.
Learn how to do itSell it yourself
Take full control of how buyers see your home on Zillow by listing For Sale by Owner (FSBO).
List your homeWhat's special
Downstairs flex roomWalk-in showerLevel dry lotWalk-in pantryMassive walk-in closetTons of closet spaceAll appliances included
Zillow last checked:
Listing updated:
Listed by:
Weldon Williford, Jr. 919-921-2085,
EXP Realty LLC - C
Bought with:
Sondra Byrd, 259267
Keller Williams Realty Points East
Source: Hive MLS,MLS#: 100538870 Originating MLS: MLS of Goldsboro
Originating MLS: MLS of GoldsboroFacts & features
Interior
Bedrooms & bathrooms
- Bedrooms: 3
- Bathrooms: 3
- Full bathrooms: 2
- 1/2 bathrooms: 1
Primary bedroom
- Level: Non Primary Living Area
Heating
- Heat Pump, Electric
Cooling
- Central Air, Heat Pump
Appliances
- Included: Built-In Microwave, Range, Dishwasher
- Laundry: Dryer Hookup, Washer Hookup, Laundry Room
Features
- Walk-in Closet(s), Ceiling Fan(s), Pantry, Blinds/Shades, Walk-In Closet(s)
- Flooring: LVT/LVP, Carpet
- Windows: Thermal Windows
- Has fireplace: No
Interior area
- Total structure area: 2,041
- Total interior livable area: 2,041 sqft
Property
Parking
- Total spaces: 2
- Parking features: Garage Faces Front, Concrete, Garage Door Opener
- Attached garage spaces: 2
Features
- Levels: Two
- Stories: 2
- Patio & porch: Patio, Porch
- Exterior features: Cluster Mailboxes
- Fencing: None
Lot
- Size: 0.54 Acres
- Dimensions: 85 x 251 x 85 x 264
- Features: Open Lot, Level
Details
- Parcel number: 35919
- Zoning: R
- Special conditions: Standard
Construction
Type & style
- Home type: SingleFamily
- Property subtype: Single Family Residence
Materials
- Vinyl Siding, Wood Frame
- Foundation: Slab
- Roof: Shingle,Composition
Condition
- New construction: No
- Year built: 2023
Utilities & green energy
- Water: Public
- Utilities for property: Water Connected
Community & HOA
Community
- Security: Smoke Detector(s)
- Subdivision: Dogwood Creek
HOA
- Has HOA: Yes
- Amenities included: None
- HOA fee: $450 annually
- HOA name: Dogwood Creek HOA
- HOA phone: 252-329-7368
Location
- Region: Kinston
Financial & listing details
- Price per square foot: $131/sqft
- Tax assessed value: $246,351
- Annual tax amount: $1,784
- Date on market: 2/27/2026
- Cumulative days on market: 169 days
- Listing agreement: Exclusive Right To Sell
- Listing terms: Cash,Conventional,FHA,USDA Loan,VA Loan
Price history
| Date | Event | Price |
|---|---|---|
| 5/18/2026 | Sold | $267,500+2.9%$131/sqft |
Source:  Hive MLS #100538870 Report a problem Hive MLS #100538870 Report a problem | ||
| 4/15/2026 | Pending sale | $260,000$127/sqft |
Source: eXp Realty #100538870 Report a problem | ||
| 3/21/2026 | Price change | $260,000-3.7%$127/sqft |
Source: eXp Realty #100538870 Report a problem | ||
| 1/19/2026 | Price change | $270,000-1.8%$132/sqft |
Source: eXp Realty #100538870 Report a problem | ||
| 10/30/2025 | Listed for sale | $275,000+17%$135/sqft |
Source: Hive MLS #100538870 Report a problem | ||
| 9/21/2023 | Sold | $235,000-4.9%$115/sqft |
Source: Hive MLS #100393143 Report a problem | ||
| 7/21/2023 | Pending sale | $246,990$121/sqft |
Source: Hive MLS #100393143 Report a problem | ||
| 7/6/2023 | Listed for sale | $246,990$121/sqft |
Source: Hive MLS #100393143 Report a problem | ||
Public tax history
| Year | Property taxes | Tax assessment |
|---|---|---|
| 2025 | $1,785 +24.5% | $246,351 +55.2% |
| 2024 | $1,433 +2168.1% | $158,780 +2168.3% |
| 2023 | $63 | $7,000 |
| 2022 | $63 +0.3% | $7,000 |
| 2021 | $63 | $7,000 |
| 2020 | $63 | $7,000 |
| 2019 | $63 +0.8% | $7,000 |
| 2017 | $62 | $7,000 |
| 2014 | $62 +1.4% | $7,000 |
| 2013 | $62 | $7,000 |
| 2011 | $62 | $7,000 |
| 2010 | -- | -- |
Find assessor info on the county website
Neighborhood: 28504
Nearby homes
- $236,9903 bd3 ba1.7k sqft3354 Danfield Dr, Kinston, NC 28504Sold

- $246,9903 bd3 ba2k sqft3370 Danfield Dr, Kinston, NC 28504Sold
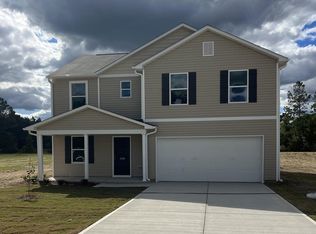
- $240,300-- bd-- ba-- sqftDanfield Dr, Kinston, NC 28504Off Market
- $247,6003 bd3 ba1.7k sqft3355 Danfield Dr, Kinston, NC 28504Off Market
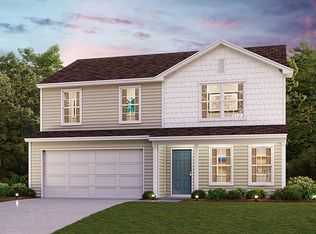
- $232,9903 bd3 ba1.7k sqft3380 Danfield Dr, Kinston, NC 28504Sold
- $272,5003 bd3 ba2k sqft3363 Danfield Dr, Kinston, NC 28504Sold
- $190,0003 bd2 ba1.6k sqft3362 Danfield Dr, Kinston, NC 28504Sold
- $229,0003 bd3 ba1.6k sqft3371 Danfield Dr, Kinston, NC 28504Sold
Nearby schools
GreatSchools rating
- 8/10Banks ElementaryGrades: PK-5Distance: 3.4 mi
- 5/10E B Frink MiddleGrades: 6-8Distance: 7 mi
- 3/10North Lenoir HighGrades: 9-12Distance: 0.9 mi
Schools provided by the listing agent
- Elementary: Banks
- Middle: Frink
- High: North Lenoir
Source: Hive MLS. This data may not be complete. We recommend contacting the local school district to confirm school assignments for this home.


Get pre-qualified for a loan
At Zillow Home Loans, we can pre-qualify you in as little as 5 minutes with no impact to your credit score.An equal housing lender. NMLS #10287.
- North Carolina
- Lenoir County
- La Grange
- 28504
- 3344 Danfield Drive
Nearby cities
Nearby zip codes
Other La Grange Topics
