Come check out this BEAUTIFUL NEW 2-Story Home in the Dogwood Creek Community! The desirable Dupont Plan boasts an open design encompassing the Living, Dining, and Kitchen spaces. The Kitchen has gorgeous cabinets, granite countertops, and Stainless-Steel Appliances (Including Range with a Microwave hood and Dishwasher). There are 1 bedroom and a full bathroom on the 1st floor. All other bedrooms, including the primary suite, are on the 2nd floor. In addition, the primary suite has a private bath with dual vanity sinks and a walk-in closet. The other 2 bedrooms are well-sized and share another full-sized bath. This desirable plan also comes with an additional Loft Space and a Walk-in Laundry room on the 2nd floor.
Sold for $236,990
$236,990
3354 Danfield Drive, Kinston, NC 28504
3beds
1,774sqft
Single Family Residence
Built in 2023
0.49 Acres Lot
$257,000 Zestimate®
$134/sqft
$2,105 Estimated rent
Home value
$257,000
$244,000 - $270,000
$2,105/mo
Zestimate® history
Owner options
List your home for rent
$2,105/mo
Rent Zestimate®
Find your next renter with Zillow Rental Manager. Plus, with online applications, you can quickly screen prospective tenants – for free.
$2,105/mo
Rent Zestimate®
Refinance and save
$1,550/mo
Est. payment
Refinancing to a lower rate could help reduce your monthly payments and save thousands over the life of the loan.
$1,550/mo
Est. payment
Explore your selling options
Work with a Zillow partner agent
Leverage their expertise and Zillow's premium Showcase listings to get your home seen by more buyers.
Get startedList with your own agent
Get your home in front of millions of buyers by listing it on Zillow.
Learn how to do itSell it yourself
Take full control of how buyers see your home on Zillow by listing For Sale by Owner (FSBO).
List your homeWhat's special
Dupont planGorgeous cabinetsDual vanity sinksWalk-in closetOpen designStainless-steel appliancesPrivate bath
Zillow last checked:
Listing updated:
Listed by:
Susan Ruybal Thompson 704-999-1457,
WJH Brokerage NC LLC
Bought with:
John Henderson, 299079
John Henderson Realty, Inc.
Source: Hive MLS,MLS#: 100393149 Originating MLS: Cape Fear Realtors MLS, Inc.
Originating MLS: Cape Fear Realtors MLS, Inc.Facts & features
Interior
Bedrooms & bathrooms
- Bedrooms: 3
- Bathrooms: 3
- Full bathrooms: 3
Rooms
- Room types: Master Bedroom, Bedroom 2, Bedroom 3, Bonus Room, Great Room, Dining Room, Kitchen
Primary bedroom
- Level: Second
- Dimensions: 14 x 12
Bedroom 2
- Level: Second
- Dimensions: 10 x 11
Bedroom 3
- Level: First
- Dimensions: 13 x 10
Bonus room
- Level: Second
- Dimensions: 11 x 15
Dining room
- Level: First
- Dimensions: 8 x 7
Great room
- Level: First
- Dimensions: 13 x 13
Kitchen
- Level: First
- Dimensions: 9 x 14
Heating
- Forced Air, Electric
Cooling
- Central Air
Features
- Walk-in Closet(s), Walk-In Closet(s)
- Flooring: Vinyl
- Has fireplace: No
- Fireplace features: None
Interior area
- Total structure area: 1,774
- Total interior livable area: 1,774 sqft
Property
Parking
- Total spaces: 2
- Parking features: Attached, Garage Door Opener
- Has attached garage: Yes
Features
- Levels: Two
- Stories: 2
- Patio & porch: None
- Exterior features: None
- Fencing: None
Lot
- Size: 0.49 Acres
- Dimensions: 50 x 266 x 86 x 264
Details
- Parcel number: 3597686022
- Zoning: R1
- Special conditions: Standard
Construction
Type & style
- Home type: SingleFamily
- Property subtype: Single Family Residence
Materials
- Vinyl Siding
- Foundation: Slab
- Roof: Shingle
Condition
- New construction: Yes
- Year built: 2023
Utilities & green energy
- Water: Public
- Utilities for property: Water Available
Community & HOA
Community
- Subdivision: Not In Subdivision
HOA
- Has HOA: Yes
- Amenities included: See Remarks
- HOA fee: $600 monthly
- HOA name: Russell Property Man
- HOA phone: 252-329-7368
Location
- Region: Kinston
Financial & listing details
- Price per square foot: $134/sqft
- Tax assessed value: $7,000
- Annual tax amount: $1,700
- Date on market: 10/16/2025
- Cumulative days on market: 1 day
- Listing agreement: Exclusive Right To Sell
- Listing terms: Cash,Conventional,FHA,VA Loan
- Road surface type: Paved
Price history
| Date | Event | Price |
|---|---|---|
| 9/20/2023 | Sold | $236,990$134/sqft |
Source:  Hive MLS #100393149 Report a problem Hive MLS #100393149 Report a problem | ||
| 7/7/2023 | Pending sale | $236,990$134/sqft |
Source: Hive MLS #100393149 Report a problem | ||
| 7/6/2023 | Listed for sale | $236,990$134/sqft |
Source: Hive MLS #100393149 Report a problem | ||
Public tax history
| Year | Property taxes | Tax assessment |
|---|---|---|
| 2025 | $1,700 +25.6% | $234,648 +56.5% |
| 2024 | $1,353 +2041.7% | $149,934 +2041.9% |
| 2023 | $63 | $7,000 |
| 2022 | $63 +0.3% | $7,000 |
| 2021 | $63 | $7,000 |
| 2020 | $63 | $7,000 |
| 2019 | $63 +0.8% | $7,000 |
| 2017 | $62 | $7,000 |
| 2014 | $62 +1.4% | $7,000 |
| 2013 | $62 | $7,000 |
| 2011 | $62 | $7,000 |
| 2010 | -- | -- |
Find assessor info on the county website
Neighborhood: 28504
Nearby homes
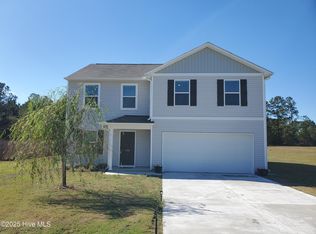
- $267,5003 bd3 ba2k sqft3344 Danfield Dr, Kinston, NC 28504Sold
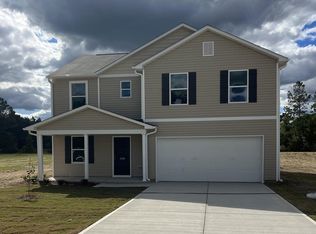
- $246,9903 bd3 ba2k sqft3370 Danfield Dr, Kinston, NC 28504Sold
- $240,300-- bd-- ba-- sqftDanfield Dr, Kinston, NC 28504Off Market
- $232,9903 bd3 ba1.7k sqft3380 Danfield Dr, Kinston, NC 28504Sold

- $244,7003 bd3 ba1.7k sqft3355 Danfield Dr, Kinston, NC 28504Off Market
- $189,9903 bd3 ba1.5k sqft3388 Danfield Dr, Kinston, NC 28504Sold
- $272,5003 bd3 ba2k sqft3363 Danfield Dr, Kinston, NC 28504Sold
- $190,0003 bd2 ba1.6k sqft3362 Danfield Dr, Kinston, NC 28504Sold
Nearby schools
GreatSchools rating
- 8/10Banks ElementaryGrades: PK-5Distance: 3.4 mi
- 5/10E B Frink MiddleGrades: 6-8Distance: 7 mi
- 3/10North Lenoir HighGrades: 9-12Distance: 0.9 mi


Get pre-qualified for a loan
At Zillow Home Loans, we can pre-qualify you in as little as 5 minutes with no impact to your credit score.An equal housing lender. NMLS #10287.
- North Carolina
- Lenoir County
- La Grange
- 28504
- 3354 Danfield Drive
Nearby cities
Nearby zip codes
Other La Grange Topics
