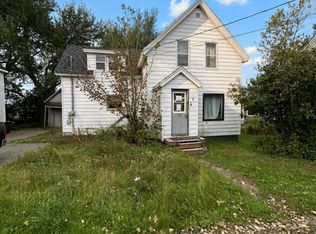
With approximately 2,700 sq.ft. of living space, this large 2-storey home offers exceptional flexibility for families, multi-generational living, or buyers seeking a renovation project with strong potential. The home was formerly a side-by-side duplex and is currently used as a single-family residence, giving it a unique layout with multiple living areas and two kitchen spaces. The main level features a kitchen, living room, family room, bedroom, office, two mudroom entries, and a second kitchen that adds versatility for extended family or hobby use. Upstairs, a central hallway leads to three bedrooms and a full bath. Additional bedrooms are located on the main level and in secondary spaces throughout the home, totaling 7 bedrooms and 2 bathrooms. Recent improvements include new asphalt roof shingles. The home is serviced by municipal water, a professionally installed septic system with riser lids for easy pumping and inspection, and a 125-amp breaker panel with two meter bases (one meter currently active). Heating is provided by a forced-air oil furnace. Appliances are included as-is. The property also offers a horseshoe (circular) driveway for convenient access and parking. The home will require work throughout, making it well-suited for buyers looking to renovate and personalize a large property at an affordable price point. Located less than 15 minutes to Amherst, providing quick access to shopping, restaurants, schools, the regional hospital, YMCA, Amherst Stadium, Victoria Park, and everyday amenities. A practical rural setting with town conveniences close by.
For sale
C$79,900
3344 Highway 302, Maccan, NS B0L 1B0
7beds
2,708sqft
Single Family Residence
Built in ----
0.51 Acres Lot
$-- Zestimate®
C$30/sqft
C$-- HOA
What's special
Two kitchen spacesFamily roomTwo mudroom entriesNew asphalt roof shingles
- 33 days
- 144
- 11
Zillow last checked:
Listing updated:
Listed by:
Darcy Cameron,
Keller Williams Select Realty (Truro) Brokerage
Source: NSAR,MLS®#: 202625029 Originating MLS®#: Nova Scotia Association of REALTORS®
Facts & features
Interior
Bedrooms & bathrooms
- Bedrooms: 7
- Bathrooms: 2
- Full bathrooms: 2
- Main level bedrooms: 1
Bedroom
- Level: Main
- Area: 147.4
- Dimensions: 11 x 13.4
Bedroom 1
- Level: Second
- Area: 134.33
- Dimensions: 10.1 x 13.3
Bedroom 2
- Level: Second
- Area: 118.3
- Dimensions: 9.1 x 13
Bedroom 3
- Level: Second
- Area: 132.3
- Dimensions: 14.7 x 9
Bedroom 4
- Level: Second
- Area: 82.84
- Dimensions: 10.9 x 7.6
Bedroom 5
- Level: Second
- Area: 136.85
- Dimensions: 11.9 x 11.5
Bathroom
- Level: Second
- Area: 27.74
- Dimensions: 3.8 x 7.3
Bathroom 1
- Level: Second
- Area: 37.83
- Dimensions: 3.9 x 9.7
Family room
- Level: Main
- Area: 132.31
- Dimensions: 13.1 x 10.1
Kitchen
- Level: Main
- Area: 297.44
- Dimensions: 16.9 x 17.6
Living room
- Level: Main
- Area: 136.35
- Dimensions: 13.5 x 10.1
Office
- Level: Main
- Area: 131.3
- Dimensions: 10.1 x 13
Heating
- Forced Air, Furnace
Appliances
- Included: Oven, Dryer, Washer, Refrigerator
Features
- High Speed Internet, Master Downstairs
- Flooring: Laminate, Softwood, Vinyl
- Basement: Full,Unfinished
Interior area
- Total structure area: 2,708
- Total interior livable area: 2,708 sqft
- Finished area above ground: 2,708
Property
Parking
- Parking features: No Garage, Circular Driveway, Gravel, Multiple Driveways, Parking Spaces(s)
- Has uncovered spaces: Yes
Features
- Levels: 2 Storey
- Stories: 2
Lot
- Size: 0.51 Acres
- Features: Landscaped, 0.5 to 0.99 Acres
Details
- Parcel number: 25064940
- Zoning: RCou
- Other equipment: No Rental Equipment
Construction
Type & style
- Home type: SingleFamily
- Property subtype: Single Family Residence
Materials
- Vinyl Siding
- Roof: Asphalt
Condition
- New construction: No
Utilities & green energy
- Gas: Oil
- Sewer: Septic Tank
- Water: Municipal
- Utilities for property: Cable Connected, Electricity Connected, Phone Connected
Community & HOA
Location
- Region: Maccan
Financial & listing details
- Price per square foot: C$30/sqft
- Price range: C$79.9K - C$79.9K
- Date on market: 10/2/2026
- Inclusions: All Appliances And Chattels
- Ownership: Freehold
- Electric utility on property: Yes
Price history
| Date | Event | Price |
|---|---|---|
| 10/2/2026 | Listed for sale | C$79,900C$30/sqft |
Source:  NSAR #202625029 Report a problem | ||
Public tax history
Tax history is unavailable.
Climate risks
Neighborhood: B0L
Nearby schools
GreatSchools rating
No schools nearby
We couldn't find any schools near this home.