This wonderful home is located on a prime .48 acre lot in the coveted Evergreen Estates neighborhood, which offers large lots and an eclectic blend of estate-type homes. This Victorian influenced home has a beautiful covered front porch and delightful landscaping, including inground sprinklers that are fed from an irrigation well, allowing for low-cost watering. The home has been meticulously maintained and updated, including an updated kitchen and bathroom, a newer roof, and HVAC system. The upper level has a luxurious primary suite that includes a sitting area, a walk-in closet, and a light and bright bathroom. The full basement has two staircases, one from inside the house and one from the garage, making this ideal for guests, caretakers, etc. You will find a large party/TV room, a mini kitchen, an exercise area, a full bathroom, and loads of storage, including a secret room. The expansive backyard has lush lawns, a huge deck, a patio area, a separate storage shed, plus additional parking. Enjoy the convenience and pleasant living of this top-notch neighborhood and all of the care and updates that this home has to offer. [Home Energy Score = 5. HES Report at https://rpt.greenbuildingregistry.com/hes/OR10232832]
Sold
$1,187,000
3344 NE Jackson Road Loop, Hillsboro, OR 97124
4beds
4,503sqft
Residential, Single Family Residence
Built in 1995
0.48 Acres Lot
$1,184,200 Zestimate®
$264/sqft
$4,370 Estimated rent
Home value
$1,184,200
$1.12M - $1.26M
$4,370/mo
Zestimate® history
Owner options
List your home for rent
$4,370/mo
Rent Zestimate®
Find your next renter with Zillow Rental Manager. Plus, with online applications, you can quickly screen prospective tenants – for free.
$4,370/mo
Rent Zestimate®
Refinance and save
$6,588/mo
Est. payment
Refinancing to a lower rate could help reduce your monthly payments and save thousands over the life of the loan.
$6,588/mo
Est. payment
Explore your selling options
Work with a Zillow partner agent
Leverage their expertise and Zillow's premium Showcase listings to get your home seen by more buyers.
Get startedList with your own agent
Get your home in front of millions of buyers by listing it on Zillow.
Learn how to do itSell it yourself
Take full control of how buyers see your home on Zillow by listing For Sale by Owner (FSBO).
List your homeWhat's special
Zillow last checked:
Listing updated:
Listed by:
Clint Currin 503-495-3493,
RE/MAX Equity Group
Bought with:
John Soper, 201215573
MORE Realty
Source: RMLS (OR),MLS#: 24531172
Facts & features
Interior
Bedrooms & bathrooms
- Bedrooms: 4
- Bathrooms: 4
- Full bathrooms: 4
- Main level bathrooms: 1
Rooms
- Room types: Office, Bedroom 4, Bonus Room, Bedroom 2, Bedroom 3, Dining Room, Family Room, Kitchen, Living Room, Primary Bedroom
Primary bedroom
- Features: Bathroom, Walkin Closet
- Level: Upper
- Area: 440
- Dimensions: 22 x 20
Bedroom 2
- Level: Upper
- Area: 198
- Dimensions: 18 x 11
Bedroom 3
- Level: Upper
- Area: 143
- Dimensions: 13 x 11
Bedroom 4
- Level: Upper
- Area: 110
- Dimensions: 11 x 10
Dining room
- Level: Main
- Area: 176
- Dimensions: 16 x 11
Family room
- Features: Fireplace
- Level: Main
- Area: 330
- Dimensions: 22 x 15
Kitchen
- Features: Cook Island, Dishwasher, Pantry, Free Standing Refrigerator, Granite
- Level: Main
- Area: 266
- Width: 14
Living room
- Level: Main
- Area: 256
- Dimensions: 16 x 16
Office
- Level: Main
- Area: 140
- Dimensions: 14 x 10
Heating
- Forced Air, Fireplace(s)
Cooling
- Central Air
Appliances
- Included: Convection Oven, Dishwasher, Disposal, Double Oven, Free-Standing Refrigerator, Instant Hot Water, Stainless Steel Appliance(s), Washer/Dryer, Gas Water Heater
- Laundry: Laundry Room
Features
- Granite, High Speed Internet, Wet Bar, Cook Island, Pantry, Bathroom, Walk-In Closet(s), Kitchen Island
- Flooring: Hardwood
- Windows: Double Pane Windows
- Basement: Finished,Full
- Number of fireplaces: 2
- Fireplace features: Stove, Wood Burning, Wood Burning Stove
Interior area
- Total structure area: 4,503
- Total interior livable area: 4,503 sqft
Property
Parking
- Total spaces: 3
- Parking features: Garage Door Opener, Attached
- Attached garage spaces: 3
Accessibility
- Accessibility features: Garage On Main, Main Floor Bedroom Bath, Utility Room On Main, Accessibility
Features
- Stories: 3
- Patio & porch: Deck
- Exterior features: Yard
Lot
- Size: 0.48 Acres
- Features: Level, Private, Sprinkler, SqFt 20000 to Acres1
Details
- Additional structures: ToolShed
- Parcel number: R2000484
Construction
Type & style
- Home type: SingleFamily
- Architectural style: Victorian
- Property subtype: Residential, Single Family Residence
Materials
- Brick, Cement Siding
- Foundation: Concrete Perimeter, Slab
- Roof: Composition
Condition
- Approximately
- New construction: No
- Year built: 1995
Utilities & green energy
- Gas: Gas
- Sewer: Public Sewer
- Water: Public
- Utilities for property: Cable Connected
Community & HOA
Community
- Subdivision: Evergreen Estates
HOA
- Has HOA: Yes
- Amenities included: Commons
- HOA fee: $749 annually
Location
- Region: Hillsboro
Financial & listing details
- Price per square foot: $264/sqft
- Tax assessed value: $1,126,770
- Annual tax amount: $11,973
- Date on market: 9/12/2024
- Cumulative days on market: 7 days
- Listing terms: Cash,Conventional,VA Loan
- Road surface type: Paved
Price history
| Date | Event | Price |
|---|---|---|
| 10/11/2024 | Sold | $1,187,000-0.8%$264/sqft |
Source:  RMLS (OR) #24531172 Report a problem RMLS (OR) #24531172 Report a problem | ||
| 9/19/2024 | Pending sale | $1,197,000$266/sqft |
Source: RMLS (OR) #24531172 Report a problem | ||
| 9/12/2024 | Listed for sale | $1,197,000+84.2%$266/sqft |
Source: RMLS (OR) #24531172 Report a problem | ||
| 5/2/2014 | Sold | $650,000$144/sqft |
Source: RMLS (OR) #14080828 Report a problem | ||
Public tax history
| Year | Property taxes | Tax assessment |
|---|---|---|
| 2025 | $13,152 +6.7% | $801,630 +9.5% |
| 2024 | $12,324 +2.9% | $732,030 +3% |
| 2023 | $11,974 +2.8% | $710,710 +3% |
| 2022 | $11,649 +2.1% | $690,010 |
| 2021 | $11,415 +2.2% | -- |
| 2020 | $11,169 +3% | $650,410 +3% |
| 2019 | $10,847 +4.5% | $631,470 |
| 2018 | $10,384 | $631,470 +6.1% |
| 2017 | $10,384 +6.7% | $595,230 +3% |
| 2016 | $9,733 | $577,900 +3% |
| 2015 | $9,733 +4.2% | $561,070 +3% |
| 2014 | $9,340 +3.7% | $544,730 +3% |
| 2013 | $9,003 +2.8% | $528,870 +3% |
| 2012 | $8,756 +4.2% | $513,470 -1.7% |
| 2011 | $8,403 +0.3% | $522,240 -6.8% |
| 2010 | $8,377 +3.6% | $560,370 -6.6% |
| 2009 | $8,087 +5.8% | $600,200 -10.6% |
| 2008 | $7,646 +0.4% | $671,700 -17.9% |
| 2007 | $7,612 +18.7% | $817,700 +5% |
| 2006 | $6,411 -0.2% | $779,060 +22.5% |
| 2005 | $6,426 +1.6% | $635,750 +3.3% |
| 2004 | $6,325 +3.1% | $615,550 +6% |
| 2003 | $6,135 +2.1% | $580,830 +3.1% |
| 2002 | $6,009 -0.6% | $563,140 +2.1% |
| 2001 | $6,044 +16.1% | $551,370 +12.1% |
| 2000 | $5,205 | $491,810 |
Find assessor info on the county website
Neighborhood: 97124
Nearby homes
- $1,325,0004 bd3 ba3.8k sqft3340 NE Jackson Road Loop, Hillsboro, OR 97124Sold
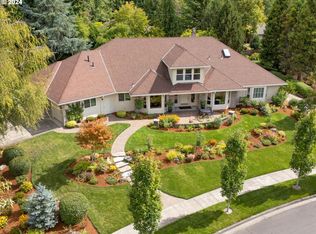
- $964,6004 bd3 ba3.1k sqft3304 NE Jackson Road Loop, Hillsboro, OR 97124Off Market
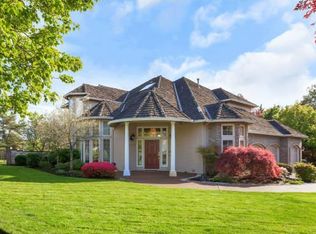
- $1,216,7004 bd3 ba3.4k sqft3362 NE Jackson Road Loop, Hillsboro, OR 97124Off Market
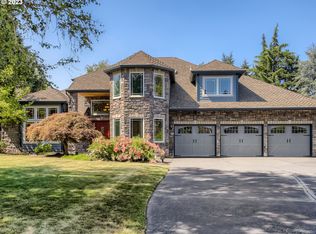
- $794,3004 bd3 ba2.4k sqft3391 NE Jackson Road Loop, Hillsboro, OR 97124Off Market
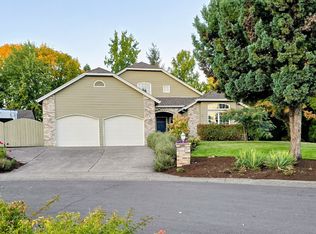
- $944,8004 bd3 ba2.9k sqft3360 NE Jackson Road Loop, Hillsboro, OR 97124Off Market
- $1,107,0004 bd4 ba3.5k sqft3125 NE Jackson Road Loop, Hillsboro, OR 97124Off Market
- $1,076,0003 bd3 ba3.4k sqft3375 NE Jackson Road Loop, Hillsboro, OR 97124Off Market
- $1,005,0003 bd3 ba3.1k sqft3138 NE Jackson Road Loop, Hillsboro, OR 97124Off Market
Nearby schools
GreatSchools rating
- 8/10Paul L Patterson Elementary SchoolGrades: K-6Distance: 0.9 mi
- 3/10Evergreen Middle SchoolGrades: 7-8Distance: 0.5 mi
- 7/10Glencoe High SchoolGrades: 9-12Distance: 1.1 mi
Schools provided by the listing agent
- Elementary: Patterson
- Middle: Evergreen
- High: Glencoe
Source: RMLS (OR). This data may not be complete. We recommend contacting the local school district to confirm school assignments for this home.
Get a cash offer in 3 minutes
Find out how much your home could sell for in as little as 3 minutes with a no-obligation cash offer.
Estimated market value
$1,184,200
Get a cash offer in 3 minutes
Find out how much your home could sell for in as little as 3 minutes with a no-obligation cash offer.
Estimated market value
$1,184,200
- Oregon
- Washington County
- Hillsboro
- 97124
- 3344 NE Jackson Road Loop
