This beautiful home greets you with a gently curving stone walkway up to an elevated patio overlooking the western-facing garden. It creates a wonderful sitting area and a magical entry to this elegant main-level living home. As you step inside the expansive, rich hardwood floors and the gracious-sized rooms, it is clear this a special home. The open floor plan includes a great room with tall ceilings, built-ins, a gas fireplace, and a bank of windows overlooking the covered patio and stunning back yard. The large kitchen includes a granite island, a walk-in pantry, and a new built-in oven with microwave and opens to an eating area and the great room. The current owner recently updated the laundry room with a spacious layout, new cabinets and flooring. The main level includes a study and a huge primary suite with a walk-in closet to die for, a large bathroom and private access to the patio. The upper level has two bedrooms, plus there is a third bedroom or bonus room, which is ideal for a home theater, craft room or kids’ gathering area. One wonderfully functional feature of this home is the extensive amount of easy-access storage in the walk-in attic areas. The 1/2 acre lot provides the ultimate privacy in the back along with lush lawns, extensive gardens with beautiful plantings, a tool shed, plus a raised and lit garden bed. This is a gardener’s paradise and an ideal backyard for entertaining. It is not often that you find a main-level living home on a .56 acre lot in one of the most sought-after Hillsboro neighborhoods, which gives you easy access to Highway 26, three Intel plants, downtown Hillsboro and Tanasbourne. [Home Energy Score = 2. HES Report at https://rpt.greenbuildingregistry.com/hes/OR10232978]
Sold
$1,325,000
3340 NE Jackson Road Loop, Hillsboro, OR 97124
4beds
3,848sqft
Residential, Single Family Residence
Built in 1993
0.56 Acres Lot
$1,266,600 Zestimate®
$344/sqft
$3,933 Estimated rent
Home value
$1,266,600
$1.19M - $1.34M
$3,933/mo
Zestimate® history
Owner options
List your home for rent
$3,933/mo
Rent Zestimate®
Find your next renter with Zillow Rental Manager. Plus, with online applications, you can quickly screen prospective tenants – for free.
$3,933/mo
Rent Zestimate®
Refinance and save
$6,351/mo
Est. payment
Refinancing to a lower rate could help reduce your monthly payments and save thousands over the life of the loan.
$6,351/mo
Est. payment
Explore your selling options
Work with a Zillow partner agent
Leverage their expertise and Zillow's premium Showcase listings to get your home seen by more buyers.
Get startedList with your own agent
Get your home in front of millions of buyers by listing it on Zillow.
Learn how to do itSell it yourself
Take full control of how buyers see your home on Zillow by listing For Sale by Owner (FSBO).
List your homeWhat's special
Zillow last checked:
Listing updated:
Listed by:
Clint Currin 503-495-3493,
RE/MAX Equity Group
Bought with:
Westley Colebank, 201248381
Matin Real Estate
Source: RMLS (OR),MLS#: 24684145
Facts & features
Interior
Bedrooms & bathrooms
- Bedrooms: 4
- Bathrooms: 3
- Full bathrooms: 2
- Partial bathrooms: 1
- Main level bathrooms: 2
Rooms
- Room types: Bedroom 4, Office, Utility Room, Bedroom 2, Bedroom 3, Dining Room, Family Room, Kitchen, Living Room, Primary Bedroom
Primary bedroom
- Features: Bathroom, Bathtub, Double Sinks, Shower, Walkin Closet
- Level: Main
- Area: 432
- Dimensions: 24 x 18
Bedroom 2
- Features: Walkin Closet
- Level: Upper
- Area: 384
- Dimensions: 24 x 16
Bedroom 3
- Features: Double Closet
- Level: Upper
- Area: 208
- Dimensions: 16 x 13
Bedroom 4
- Level: Upper
- Area: 165
- Dimensions: 15 x 11
Dining room
- Features: Formal
- Level: Main
- Area: 240
- Dimensions: 16 x 15
Kitchen
- Features: Appliance Garage, Cook Island, Dishwasher, Disposal, Down Draft, Gas Appliances, Microwave, Pantry, Builtin Oven, Convection Oven, Granite
- Level: Main
- Area: 288
- Width: 16
Living room
- Features: Builtin Features, Fireplace
- Level: Main
- Area: 368
- Dimensions: 23 x 16
Office
- Level: Main
- Area: 240
- Dimensions: 16 x 15
Heating
- Forced Air, Fireplace(s)
Cooling
- Central Air
Appliances
- Included: Appliance Garage, Built In Oven, Convection Oven, Dishwasher, Disposal, Down Draft, Gas Appliances, Microwave, Plumbed For Ice Maker, Gas Water Heater, Tankless Water Heater
- Laundry: Laundry Room
Features
- Granite, High Ceilings, Walk-In Closet(s), Double Closet, Formal, Cook Island, Pantry, Built-in Features, Bathroom, Bathtub, Double Vanity, Shower
- Flooring: Hardwood
- Windows: Double Pane Windows, Vinyl Frames
- Basement: Crawl Space
- Number of fireplaces: 1
- Fireplace features: Gas
Interior area
- Total structure area: 3,848
- Total interior livable area: 3,848 sqft
Property
Parking
- Total spaces: 3
- Parking features: Driveway, Garage Door Opener, Attached
- Attached garage spaces: 3
- Has uncovered spaces: Yes
Accessibility
- Accessibility features: Garage On Main, Main Floor Bedroom Bath, Utility Room On Main, Accessibility
Features
- Stories: 2
- Patio & porch: Covered Patio, Patio
- Exterior features: Raised Beds, Yard
- Has spa: Yes
- Spa features: Bath
- Fencing: Fenced
Lot
- Size: 0.56 Acres
- Features: Sprinkler, SqFt 20000 to Acres1
Details
- Parcel number: R2000488
- Other equipment: Intercom
Construction
Type & style
- Home type: SingleFamily
- Architectural style: Traditional
- Property subtype: Residential, Single Family Residence
Materials
- Cement Siding
- Foundation: Concrete Perimeter
- Roof: Composition
Condition
- Approximately
- New construction: No
- Year built: 1993
Utilities & green energy
- Gas: Gas
- Sewer: Public Sewer
- Water: Public
Community & HOA
Community
- Security: Security System Owned, Security Lights
- Subdivision: Evergreen Estates
HOA
- Has HOA: Yes
- Amenities included: Commons
- HOA fee: $749 annually
Location
- Region: Hillsboro
Financial & listing details
- Price per square foot: $344/sqft
- Tax assessed value: $1,070,170
- Annual tax amount: $10,862
- Date on market: 9/20/2024
- Cumulative days on market: 7 days
- Listing terms: Cash,Conventional,VA Loan
- Road surface type: Paved
Price history
Price history is unavailable.
Public tax history
Tax history is unavailable.
Find assessor info on the county website
Neighborhood: 97124
Nearby homes
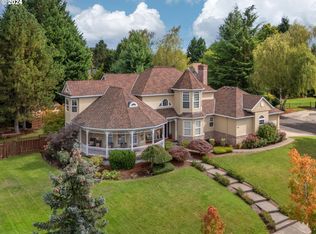
- $1,187,0004 bd4 ba4.5k sqft3344 NE Jackson Road Loop, Hillsboro, OR 97124Sold
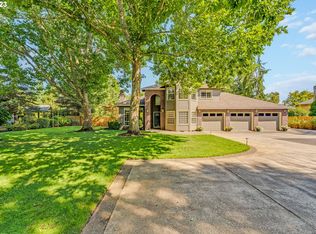
- $1,040,0004 bd3 ba2.9k sqft3200 NE Jackson Road Loop, Hillsboro, OR 97124Sold
- $1,005,0003 bd3 ba3.1k sqft3138 NE Jackson Road Loop, Hillsboro, OR 97124Off Market
- $944,8004 bd3 ba2.9k sqft3360 NE Jackson Road Loop, Hillsboro, OR 97124Off Market

- $1,250,0004 bd4 ba3.9k sqft3162 NE Jackson Road Loop, Hillsboro, OR 97124Pending
- $964,6004 bd3 ba3.1k sqft3304 NE Jackson Road Loop, Hillsboro, OR 97124Off Market
- $1,216,7004 bd3 ba3.4k sqft3362 NE Jackson Road Loop, Hillsboro, OR 97124Off Market
- $1,107,0004 bd4 ba3.5k sqft3125 NE Jackson Road Loop, Hillsboro, OR 97124Off Market
Nearby schools
GreatSchools rating
- 8/10Paul L Patterson Elementary SchoolGrades: K-6Distance: 1 mi
- 3/10Evergreen Middle SchoolGrades: 7-8Distance: 0.5 mi
- 7/10Glencoe High SchoolGrades: 9-12Distance: 1.1 mi
Schools provided by the listing agent
- Elementary: Patterson
- Middle: Evergreen
- High: Glencoe
Source: RMLS (OR). This data may not be complete. We recommend contacting the local school district to confirm school assignments for this home.
Get a cash offer in 3 minutes
Find out how much your home could sell for in as little as 3 minutes with a no-obligation cash offer.
Estimated market value
$1,266,600
Get a cash offer in 3 minutes
Find out how much your home could sell for in as little as 3 minutes with a no-obligation cash offer.
Estimated market value
$1,266,600
- Oregon
- Washington County
- Hillsboro
- 97124
- 3340 NE Jackson Road Loop
