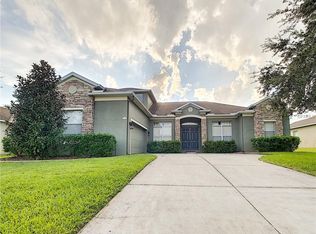
Amazing opportunity to own this move-in ready property located in the Hartwood Reserve Community in Clermont, Florida. This house with 4 bedrooms, 3 full bathrooms and 2 car garage is perfect to call it home. As you enter the front door you're welcomed into an impressive great room and prominent dining room featuring high ceilings. The oversized master suite located on the first floor has 2 walking closets and a master bathroom that has two separate sink spaces, a jetted bathtub, separate shower space and private toilet room. All other secondary bedrooms are located on the second floor along with a secondary full bathroom. The kitchen is one of the highlights of this house with lots of cabinet space with oversized cabinet drawers, breakfast island and plenty of countertop space to prepare your favorite dishes. The kitchen area is furnished with stainless steel appliances, 42” cabinets and stone countertops. The open floor plan of the common areas of this home is perfect to entertain family and/or guests. In addition to the 4 bedrooms, you will find in the first floor a BONUS ROOM with French Doors access and enough space to be used as a guest bedroom, den / office, play room, lounge, exercise room, etc. Start your day by drinking your favorite morning beverage seating in the charming front yard patio. The screened porch and beautifully landscaped and paved patio makes it a breeze to create an amazing entertaining outdoor space with access to a full guest bathroom. A/C Year: 2021, Roof Year: 2022. The house has an irrigation system in place with a separate meter. Among the amenities included in HOA fees are Fitness Center, Club House, Tennis and Basketball Courts, Playground and Pool. The location of this property is very convenient for shopping, dining and entertainment.The desirable location of this property along with all the highlights will make this a home that you won't want to pass on. Bedroom Closet Type: Walk-in Closet (Primary Bedroom).
Sold for $599,900
$599,900
3344 TUMBLING RIVER DRIVE, CLERMONT, FL 34711
4beds
3,279sqft
Single Family Residence
Built in 2006
10,625 Square Feet Lot
$591,100 Zestimate®
$183/sqft
$2,948 Estimated rent
Home value
$591,100
$562,000 - $621,000
$2,948/mo
Zestimate® history
Owner options
List your home for rent
$2,948/mo
Rent Zestimate®
Find your next renter with Zillow Rental Manager. Plus, with online applications, you can quickly screen prospective tenants – for free.
$2,948/mo
Rent Zestimate®
Refinance and save
$4,163/mo
Est. payment
Refinancing to a lower rate could help reduce your monthly payments and save thousands over the life of the loan.
$4,163/mo
Est. payment
Explore your selling options
Work with a Zillow partner agent
Leverage their expertise and Zillow's premium Showcase listings to get your home seen by more buyers.
Get startedList with your own agent
Get your home in front of millions of buyers by listing it on Zillow.
Learn how to do itSell it yourself
Take full control of how buyers see your home on Zillow by listing For Sale by Owner (FSBO).
List your homeWhat's special
Zillow last checked:
Listing updated:
Listed by:
Olga Carballea Diaz 407-508-9848,
CHARLES RUTENBERG REALTY ORLANDO 407-622-2122
Bought with:
Nancy Postorino, 3397527
REDFIN CORPORATION
Source: Stellar MLS,MLS#: O6199626 Originating MLS: Orlando Regional
Originating MLS: Orlando Regional
Facts & features
Interior
Bedrooms & bathrooms
- Bedrooms: 4
- Bathrooms: 3
- Full bathrooms: 3
Primary bedroom
- Features: Ceiling Fan(s), En Suite Bathroom, Walk-In Closet(s)
- Level: First
- Dimensions: 18x13
Bedroom 2
- Features: Ceiling Fan(s), Built-in Closet
- Level: Second
- Dimensions: 13x11
Bedroom 3
- Features: Ceiling Fan(s), Built-in Closet
- Level: Second
- Dimensions: 13x11
Bedroom 4
- Features: Ceiling Fan(s), Built-in Closet
- Level: Second
- Dimensions: 14x11
Primary bathroom
- Features: Bath w Spa/Hydro Massage Tub, Dual Sinks, En Suite Bathroom, Split Vanities, Tub with Separate Shower Stall, Water Closet/Priv Toilet
- Level: First
Bonus room
- Features: Ceiling Fan(s), No Closet
- Level: First
- Dimensions: 12x11
Dining room
- Level: First
- Dimensions: 13x12
Family room
- Features: Ceiling Fan(s)
- Level: First
- Dimensions: 20x16
Kitchen
- Features: Breakfast Bar, Kitchen Island, Pantry, Stone Counters
- Level: First
- Dimensions: 16x12
Living room
- Level: First
- Dimensions: 18x13
Heating
- Central, Electric
Cooling
- Central Air
Appliances
- Included: Dishwasher, Microwave, Range, Refrigerator
- Laundry: Gas Dryer Hookup, Inside, Laundry Room
Features
- Ceiling Fan(s), High Ceilings, Living Room/Dining Room Combo, Open Floorplan, Primary Bedroom Main Floor, Solid Surface Counters, Walk-In Closet(s)
- Flooring: Carpet, Ceramic Tile, Engineered Hardwood
- Doors: Sliding Doors
- Has fireplace: No
Interior area
- Total structure area: 4,105
- Total interior livable area: 3,279 sqft
Property
Parking
- Total spaces: 2
- Parking features: Driveway, Garage Door Opener
- Attached garage spaces: 2
- Has uncovered spaces: Yes
Features
- Levels: Two
- Stories: 2
- Exterior features: Irrigation System, Rain Gutters, Sidewalk, Sprinkler Metered
- Has view: Yes
- View description: City
Lot
- Size: 10,625 Square Feet
Details
- Parcel number: 112326080000001800
- Zoning: R-1
- Special conditions: None
Construction
Type & style
- Home type: SingleFamily
- Property subtype: Single Family Residence
Materials
- Block, Stucco
- Foundation: Slab
- Roof: Shingle
Condition
- New construction: No
- Year built: 2006
Utilities & green energy
- Sewer: Public Sewer
- Water: Public
- Utilities for property: Cable Available, Cable Connected, Electricity Available, Electricity Connected, Natural Gas Available, Natural Gas Connected, Sewer Available, Sewer Connected, Sprinkler Meter, Water Available, Water Connected
Community & HOA
Community
- Features: Buyer Approval Required, Clubhouse, Deed Restrictions, Fitness Center, Gated Community - Guard, Playground, Pool
- Pet fee: $0 monthly
- Subdivision: HARTWOOD RESERVE PH 01
HOA
- Has HOA: Yes
- Amenities included: Basketball Court, Clubhouse, Fitness Center, Gated, Playground, Pool, Tennis Court(s)
- HOA fee: $120 monthly
- HOA name: Nicholas Piana
- HOA phone: 407-656-1081
Location
- Region: Clermont
Financial & listing details
- Price per square foot: $183/sqft
- Tax assessed value: $497,708
- Annual tax amount: $4,122
- Date on market: 4/25/2024
- Cumulative days on market: 30 days
- Listing terms: Cash,Conventional,VA Loan
- Ownership: Fee Simple
- Total actual rent: 0
- Electric utility on property: Yes
- Road surface type: Paved
Price history
| Date | Event | Price |
|---|---|---|
| 7/25/2024 | Sold | $599,900$183/sqft |
Source:  Stellar MLS #O6199626 Report a problem Stellar MLS #O6199626 Report a problem | ||
| 5/26/2024 | Pending sale | $599,900$183/sqft |
Source: Stellar MLS #O6199626 Report a problem | ||
| 5/22/2024 | Price change | $599,900-2.5%$183/sqft |
Source: Stellar MLS #O6199626 Report a problem | ||
| 4/26/2024 | Listed for sale | $615,000+127.8%$188/sqft |
Source: Stellar MLS #O6199626 Report a problem | ||
| 2/6/2015 | Sold | $270,000-3.5%$82/sqft |
Source: Stellar MLS #O5327458 Report a problem | ||
| 10/25/2014 | Price change | $279,900-3.4%$85/sqft |
Source: Southern Heritage Realty, Inc. #o5226570 Report a problem | ||
| 9/7/2014 | Price change | $289,900-2.7%$88/sqft |
Source: Southern Heritage Realty, Inc. #o5226570 Report a problem | ||
| 7/31/2014 | Price change | $297,900-0.7%$91/sqft |
Source: Southern Heritage Realty, Inc. #o5226570 Report a problem | ||
| 6/25/2014 | Listed for sale | $299,900-7.7%$91/sqft |
Source: Southern Heritage Realty, Inc. #o5226570 Report a problem | ||
| 3/7/2012 | Listing removed | $325,000$99/sqft |
Source: Southern Heritage Reatly, Inc. #o4764433 Report a problem | ||
| 5/25/2011 | Listed for sale | $325,000$99/sqft |
Source: Southern Heritage Reatly, Inc. #o4764433 Report a problem | ||
| 1/30/2011 | Listing removed | $325,000$99/sqft |
Source: Southern Heritage Reatly, Inc. #o4764433 Report a problem | ||
| 8/5/2010 | Listed for sale | $325,000-1.6%$99/sqft |
Source: Southern Heritage Reatly, Inc. #o4764433 Report a problem | ||
| 5/4/2006 | Sold | $330,300$101/sqft |
Source: Public Record Report a problem | ||
Public tax history
| Year | Property taxes | Tax assessment |
|---|---|---|
| 2025 | $7,611 +81.1% | $497,708 +73.2% |
| 2024 | $4,203 +1.9% | $287,300 +3% |
| 2023 | $4,123 +3.1% | $278,940 +3% |
| 2022 | $4,000 +6% | $270,820 +3% |
| 2021 | $3,774 +0.9% | $262,936 +1.4% |
| 2020 | $3,742 -2% | $259,306 +2.3% |
| 2019 | $3,819 +4.1% | $253,477 +1.9% |
| 2018 | $3,670 | $248,751 +2.1% |
| 2017 | $3,670 +1.8% | $243,635 +11.2% |
| 2016 | $3,604 +11.6% | $219,050 +2.1% |
| 2015 | $3,230 -15% | $214,509 -4.5% |
| 2014 | $3,802 +21.1% | $224,581 +25.8% |
| 2013 | $3,138 +2.5% | $178,512 |
| 2012 | $3,062 -4.4% | $178,512 -4.5% |
| 2011 | $3,203 -16.2% | $186,927 -14.8% |
| 2010 | $3,822 -11.9% | $219,450 -12% |
| 2009 | $4,338 -18.7% | $249,374 -18.7% |
| 2008 | $5,334 -4.7% | $306,894 -2.7% |
| 2007 | $5,594 +528.3% | $315,318 +593% |
| 2006 | $890 | $45,500 |
| 2005 | -- | -- |
Find assessor info on the county website
Neighborhood: 34711
Nearby homes
- $514,4005 bd4 ba2.9k sqft3340 Tumbling River Dr, Clermont, FL 34711Off Market
- $658,6004 bd4 ba2.9k sqft3340 Tgumbling River Dr, Clermont, FL 34711Off Market
- $634,200-- bd-- ba5.4k sqft3348 Tumbling River Dr, Clermont, FL 34711Off Market

- $410,3003 bd2 ba2.1k sqft4473 Barbados Loop, Clermont, FL 34711Off Market
- $374,1003 bd2 ba1.8k sqft4469 Barbados Loop, Clermont, FL 34711Off Market
- $464,5003 bd2 ba2.1k sqft3336 Tumbling River Dr, Clermont, FL 34711Off Market
- $648,2004 bd4 ba3.1k sqft3352 Tumbling River Dr, Clermont, FL 34711Off Market
- $550,0004 bd4 ba2.8k sqft3345 Tumbling River Dr, Clermont, FL 34711Sold
Nearby schools
GreatSchools rating
- 7/10Lost Lake Elementary SchoolGrades: PK-5Distance: 2.8 mi
- 6/10Windy Hill Middle SchoolGrades: 6-8Distance: 1.6 mi
- 5/10East Ridge High SchoolGrades: 9-12Distance: 3.4 mi
Schools provided by the listing agent
- Elementary: Lost Lake Elem
- Middle: Windy Hill Middle
- High: East Ridge High
Source: Stellar MLS. This data may not be complete. We recommend contacting the local school district to confirm school assignments for this home.
Get a cash offer in 3 minutes
Find out how much your home could sell for in as little as 3 minutes with a no-obligation cash offer.
Estimated market value
$591,100
Get a cash offer in 3 minutes
Find out how much your home could sell for in as little as 3 minutes with a no-obligation cash offer.
Estimated market value
$591,100
- Florida
- Lake County
- Clermont
- 34711
- 3344 TUMBLING RIVER DRIVE
Nearby cities
Nearby zip codes
Other Clermont Topics
