Why pay for a brand new home that is squeezed onto a zero lot line with minimal trees when you can have 3345 Tumbling River Drive? Established in 2006, but lavishly remodeled in 2023, the nearly 3000 sq. ft., 4-bedroom haven on a spacious quarter-acre lot, gives you the best of both worlds: The modern amenities and NEW NEW NEW, but also the comfort of large lots and mature landscaping and the best part... an amazing price! Quick Summary of what's NEW: ROOF, A/C upstairs, QUARTZ countertops and Custom Cabinets in kitchen, Appliances, Recessed lighting and Faucets, Master Bath Shower, Free Standing Tub and interior and exterior paint! Owner is a seasoned home designer, and so the residence boasts premium materials and craftsmanship throughout. The layout of the home offers a multitude of functionality and various uses of the rooms to accommodate buyers who have extended families or work from home. Welcomed by a stylish feature garden, patio pavers and striking slate blue double doors, your entrance sets the tone for the luxurious interiors starting with the first step onto the luxury ITALIAN Porcelain PLANK TILE flooring. You’ll immediately notice the high ceilings and a comfortable living room, dining nook and glass doors that draw in the light from the backyard. Whether or not you go through the patio doors or just walk down the corridor on the right, you will end up gazing at a jaw-dropping, brand new kitchen with expansive QUARTZ countertops, custom cabinetry, Top-Tier Appliances (including a Gas Range accented by a Zephyr MATTE BLACK RANGE HOOD) and even a pull-out drawer microwave! The bathrooms dazzle with GRANITE finishes, floor to ceiling glass and tiled shower, and floor mounted tub faucet by Delta Faucets. Stay comfortable and save money with the separate upstairs and downstairs A/C system. Meticulous landscaping in the yard and patio offer scenic privacy with minimal care. And a workshop in the garage keeps every craftsman happy. Beyond the allure of an exceptional home, however, the gated Hartwood Reserve community stands as a testament to the essence of resort-style living with carefully curated amenities. From the palm tree-lined pool and spa, tennis courts and basketballs courts to the clubhouse and a tot space for the youngsters, every day can feel like a vacation! Whether engaging in pre-planned activities, socializing in shared spaces, or simply taking a leisurely stroll through the well-maintained surroundings, the community at Hartwood Reserve adds an invaluable dimension to the living experience; neighbors become friends, and every resident is part of a welcoming tapestry that enriches daily life. Centrally located between Clermont and Hamlin, with easy access to major highways, lakes, coastal escapes, iconic attractions, convenient shopping, movie theaters and of course restaurants to satisfy every craving, this community is your central hub for a life filled with endless possibilities. Welcome to a home that brings the best of Florida to your doorstep at a steal of a price!
Sold for $550,000
$550,000
3345 TUMBLING RIVER DRIVE, CLERMONT, FL 34711
4beds
2,830sqft
Single Family Residence
Built in 2005
0.26 Acres Lot
$554,100 Zestimate®
$194/sqft
$3,027 Estimated rent
Home value
$554,100
$526,000 - $582,000
$3,027/mo
Zestimate® history
Owner options
List your home for rent
$3,027/mo
Rent Zestimate®
Find your next renter with Zillow Rental Manager. Plus, with online applications, you can quickly screen prospective tenants – for free.
$3,027/mo
Rent Zestimate®
Refinance and save
$3,838/mo
Est. payment
Refinancing to a lower rate could help reduce your monthly payments and save thousands over the life of the loan.
$3,838/mo
Est. payment
Explore your selling options
Work with a Zillow partner agent
Leverage their expertise and Zillow's premium Showcase listings to get your home seen by more buyers.
Get startedList with your own agent
Get your home in front of millions of buyers by listing it on Zillow.
Learn how to do itSell it yourself
Take full control of how buyers see your home on Zillow by listing For Sale by Owner (FSBO).
List your homeWhat's special
Zillow last checked:
Listing updated:
Listed by:
Lana Gies 407-719-7611,
WISE GIES REALTY SERVICES 407-701-9416,
Kurt Gies 407-701-9416,
WISE GIES REALTY SERVICES
Bought with:
Brian Sunderland, 3444428
ELITE PROPERTY SALES
Source: Stellar MLS,MLS#: O6172787 Originating MLS: Orlando Regional
Originating MLS: Orlando Regional
Facts & features
Interior
Bedrooms & bathrooms
- Bedrooms: 4
- Bathrooms: 4
- Full bathrooms: 3
- 1/2 bathrooms: 1
Rooms
- Room types: Attic, Family Room, Dining Room, Living Room, Utility Room
Primary bedroom
- Features: Walk-In Closet(s)
- Level: First
- Dimensions: 18.5x13
Bedroom 2
- Features: Built-in Closet
- Level: First
- Dimensions: 11x13
Bedroom 3
- Features: Built-in Closet
- Level: Second
- Dimensions: 12x12
Bedroom 4
- Features: Built-in Closet
- Level: Second
- Dimensions: 12x12
Primary bathroom
- Level: First
- Dimensions: 11x14
Bathroom 2
- Level: First
- Dimensions: 6x9
Bathroom 3
- Level: Second
- Dimensions: 6x14
Balcony porch lanai
- Level: First
- Dimensions: 21x16.5
Dinette
- Level: First
- Dimensions: 10x10
Dining room
- Level: First
- Dimensions: 12x12
Family room
- Level: First
- Dimensions: 13x20
Foyer
- Level: First
- Dimensions: 7.5x12
Kitchen
- Level: First
- Dimensions: 12x12
Laundry
- Level: First
- Dimensions: 5.5x9
Living room
- Level: First
- Dimensions: 12x13
Heating
- Natural Gas
Cooling
- Central Air
Appliances
- Included: Convection Oven, Dishwasher, Disposal, Gas Water Heater, Microwave, Range, Range Hood, Refrigerator
- Laundry: Gas Dryer Hookup, Inside, Laundry Room, Washer Hookup
Features
- Cathedral Ceiling(s), Ceiling Fan(s), Coffered Ceiling(s), Crown Molding, Eating Space In Kitchen, High Ceilings, Kitchen/Family Room Combo, Primary Bedroom Main Floor, Solid Surface Counters, Solid Wood Cabinets, Split Bedroom, Stone Counters, Thermostat, Tray Ceiling(s), Vaulted Ceiling(s), Walk-In Closet(s)
- Flooring: Carpet, Porcelain Tile
- Doors: Sliding Doors
- Windows: Shades, Window Treatments
- Has fireplace: No
Interior area
- Total structure area: 3,724
- Total interior livable area: 2,830 sqft
Property
Parking
- Total spaces: 2
- Parking features: Garage - Attached
- Attached garage spaces: 2
- Details: Garage Dimensions: 20x22
Features
- Levels: Two
- Stories: 2
- Exterior features: Rain Gutters, Sidewalk
- Fencing: Fenced,Vinyl
Lot
- Size: 0.26 Acres
- Features: Above Flood Plain, Non Toxic Fertilizer/Pesticides
Details
- Parcel number: 112326080000010000
- Zoning: R-1
- Special conditions: None
Construction
Type & style
- Home type: SingleFamily
- Architectural style: Florida
- Property subtype: Single Family Residence
Materials
- Block, Stucco, Wood Frame
- Foundation: Slab
- Roof: Shingle
Condition
- Completed
- New construction: No
- Year built: 2005
Utilities & green energy
- Sewer: Public Sewer
- Water: None
- Utilities for property: Cable Connected, Fire Hydrant, Natural Gas Connected, Public, Street Lights, Underground Utilities, Water Connected
Green energy
- Energy efficient items: Appliances, HVAC
- Indoor air quality: HVAC Filter MERV 8+, HVAC UV/Elec. Filtration, No/Low VOC Cabinets/Counters
- Water conservation: Irrigation-Reclaimed Water, Fl. Friendly/Native Landscape
Community & HOA
Community
- Features: Clubhouse, Deed Restrictions, Fitness Center, Gated Community - Guard, Gated Community - No Guard, No Truck/RV/Motorcycle Parking, Playground, Pool, Sidewalks
- Security: Gated Community, Key Card Entry
- Pet fee: $0 monthly
- Subdivision: HARTWOOD RESERVE PH 01
HOA
- Has HOA: Yes
- Amenities included: Clubhouse, Fitness Center, Gated, Playground, Security, Spa/Hot Tub
- Services included: 24-Hour Guard, Community Pool, Recreational Facilities, Security
- HOA fee: $120 monthly
- HOA name: Southwest Property Management
- HOA phone: 407-656-1081
Location
- Region: Clermont
Financial & listing details
- Price per square foot: $194/sqft
- Tax assessed value: $455,325
- Annual tax amount: $3,597
- Date on market: 1/23/2024
- Cumulative days on market: 125 days
- Listing terms: Cash,Conventional,FHA,VA Loan
- Ownership: Fee Simple
- Total actual rent: 0
- Road surface type: Asphalt
Price history
| Date | Event | Price |
|---|---|---|
| 7/15/2024 | Sold | $550,000-7.6%$194/sqft |
Source:  Stellar MLS #O6172787 Report a problem Stellar MLS #O6172787 Report a problem | ||
| 5/29/2024 | Pending sale | $595,000$210/sqft |
Source: Stellar MLS #O6172787 Report a problem | ||
| 4/26/2024 | Price change | $595,000-2.5%$210/sqft |
Source: Stellar MLS #O6172787 Report a problem | ||
| 4/13/2024 | Price change | $609,999-2.4%$216/sqft |
Source: Stellar MLS #O6172787 Report a problem | ||
| 1/23/2024 | Listed for sale | $625,000+158.3%$221/sqft |
Source: Stellar MLS #O6172787 Report a problem | ||
| 2/27/2015 | Sold | $242,000-2.6%$86/sqft |
Source: Stellar MLS #S4803946 Report a problem | ||
| 11/27/2014 | Listing removed | $248,500$88/sqft |
Source: CENTURY 21 World Properties #S4803946 Report a problem | ||
| 11/11/2014 | Price change | $248,500-1.6%$88/sqft |
Source: CENTURY 21 World Properties #S4803946 Report a problem | ||
| 9/5/2014 | Listed for sale | $252,500-9.9%$89/sqft |
Source: CENTURY 21 WORLD PROPERTIES (60389) #S4803946 Report a problem | ||
| 7/27/2011 | Listing removed | $1,350 |
Source: CENTURY 21 WORLD PROPERTIES #S4685734 Report a problem | ||
| 7/20/2011 | Price change | $1,350-10% |
Source: CENTURY 21 WORLD PROPERTIES #S4685734 Report a problem | ||
| 6/8/2011 | Listed for rent | $1,500$1/sqft |
Source: CENTURY 21 WORLD PROPERTIES #S4685734 Report a problem | ||
| 2/13/2006 | Sold | $280,200$99/sqft |
Source: Public Record Report a problem | ||
Public tax history
| Year | Property taxes | Tax assessment |
|---|---|---|
| 2025 | $7,593 +100.6% | $455,325 +73.3% |
| 2024 | $3,785 +2% | $262,800 +3% |
| 2023 | $3,710 +3.1% | $255,150 +3% |
| 2022 | $3,597 +6% | $247,720 +3% |
| 2021 | $3,393 +0.9% | $240,507 +1.4% |
| 2020 | $3,364 -2% | $237,187 +2.3% |
| 2019 | $3,431 +4.1% | $231,855 +1.9% |
| 2018 | $3,295 | $227,532 +2.1% |
| 2017 | $3,295 +1.8% | $222,853 +2.1% |
| 2016 | $3,235 +0.6% | $218,270 +1.9% |
| 2015 | $3,216 -7.4% | $214,178 +4.4% |
| 2014 | $3,472 +21.1% | $205,083 +25.8% |
| 2013 | $2,866 +2.5% | $163,027 |
| 2012 | $2,797 -4.3% | $163,027 -4.4% |
| 2011 | $2,923 -16% | $170,613 -14.7% |
| 2010 | $3,482 -12.6% | $199,928 -12.7% |
| 2009 | $3,984 -19.3% | $229,020 -19.4% |
| 2008 | $4,937 +13.1% | $284,048 +15.4% |
| 2007 | $4,366 -6.9% | $246,085 +2.7% |
| 2006 | $4,689 | $239,635 |
| 2005 | -- | -- |
Find assessor info on the county website
Neighborhood: 34711
Nearby homes
- $570,5004 bd4 ba3.2k sqft3349 Tumbling River Dr, Clermont, FL 34711Off Market
- $559,0004 bd4 ba3.2k sqft4464 Harts Cove Way, Clermont, FL 34711Off Market
- $429,2003 bd2 ba2.2k sqft4468 Harts Cove Way, Clermont, FL 34711Off Market

- $445,2004 bd2 ba2.2k sqft4460 Harts Cove Way, Clermont, FL 34711Off Market
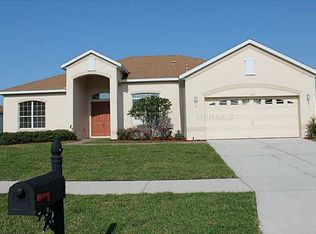
- $442,3004 bd2 ba2.2k sqft3353 Tumbling River Dr, Clermont, FL 34711Off Market
- $599,9004 bd3 ba3.2k sqft3344 Tumbling River Dr, Clermont, FL 34711Sold
- $514,4005 bd4 ba2.9k sqft3340 Tumbling River Dr, Clermont, FL 34711Off Market
- $642,5004 bd4 ba2.9k sqft3340 Tgumbling River Dr, Clermont, FL 34711Off Market
Nearby schools
GreatSchools rating
- 7/10Lost Lake Elementary SchoolGrades: PK-5Distance: 2.8 mi
- 6/10Windy Hill Middle SchoolGrades: 6-8Distance: 1.6 mi
- 5/10East Ridge High SchoolGrades: 9-12Distance: 3.4 mi
Schools provided by the listing agent
- Elementary: Lost Lake Elem
- Middle: Windy Hill Middle
- High: East Ridge High
Source: Stellar MLS. This data may not be complete. We recommend contacting the local school district to confirm school assignments for this home.
Get a cash offer in 3 minutes
Find out how much your home could sell for in as little as 3 minutes with a no-obligation cash offer.
Estimated market value
$554,100
Get a cash offer in 3 minutes
Find out how much your home could sell for in as little as 3 minutes with a no-obligation cash offer.
Estimated market value
$554,100
- Florida
- Lake County
- Clermont
- 34711
- 3345 TUMBLING RIVER DRIVE
Nearby cities
Nearby zip codes
Other Clermont Topics
