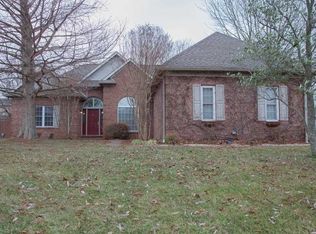
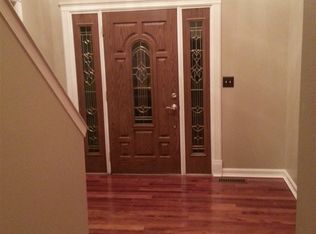
Beautiful updated full brick ranch style home features an open floor plan, soaring ceiling in main living area and plenty of light filled spaces. This meticulously maintained home features a heated and cooled sun room and a screened porch. From the gracious formal entry hall, you enter the spectacular great room featuring a full masonry brick fireplace, white oak floors and open views throughout. Gleaming oak floors throughout the main living areas and kitchen. Kitchen boasts a granite countertop and breakfast bar area, upgraded appliances, large pantry, planning desk and easy access to laundry center and garage. Dining room overlooks sunroom, screened patio and professionally landscaped back yard with mature plants and trees. Sunroom has separate heating and air system and LVT flooring. Owners suite features two walk-in closets, one is 15' long. The remodeled ensuite bathroom with separate shower and new free standing bathtub is a must see. Upgraded plumbing and lighting fixtures throughout. Two additional bedrooms are spacious with ample storage space. Remodeled full hall bath near the bedrooms and additional half bath near garage. Irrigation system is on a separate water meter, saves on sewer bills. New roof and water softener in 2019. Newer windows and blinds. Storage shed in back yard. Home warranty included in sale for $649.
Closed
$354,900
3344 Westhampton Dr, Newburgh, IN 47630
3beds
2,404sqft
Single Family Residence
Built in 1995
0.27 Acres Lot
$394,900 Zestimate®
$--/sqft
$2,609 Estimated rent
Home value
$394,900
$375,000 - $415,000
$2,609/mo
Zestimate® history
Owner options
List your home for rent
$2,609/mo
Rent Zestimate®
Find your next renter with Zillow Rental Manager. Plus, with online applications, you can quickly screen prospective tenants – for free.
$2,609/mo
Rent Zestimate®
Refinance and save
$2,149/mo
Est. payment
Refinancing to a lower rate could help reduce your monthly payments and save thousands over the life of the loan.
$2,149/mo
Est. payment
Explore your selling options
Work with a Zillow partner agent
Leverage their expertise and Zillow's premium Showcase listings to get your home seen by more buyers.
Get startedList with your own agent
Get your home in front of millions of buyers by listing it on Zillow.
Learn how to do itSell it yourself
Take full control of how buyers see your home on Zillow by listing For Sale by Owner (FSBO).
List your homeWhat's special
Remodeled full hall bathSeparate heatingFull masonry brick fireplaceSpectacular great roomScreened porchDining roomSeparate water meter
Zillow last checked:
Listing updated:
Listed by:
Geri L Terry Office:812-853-3381,
F.C. TUCKER EMGE
Bought with:
Kathy A Borkowski, RB14026103
ERA FIRST ADVANTAGE REALTY, INC
Source: IRMLS,MLS#: 202409641
Facts & features
Interior
Bedrooms & bathrooms
- Bedrooms: 3
- Bathrooms: 3
- Full bathrooms: 2
- 1/2 bathrooms: 1
- Main level bedrooms: 3
Bedroom 1
- Level: Main
Bedroom 2
- Level: Main
Dining room
- Level: Main
- Area: 182
- Dimensions: 14 x 13
Family room
- Level: Main
- Area: 315
- Dimensions: 21 x 15
Kitchen
- Level: Main
- Area: 196
- Dimensions: 14 x 14
Living room
- Level: Main
- Area: 380
- Dimensions: 20 x 19
Heating
- Forced Air, Multiple Heating Systems
Cooling
- Central Air
Appliances
- Included: Dishwasher, Microwave, Refrigerator, Gas Range, Gas Water Heater
- Laundry: Main Level
Features
- 1st Bdrm En Suite, Breakfast Bar, Built-in Desk, Ceiling-9+, Stone Counters, Open Floorplan, Stand Up Shower, Main Level Bedroom Suite
- Flooring: Hardwood, Carpet, Tile, Ceramic Tile
- Doors: Six Panel Doors
- Windows: Window Treatments
- Basement: Crawl Space
- Number of fireplaces: 1
- Fireplace features: Living Room
Interior area
- Total structure area: 2,404
- Total interior livable area: 2,404 sqft
- Finished area above ground: 2,404
- Finished area below ground: 0
Property
Parking
- Total spaces: 2.5
- Parking features: Attached, Garage Door Opener
- Attached garage spaces: 2.5
Features
- Levels: One
- Stories: 1
- Patio & porch: Enclosed, Screened
- Fencing: Full,Privacy,Wood
Lot
- Size: 0.27 Acres
- Dimensions: 95 x 125
- Features: Level, City/Town/Suburb, Landscaped
Details
- Parcel number: 871222206057.000019
Construction
Type & style
- Home type: SingleFamily
- Property subtype: Single Family Residence
Materials
- Brick
- Roof: Dimensional Shingles
Condition
- New construction: No
- Year built: 1995
Details
- Warranty included: Yes
Utilities & green energy
- Sewer: Public Sewer
- Water: Public
Community & HOA
Community
- Subdivision: Kingston Manor
Location
- Region: Newburgh
Financial & listing details
- Tax assessed value: $334,900
- Annual tax amount: $2,323
- Date on market: 4/30/2024
Price history
| Date | Event | Price |
|---|---|---|
| 4/29/2024 | Sold | $354,900-2.7% |
Source:  IRMLS #202409641 Report a problem IRMLS #202409641 Report a problem | ||
| 3/25/2024 | Pending sale | $364,900 |
Source: IRMLS #202409641 Report a problem | ||
| 3/25/2024 | Listed for sale | $364,900 |
Source: IRMLS #202409641 Report a problem | ||
| 3/24/2024 | Pending sale | $364,900 |
Source: IRMLS #202409641 Report a problem | ||
| 3/23/2024 | Listed for sale | $364,900+26% |
Source: IRMLS #202409641 Report a problem | ||
| 8/17/2020 | Listing removed | $289,500$120/sqft |
Source: F.C. Tucker Emge REALTORS #202030224 Report a problem | ||
| 8/12/2020 | Price change | $289,500-1.9%$120/sqft |
Source: F.C. Tucker Emge REALTORS #202030224 Report a problem | ||
| 8/3/2020 | Listed for sale | $295,000+35.6%$123/sqft |
Source: FC TUCKER EMGE REALTORS #202030224 Report a problem | ||
| 10/30/2013 | Sold | $217,500-3.3%$90/sqft |
Source: Agent Provided Report a problem | ||
| 9/15/2013 | Listed for sale | $224,900$94/sqft |
Source: ERA First Advantage - Newburgh #202472 Report a problem | ||
Public tax history
| Year | Property taxes | Tax assessment |
|---|---|---|
| 2025 | $2,543 +12.1% | $334,900 +0.9% |
| 2024 | $2,269 +1.2% | $331,800 +10% |
| 2023 | $2,242 +9.4% | $301,600 +7.4% |
| 2022 | $2,050 +9.5% | $280,900 +14.5% |
| 2021 | $1,871 +12.7% | $245,300 +8% |
| 2020 | $1,661 +5.3% | $227,100 +9.5% |
| 2019 | $1,577 +5.1% | $207,400 +5.3% |
| 2018 | $1,500 +8.3% | $196,900 +3.5% |
| 2017 | $1,385 -0.1% | $190,300 +5.8% |
| 2016 | $1,387 +2.3% | $179,900 -3.6% |
| 2014 | $1,356 -1.3% | $186,600 -2.6% |
| 2013 | $1,374 +1.1% | $191,600 +2.2% |
| 2012 | $1,359 -3.9% | $187,400 -1.5% |
| 2011 | $1,415 +2% | $190,300 |
| 2010 | $1,388 +2.2% | $190,300 |
| 2009 | $1,358 +2.3% | $190,300 |
| 2007 | $1,327 -31.1% | $190,300 +2.6% |
| 2006 | $1,925 | $185,400 +10.8% |
| 2005 | -- | $167,300 |
Find assessor info on the county website
Neighborhood: 47630
Nearby homes
- $349,4003 bd3 ba1.8k sqft3366 Westhampton Dr, Newburgh, IN 47630Off Market
- $444,3005 bd3 ba2.9k sqft3322 Westhampton Dr, Newburgh, IN 47630Off Market

- $397,0004 bd3 ba2.8k sqft3355 Avondale Dr, Newburgh, IN 47630Sold

- $433,1004 bd3 ba3.2k sqft3355 Westhampton Dr, Newburgh, IN 47630Off Market
- $444,9004 bd3 ba3k sqft3377 Avondale Dr, Newburgh, IN 47630Sold
- $350,8004 bd2 ba1.9k sqft3333 Avondale Dr, Newburgh, IN 47630Off Market
- $350,8003 bd2 ba2k sqft3388 Westhampton Dr, Newburgh, IN 47630Off Market
- $414,7004 bd3 ba2.6k sqft3377 Westhampton Dr, Newburgh, IN 47630Off Market
Nearby schools
GreatSchools rating
- 9/10John High Castle Elementary SchoolGrades: PK-5Distance: 0.9 mi
- 10/10Castle North Middle SchoolGrades: 6-8Distance: 1.4 mi
- 9/10Castle High SchoolGrades: 9-12Distance: 0.9 mi
Schools provided by the listing agent
- Elementary: Castle
- Middle: Castle North
- High: Castle
- District: Warrick County School Corp.
Source: IRMLS. This data may not be complete. We recommend contacting the local school district to confirm school assignments for this home.


Get pre-qualified for a loan
At Zillow Home Loans, we can pre-qualify you in as little as 5 minutes with no impact to your credit score.An equal housing lender. NMLS #10287.
Sell for more on Zillow
Get a Zillow Showcase℠ listing at no additional cost and you could sell for .
$394,900
2% more
+$7,898
With Zillow Showcase(estimated)
$402,798
- Indiana
- Warrick County
- Newburgh
- 47630
- 3344 Westhampton Dr
Nearby cities
Nearby zip codes
Other Newburgh Topics
