Skip main navigation
Closed
  • $444,900

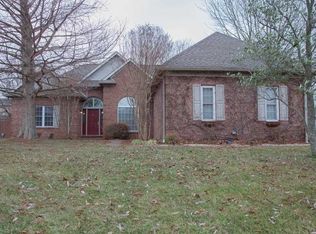
    3377 Avondale Dr, Newburgh, IN 47630

    4beds
    3,010sqft
    Single Family Residence
    Built in 1994
    0.27 Acres Lot
    $448,100 Zestimate®
    $--/sqft
    $3,207 Estimated rent

    Home value

    $448,100

    $394,000 - $506,000

    $3,207/mo

    Zestimate® history
    Loading
    Loading...

    Owner options

    List your home for rent

    $3,207/mo

    Rent Zestimate®

    Find your next renter with Zillow Rental Manager. Plus, with online applications, you can quickly screen prospective tenants – for free.

    Learn more

    $3,207/mo

    Rent Zestimate®

    Refinance and save

    $2,679/mo

    Est. payment

    Refinancing to a lower rate could help reduce your monthly payments and save thousands over the life of the loan.

    See today's rates

    $2,679/mo

    Est. payment

    Explore your selling options

    Work with a Zillow partner agent

    Leverage their expertise and Zillow's premium Showcase listings to get your home seen by more buyers.

    Get started

    List with your own agent

    Get your home in front of millions of buyers by listing it on Zillow.

    Learn how to do it

    Sell it yourself

    Take full control of how buyers see your home on Zillow by listing For Sale by Owner (FSBO).

    List your home

    What's special

    Stunning two-storyStriking staircaseSpacious bonus roomBeautifully appointed kitchenGorgeous countertopsLarge island with seatingEye-catching tile backsplash
    Welcome to this stunning two-story, 4-bedroom, 2.5-bath home in desirable Warrick County and the Castle School district, where comfort meets refined design. The grand entry welcomes you with soaring ceilings and a striking staircase, setting the tone for the elegant spaces throughout. A cozy yet sophisticated living room with fireplace invites relaxing evenings, while the main-floor primary suite offers a private retreat. The beautifully appointed kitchen is the heart of the home, featuring a large island with seating, gorgeous countertops, and an eye-catching tile backsplash—perfect for entertaining and everyday living. Sunlight pours into the sunroom, and a spacious bonus room provides flexibility for a home office, media room, or additional living space. With a thoughtfully designed split bedroom floor plan and a 3-car attached garage, this home delivers upscale living with warmth, functionality, and timeless appeal.

    Zillow last checked:

    Listing updated:

    Listed by:

    Yvonne Woodburn 812-204-1147,

    Catanese Real Estate

    Bought with:

    Mitchell Berry, RB18001705

    @properties

    Source: IRMLS,MLS#: 202603156MLS Logo

    Facts & features

    Interior

    Bedrooms & bathrooms
    • Bedrooms: 4
    • Bathrooms: 3
    • Full bathrooms: 2
    • 1/2 bathrooms: 1
    • Main level bedrooms: 1
    Bedroom 1
    • Level: Main
    Bedroom 2
    • Level: Upper
    Kitchen
    • Level: Main
    • Area: 260
    • Dimensions: 20 x 13
    Living room
    • Level: Main
    • Area: 374
    • Dimensions: 22 x 17
    Heating
    • Natural Gas, Forced Air
    Cooling
    • Central Air
    Appliances
    • Included: Dishwasher, Microwave, Refrigerator, Electric Range
    Features
    • Main Level Bedroom Suite
    • Flooring: Hardwood, Carpet, Ceramic Tile
    • Basement: Crawl Space
    • Number of fireplaces: 1
    • Fireplace features: Living Room
    Interior area
    • Total structure area: 3,010
    • Total interior livable area: 3,010 sqft
    • Finished area above ground: 3,010
    • Finished area below ground: 0

    Property

    Parking
    • Total spaces: 3
    • Parking features: Attached
    • Attached garage spaces: 3
    Features
    • Levels: Two
    • Stories: 2
    • Fencing: Full
    Lot
    • Size: 0.27 Acres
    • Dimensions: 138 x 95
    • Features: Level, City/Town/Suburb
    Details
    • Parcel number: 871222207068.000019

    Construction

    Type & style
    • Home type: SingleFamily
    • Property subtype: Single Family Residence
    Materials
    • Brick
    Condition
    • New construction: No
    • Year built: 1994

    Utilities & green energy

    • Gas: CenterPoint Energy
    • Sewer: Public Sewer
    • Water: Public

    Community & neighborhood

    Location
    • Region: Newburgh
    • Subdivision: None

    Other

    Other facts
    • Listing terms: Conventional,FHA,VA Loan

    Price history

    DateEventPrice
    3/9/2026Sold$444,900-1.1%
    Source: IRMLS #202603156 Report a problem
    2/10/2026Pending sale$449,900
    Source: IRMLS #202603156 Report a problem
    2/1/2026Listed for sale$449,900+5.9%
    Source: IRMLS #202603156 Report a problem
    6/28/2024Sold$425,000
    Source: IRMLS #202417739 Report a problem
    5/24/2024Pending sale$425,000
    Source: IRMLS #202417739 Report a problem
    5/18/2024Listed for sale$425,000
    Source: IRMLS #202417739 Report a problem
    5/15/2024Listing removed--
    Source: My State MLS #11245266 Report a problem
    2/17/2024Listed for sale$425,000+41.2%$141/sqft
    Source: My State MLS #11245266 Report a problem
    1/29/2020Sold$301,000-2.9%$100/sqft
    Source: Agent Provided Report a problem
    12/14/2019Listed for sale$309,900+3.3%$103/sqft
    Source: FC TUCKER EMGE REALTORS #201952713 Report a problem
    8/15/2019Sold$300,000-3.2%$100/sqft
    Source: Agent Provided Report a problem
    7/3/2019Listed for sale$309,900+26.5%$103/sqft
    Source: FC TUCKER EMGE REALTORS #201928203 Report a problem
    7/6/2012Listing removed$245,000$81/sqft
    Source: iseemedia #187930 Report a problem
    6/3/2012Listed for sale$245,000$81/sqft
    Source: iseemedia #187930 Report a problem
    5/2/2012Sold--0
    Source: Agent Provided Report a problem
    1/13/2012Listed for sale$245,000$81/sqft
    Source: iseemedia #187930 Report a problem

    Public tax history

    YearProperty taxesTax assessment
    2025$2,671 +3.4%$347,600 +0.5%
    2024$2,583 +3.2%$346,000 +2.5%
    2023$2,504 +8.7%$337,400 +7.6%
    2022$2,304 +6.7%$313,700 +14.2%
    2021$2,159 +3.8%$274,800 +8%
    2020$2,080 +5.5%$254,400 +2.9%
    2019$1,971 +4.8%$247,200 +5.2%
    2018$1,881 +6.3%$235,000 +3.3%
    2017$1,769 +1.7%$227,400 +4.6%
    2016$1,740 +0.2%$217,500 -3.3%
    2014$1,737 +4.8%$225,000 +1.9%
    2013$1,658 +5.5%$220,900 +5.7%
    2012$1,572 +0.2%$209,000 +3.9%
    2011$1,570 +2%$201,100
    2010$1,540 +2.2%$201,100
    2009$1,507 -10.7%$201,100 -12.5%
    2007$1,687 -31.1%$229,700 +2.7%
    2006$2,448 $223,600 +11.2%
    2005-- $201,100

    Find assessor info on the county website

    Neighborhood: 47630

    Nearby schools

    GreatSchools rating
    Schools provided by the listing agent
    • Elementary: Castle
    • Middle: Castle North
    • High: Castle
    • District: Warrick County School Corp.

    Source: IRMLS. This data may not be complete. We recommend contacting the local school district to confirm school assignments for this home.

    Get pre-qualified for a loan
    At Zillow Home Loans, we can pre-qualify you in as little as 5 minutes with no impact to your credit score.

    An equal housing lender. NMLS #10287.

    Sell for more on Zillow
    Get a Zillow Showcase℠ listing at no additional cost and you could sell for .
    $448,100
    2% more
    +$8,962
    With Zillow Showcase(estimated)
    $457,062