Nothing affects a home's price more than location in Terravita - This rare four bedroom Ventus Series 3 home with a full three car garage quietly set at the end of a two home cul de sac on an oversized lot that backs and sides to open desert preserve and has Black Mountain views. There are no roads anywhere nearby so the only sounds are birds and the breeze through the saguaros. The wide cul de sac offers extra parking for guests making it ideal for entertaining while the west facing orientation delivers incredible sunset views framed by the mountains. It is the kind of setting that rarely comes available in Terravita private peaceful and surrounded by natural beauty on all sides. ROOF AND HVAC HAVE BOTH BEEN REPLACED. The Ventus is loved for its open spacious feel with soaring 14 foot coffered ceilings a three car garage, clerestory windows, 8 foot doors and large windows over the kitchen sink and breakfast nook, and this one has a private patio off bedroom 4 and the addition of a door can create a private two room guest suite! (See floorplan in virtual tour) This one has so much many more features you will love.
Home Features
Architectural Overview
Open concept design on a private end of cul de sac lot surrounded by acres of desert preserve
Fourteen foot coffered ceilings in main living areas and twelve foot coffered ceiling in the primary suite
Twenty inch neutral porcelain tile throughout for seamless flow and easy care
Clerestory and rear windows bring the outdoors in with views of the pool desert and mountains
Custom front entry door with vertical glass view slats offers light and sightline to the outdoor living area
Perfect sunsets over the desert and mountains complete the setting
Living and Dining
Open living and dining layout with tall coffered ceilings and transom windows
French doors open to a covered patio connecting indoor and outdoor spaces
Built in bar with slab granite counter and sink near the dining area
Oil rubbed bronze hardware recessed lighting and whole home audio speakers
Kitchen and Breakfast Nook
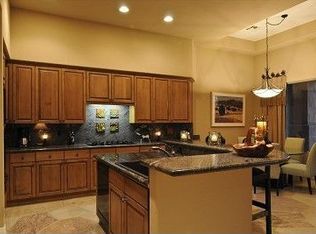
Chef's kitchen open to family room and breakfast area
Slab granite countertops full tile backsplash and raised panel cabinetry
Large center island with storage and seating
Stainless steel appliances including gas cooktop Profile vent hood double wall ovens wine cooler and French door refrigerator new in twenty seventeen
Walk in pantry large windows over sink and breakfast nook with lush desert and mountain views
Touch controlled water faucet and new garbage disposal two thousand twenty four
Kitchen remodel completed in twenty eighteen
Family Room
Natural gas fireplace with tile surround and raised hearth
Built in media niche recessed lighting and ceiling fan
Rear wall of windows and doors opens to the pool and preserve
Sound System throughout the entire house
Bedrooms and Bathrooms
Primary suite with coffered ceiling built in speakers and desert views
Raised dual vanities with slab granite counters soaking tub granite surround and walk in shower with travertine tile
All new high rise Toto toilets
Bedroom two with double doors to private patio ideal for guests
Secondary bath with granite vanity and frameless glass shower
Powder room near main living area
Laundry Room
Utility sink cabinetry and solid surface counters
New washer two thousand seventeen and dryer two thousand twenty five
Outdoor Living
Amazing resort style outdoor spaces
Flagstone patio and pool deck with built in banco seating
Freeform pebble sheen pool stacked stone raised bond beam and spillway spa
Built in stainless barbecue under shade pergola and outdoor firepit
Desert landscaping with flowering shrubs Palo Verde tree and saguaro
View fencing on two sides for privacy and mountain vistas including The Boulders and Black Mountain
Enjoy perfect sunsets from your private backyard
Major Systems and Recent Updates
Roof underlayment replaced in two thousand sixteen with a ten year warranty
HVAC system replaced and performing efficiently
Ten year smoke detectors installed two thousand twenty three
New garage doors two thousand twenty five with double door opener two thousand seventeen
Heated pool and spa with Aqualink automation
Distributed audio system with eight zones indoor and outdoor
Shade screens and awning for comfort
Natural gas service for fireplace barbecue and spa heater
Landscape lighting wiring and control box two thousand nineteen with two updates since
New in ground irrigation system front and back with new control box two thousand twenty four
Lot and Location
Prime end of cul de sac lot significantly wider than most bordered by open desert on two sides
No homes directly in front for maximum privacy and views
Gate installed for security and pet safety
Quiet setting with dramatic mountain vistas and brilliant sunsets
Summary
A rare four bedroom Ventus that combines elegant indoor living with resort style outdoor spaces and a private preserve backdrop
From coffered ceilings and slab granite finishes to the flagstone patio and desert view pool every detail supports a life of ease beauty and privacy in Scottsdale North
Dear Prospective Homebuyer,
If you're considering making Terravita your home, know that you're not just buying a property; you're embracing a lifestyle that's rich, engaging, and brimming with opportunities. Terravita stands as a testament to a community that values experiences, relationships, and personal growth over mere bricks and mortar. Here, the house you buy is simply a gateway to the life you desire.
A visit to Terravita's clubhouse and a brief tour of the amenities is essential - it's not just recommended; it's crucial. It is literally what you are buying. If you are just looking for a house, this is likely not the place for you. Dialing 480-488- 3456 can set you on a path to discovering a world where every day is a new adventure. This initial tour is more than just a walkthrough; it's an eye-opener to the vibrant, active lifestyle that awaits you. Many have said that understanding the depth and breadth of Terravita's amenities was a pivotal moment in their decision to join our community.
We invite you to take the first step towards discovering if Terravita is the right fit for you. It's not just about finding a home; it's about finding a place where you can live your life to the fullest. The lifestyle you've dreamed of is here, waiting for you to embrace it. Remember, exploring Terravita starts with a tour of our clubhouse and amenities. Make that choice today and open the door to a world where life is rich, full, and wonderfully yours.
Terravita is a guard gated 823 acre planned community which consists of many amenities including an 18 hole championship golf course, a 39,000 square foot newly remodeled clubhouse facility with 2 dining areas, a heated 25 meter pool with easy beach front entrance and hot tub, 6 tennis courts and a full-time tennis pro, a 13,000 square foot health and fitness center, community-wide 6 mile long walking and jogging trails, and extensive event calendar with fun-filled events for the dozens of social organizations.
Terravita Golf and Country Club has been voted Best Master Planned Community and Best Private Golf Club numerous times by Ranking Arizona. Terravita was created by Del Webb and was their first non-age restricted community. Terravita golf course was created by PGA Hall of Fame member Billy Casper and designer Greg Nash. Terravita golf amenities include a pro shop, a large driving range, and four separate areas to practice chipping and putting.
Sold for $1,410,000
Zillow last checked:
Listing updated:
Bought with:
Agata Kennedy, SA668615000
HomeSmart
Source: ARMLS,MLS#: 6939754
Price history
| Date | Event | Price |
|---|---|---|
| 12/3/2025 | Sold | $1,410,000+6.4%$469/sqft |
Source:  ARMLS #6939754 Report a problem ARMLS #6939754 Report a problem | ||
| 12/1/2025 | Pending sale | $1,325,000$440/sqft |
Source: ARMLS #6939754 Report a problem | ||
| 11/5/2025 | Listed for sale | $1,325,000+61.6%$440/sqft |
Source: ARMLS #6939754 Report a problem | ||
| 9/22/2017 | Sold | $820,000+36.7%$273/sqft |
Source: ARMLS #5649860 Report a problem | ||
| 8/17/2012 | Sold | $600,000+5.3%$199/sqft |
Source: Public Record Report a problem | ||
| 7/22/2009 | Sold | $570,000+40.1%$189/sqft |
Source: Public Record Report a problem | ||
| 3/29/1996 | Sold | $406,856$135/sqft |
Source: Public Record Report a problem | ||
Nearby homes
- $1,308,600-- bd3 ba3k sqft33466 N 64th St, Scottsdale, AZ 85266Off Market
- $1,776,500-- bd4 ba3.6k sqft6425 E Crested Saguaro Ln, Scottsdale, AZ 85266Off Market
- $1,319,3003 bd3 ba2.8k sqft6371 E Marioca Cir, Scottsdale, AZ 85266Off Market

- $1,368,2003 bd2 ba3k sqft6383 E Marioca Cir, Scottsdale, AZ 85266Off Market

Get a cash offer in 3 minutes
Find out how much your home could sell for in as little as 3 minutes with a no-obligation cash offer.
Estimated market value
$1,422,800
