This is a custom-designed home situated on the prestigious Country Club Drive, which runs alongside Oakmont Country Club. Spanning 2,507 square feet, this spacious residence sits on a generous 14,766 square-foot lot. As you enter, you are greeted by a unique floor plan that wraps around a large central atrium, allowing natural light to flood the home. The property features two main bedrooms, both offering ample space and comfort. Additionally, there is a family room with a walk-in closet and a wood bar that can easily be converted into a third bedroom if desired. The home boasts two well-appointed bathrooms, a living room, a kitchen, and two separate dining areas. The kitchen includes a convenient walk-in pantry, perfect for storing all of your culinary essentials. A laundry room and a two-car garage complete the practicality and functionality of this residence. Recently, the interior of the home has been freshly painted and features new laminate hardwood flooring and updated lighting fixtures. The addition of black slate tile flooring adds a touch of elegance, while the numerous large windows and sliding doors allow for beautiful views and a seamless indoor-outdoor flow. Outside, you will find two rear patios that overlook a level and private backyard, complete with a forested backdrop. This outdoor space provides the perfect setting for entertaining guests or simply enjoying the tranquility of nature. The neighborhood surrounding exudes luxury and sophistication, with multiple upscale homes lining the street. The home is in close proximity to the open space Verdugo Mountains with miles of hiking and biking trails. It is near the border of La Canada and is just a short distance away from Descanso Gardens, multiple public parks, Old Town Montrose's shopping and restaurants, Trader Joe's, and freeway access. The home is sold "As Is."
Sold for $1,675,000
Listed by: HomeSmart, Evergreen Realty • Donald Andrues • Contact: 626-303-4560
Bought with: Equity Union
$1,675,000
3345 Country Club Dr, Glendale, CA 91208
2beds
2,507sqft
Single Family Residence
Built in 1965
0.34 Acres Lot
$1,873,500 Zestimate®
$668/sqft
$4,667 Estimated rent
Home value
$1,873,500
$1.72M - $2.06M
$4,667/mo
Zestimate® history
Owner options
List your home for rent
$4,667/mo
Rent Zestimate®
Find your next renter with Zillow Rental Manager. Plus, with online applications, you can quickly screen prospective tenants – for free.
$4,667/mo
Rent Zestimate®
Refinance and save
$10,703/mo
Est. payment
Refinancing to a lower rate could help reduce your monthly payments and save thousands over the life of the loan.
$10,703/mo
Est. payment
Explore your selling options
Work with a Zillow partner agent
Leverage their expertise and Zillow's premium Showcase listings to get your home seen by more buyers.
Get startedList with your own agent
Get your home in front of millions of buyers by listing it on Zillow.
Learn how to do itSell it yourself
Take full control of how buyers see your home on Zillow by listing For Sale by Owner (FSBO).
List your homeWhat's special
Walk-in closetPrivate backyardBeautiful viewsSliding doorsUpdated lighting fixturesOakmont country clubMiles of hiking
Zillow last checked:
Listing updated:
Listed by:
Donald Andrues DRE #00610407 626-303-4560,
HomeSmart, Evergreen Realty,
Imelda Macklin DRE #01360358,
HomeSmart, Evergreen Realty
Bought with:
Gregory Babikian, DRE #02191724
Equity Union
Source: CRMLS,MLS#: PF23217424 Originating MLS: California Regional MLS
Originating MLS: California Regional MLSFacts & features
Interior
Bedrooms & bathrooms
- Bedrooms: 2
- Bathrooms: 2
- Full bathrooms: 1
- 3/4 bathrooms: 1
- Main level bathrooms: 1
- Main level bedrooms: 1
Rooms
- Room types: Bedroom, Family Room, Great Room, Other, Pantry
Bedroom
- Features: All Bedrooms Down
Bathroom
- Features: Bathtub, Dual Sinks, Tub Shower
Kitchen
- Features: Laminate Counters
Other
- Features: Walk-In Closet(s)
Pantry
- Features: Walk-In Pantry
Heating
- Central
Cooling
- Central Air
Appliances
- Included: Dishwasher, Disposal, Gas Oven, Gas Range, Dryer
- Laundry: Laundry Room
Features
- Open Floorplan, Pantry, Recessed Lighting, All Bedrooms Down, French Door(s)/Atrium Door(s), Walk-In Pantry, Walk-In Closet(s)
- Flooring: Laminate, Tile
- Doors: Atrium Doors, Double Door Entry, Sliding Doors
- Windows: Atrium, Screens, Skylight(s)
- Has fireplace: Yes
- Fireplace features: Gas, Living Room
- Common walls with other units/homes: No Common Walls
Interior area
- Total interior livable area: 2,507 sqft
Property
Parking
- Total spaces: 2
- Parking features: Door-Single, Garage Faces Front, Garage, Side By Side
- Attached garage spaces: 2
Features
- Levels: One
- Stories: 1
- Entry location: Front Door
- Patio & porch: Patio
- Pool features: None
- Spa features: None
- Has view: Yes
- View description: Mountain(s), Trees/Woods
Lot
- Size: 0.34 Acres
- Features: Back Yard, Sprinklers In Rear, Sprinklers In Front, Near Park, Yard
Details
- Parcel number: 5616018003
- Zoning: GLR1*
- Special conditions: Standard,Trust
Construction
Type & style
- Home type: SingleFamily
- Architectural style: Mid-Century Modern
- Property subtype: Single Family Residence
Materials
- Stucco
- Foundation: Slab
Condition
- New construction: No
- Year built: 1965
Utilities & green energy
- Sewer: Public Sewer
- Water: Public
- Utilities for property: Electricity Connected, Sewer Connected, Water Connected
Community & HOA
Community
- Features: Biking, Golf, Hiking, Mountainous, Sidewalks, Park
Location
- Region: Glendale
Financial & listing details
- Price per square foot: $668/sqft
- Tax assessed value: $1,708,500
- Annual tax amount: $18,937
- Date on market: 11/28/2023
- Cumulative days on market: 14 days
- Listing terms: Cash to Existing Loan
- Road surface type: Paved
Price history
| Date | Event | Price |
|---|---|---|
| 1/23/2024 | Sold | $1,675,000-1.4%$668/sqft |
Source:  CRMLS #PF23217424 Report a problem CRMLS #PF23217424 Report a problem | ||
| 12/16/2023 | Pending sale | $1,699,000$678/sqft |
Source: CRMLS #PF23217424 Report a problem | ||
| 11/28/2023 | Listed for sale | $1,699,000$678/sqft |
Source: CRMLS #PF23217424 Report a problem | ||
Public tax history
| Year | Property taxes | Tax assessment |
|---|---|---|
| 2025 | $18,937 +6.1% | $1,708,500 +6.1% |
| 2024 | $17,842 +2.3% | $1,609,560 +2% |
| 2023 | $17,434 +304.9% | $1,578,000 +325.3% |
| 2022 | $4,306 +2% | $370,997 +2% |
| 2021 | $4,221 +1.5% | $363,723 +1% |
| 2020 | $4,161 | $359,995 +2% |
| 2019 | $4,161 +6.1% | $352,937 +2% |
| 2018 | $3,923 | $346,018 +2% |
| 2017 | $3,923 +1.6% | $339,234 +2% |
| 2016 | $3,861 +3.8% | $332,583 +1.5% |
| 2015 | $3,720 +2.7% | $327,588 +2% |
| 2014 | $3,624 | $321,172 +2.5% |
| 2012 | -- | $313,454 +2% |
| 2011 | -- | $307,308 +0.8% |
| 2010 | -- | $305,013 -0.2% |
| 2009 | -- | $305,739 +2% |
| 2008 | -- | $299,745 +2% |
| 2007 | -- | $293,869 +2% |
| 2006 | -- | $288,108 |
| 2005 | -- | $288,108 +4% |
| 2004 | -- | $276,922 +1.9% |
| 2003 | -- | $271,848 +2% |
| 2002 | -- | $266,519 +4% |
| 2000 | -- | $256,171 |
Find assessor info on the county website
Neighborhood: Oakmont
Nearby homes
- $1,954,7003 bd3 ba2.6k sqft3339 Country Club Dr, Glendale, CA 91208Off Market
- $2,200,0003 bd2 ba3k sqft3351 Country Club Dr, Glendale, CA 91208Sold
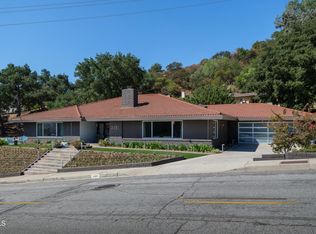
- $1,867,1003 bd2 ba2.7k sqft3355 Country Club Dr, Glendale, CA 91208Off Market
- $2,200,0004 bd5 ba3.2k sqft3333 Country Club Dr, Glendale, CA 91208Sold

- $2,567,2002 bd3 ba3.2k sqft3350 Country Club Dr, Glendale, CA 91208Off Market
- $1,788,0002 bd3 ba2.7k sqft3340 Country Club Dr, Glendale, CA 91208Off Market
- $1,911,7002 bd4 ba3.1k sqft3361 Country Club Dr, Glendale, CA 91208Off Market
- $2,103,5002 bd2 ba2.5k sqft3360 Country Club Dr, Glendale, CA 91208Off Market
Nearby schools
GreatSchools rating
- 8/10John C. Fremont Elementary SchoolGrades: K-6Distance: 0.3 mi
- 8/10Rosemont Middle SchoolGrades: 7-8Distance: 1.8 mi
- 10/10Crescenta Valley High SchoolGrades: 9-12Distance: 1.7 mi
Get a cash offer in 3 minutes
Find out how much your home could sell for in as little as 3 minutes with a no-obligation cash offer.
Estimated market value
$1,873,500
Get a cash offer in 3 minutes
Find out how much your home could sell for in as little as 3 minutes with a no-obligation cash offer.
Estimated market value
$1,873,500
- California
- Los Angeles County
- Glendale
- 91208
- Oakmont
- 3345 Country Club Dr
Nearby cities
Nearby neighborhoods
Nearby zip codes
Other Glendale Topics
