Welcome to this stunning, custom built, single level 1969 modern sited on a raised knoll in one of Glendale's most coveted neighborhoods just above the Oakmont Country Club and Golf Course. This home has been impeccably remodeled throughout and offers an open floor plan with an idyllic layout for both the relaxed California lifestyle as well as elegant entertaining. You enter via a stately foyer that connects the expansive living room, wrapped in windows, with thespacious entertainment room featuring a gorgeous fireplace and hearth done in tall porcelain tileframed by built-ins. All this leads into the open kitchen and dining area that beckons you outsidethrough tall glass doors to the covered patio space with an outdoor kitchen and tranquil rear yard. It is truly picture-perfect. Other highlights include a fully renovated kitchen with a large center island, quartz countertops, high-end appliances, a breakfast area, gleaming cabinetry and incredible fixtures. No detail has been overlooked and it shows! The three sizable bedrooms are beautifully appointed, including the light-filled primary suite with a walk-in closet as well as a fabulously updated bath. This home transports you and instills a feeling of escaping to your own luxurious private spa or retreat. The property offers a wide lot with exquisite curb appeal that showcases drought tolerant plantings, a verdant backdrop and peaceful treetop vistas. Don't miss this opportunity to buy a turn-key residence, in a sought-after area, with all the best amenities. This is a true showstopper and not to be missed!
Sold for $2,200,000
Listed by: COMPASS • Dhari Thein • Contact: 626-437-7414
Bought with: Engel & Volkers La Canada
$2,200,000
3351 Country Club Dr, Glendale, CA 91208
3beds
3,052sqft
Single Family Residence
Built in 1969
10,487 Square Feet Lot
$2,208,000 Zestimate®
$721/sqft
$6,163 Estimated rent
Home value
$2,208,000
$2.01M - $2.43M
$6,163/mo
Zestimate® history
Owner options
List your home for rent
$6,163/mo
Rent Zestimate®
Find your next renter with Zillow Rental Manager. Plus, with online applications, you can quickly screen prospective tenants – for free.
$6,163/mo
Rent Zestimate®
Refinance and save
$13,970/mo
Est. payment
Refinancing to a lower rate could help reduce your monthly payments and save thousands over the life of the loan.
$13,970/mo
Est. payment
Explore your selling options
Work with a Zillow partner agent
Leverage their expertise and Zillow's premium Showcase listings to get your home seen by more buyers.
Get startedList with your own agent
Get your home in front of millions of buyers by listing it on Zillow.
Learn how to do itSell it yourself
Take full control of how buyers see your home on Zillow by listing For Sale by Owner (FSBO).
List your homeWhat's special
Gorgeous fireplaceOpen kitchenExquisite curb appealLarge center islandPeaceful treetop vistasGleaming cabinetryLight-filled primary suite
Zillow last checked:
Listing updated:
Listed by:
Dhari Thein DRE #01403784 626-437-7414,
COMPASS
Bought with:
Michael Ashjian, DRE #01862493
Engel & Volkers La Canada
Source: CRMLS,MLS#: P1-24038 Originating MLS: California Regional MLS (Ventura & Pasadena-Foothills AORs)
Originating MLS: California Regional MLS (Ventura & Pasadena-Foothills AORs)Facts & features
Interior
Bedrooms & bathrooms
- Bedrooms: 3
- Bathrooms: 2
- Full bathrooms: 1
- 3/4 bathrooms: 1
Rooms
- Room types: Bedroom, Entry/Foyer, Family Room, Foyer, Kitchen, Living Room, Primary Bedroom, Dining Room
Primary bedroom
- Features: Primary Suite
Primary bedroom
- Features: Main Level Primary
Bedroom
- Features: All Bedrooms Down
Bathroom
- Features: Bathtub, Enclosed Toilet, Remodeled, Separate Shower, Upgraded, Walk-In Shower
Family room
- Features: Separate Family Room
Kitchen
- Features: Kitchen Island, Kitchen/Family Room Combo, Quartz Counters, Remodeled, Updated Kitchen
Heating
- Central
Cooling
- Central Air
Appliances
- Laundry: Laundry Closet
Features
- Built-in Features, Ceiling Fan(s), Separate/Formal Dining Room, Eat-in Kitchen, Open Floorplan, Quartz Counters, Stone Counters, Recessed Lighting, Storage, Bar, All Bedrooms Down, Entrance Foyer, Main Level Primary, Primary Suite
- Has fireplace: Yes
- Fireplace features: Living Room
- Common walls with other units/homes: No Common Walls
Interior area
- Total interior livable area: 3,052 sqft
Property
Parking
- Total spaces: 2
- Parking features: Driveway, Garage
- Attached garage spaces: 2
Features
- Levels: One
- Stories: 1
- Patio & porch: Concrete, Covered
- Pool features: None
- Spa features: None
- Fencing: None
- Has view: Yes
- View description: Mountain(s)
Lot
- Size: 10,487 Square Feet
- Features: Sloped Up
Details
- Parcel number: 5616018004
- Special conditions: Standard
Construction
Type & style
- Home type: SingleFamily
- Architectural style: Modern
- Property subtype: Single Family Residence
Condition
- Updated/Remodeled,Turnkey
- Year built: 1969
Utilities & green energy
- Sewer: Public Sewer
- Water: Public
Community & HOA
Community
- Features: Foothills
- Security: Smoke Detector(s)
Location
- Region: Glendale
Financial & listing details
- Price per square foot: $721/sqft
- Tax assessed value: $1,444,592
- Annual tax amount: $16,172
- Date on market: 9/9/2025
- Cumulative days on market: 73 days
- Listing terms: Cash to New Loan,Submit
Price history
| Date | Event | Price |
|---|---|---|
| 1/7/2026 | Sold | $2,200,000-10.2%$721/sqft |
Source:  CRMLS #P1-24038 Report a problem CRMLS #P1-24038 Report a problem | ||
| 12/3/2025 | Pending sale | $2,450,000$803/sqft |
Source: CRMLS #P1-24038 Report a problem | ||
| 10/22/2025 | Contingent | $2,450,000$803/sqft |
Source: CRMLS #P1-24038 Report a problem | ||
| 10/8/2025 | Price change | $2,450,000-6.7%$803/sqft |
Source: CRMLS #P1-24038 Report a problem | ||
| 9/9/2025 | Listed for sale | $2,625,000+102.7%$860/sqft |
Source: CRMLS #P1-24038 Report a problem | ||
| 10/31/2018 | Sold | $1,295,000-6.2%$424/sqft |
Source:  Pasadena Foothills MLS #818002241 Report a problem Pasadena Foothills MLS #818002241 Report a problem | ||
| 9/1/2018 | Pending sale | $1,380,000$452/sqft |
Source: Dilbeck Real Estate #818002241 Report a problem | ||
| 5/11/2018 | Listed for sale | $1,380,000+167.2%$452/sqft |
Source: Dilbeck Real Estate #818002241 Report a problem | ||
| 3/24/2000 | Sold | $516,500+8.7%$169/sqft |
Source: Public Record Report a problem | ||
| 8/11/1995 | Sold | $475,000$156/sqft |
Source: Public Record Report a problem | ||
Public tax history
| Year | Property taxes | Tax assessment |
|---|---|---|
| 2025 | $16,172 +2.3% | $1,444,592 +2% |
| 2024 | $15,814 +2.3% | $1,416,268 +2% |
| 2023 | $15,456 +1.8% | $1,388,499 +2% |
| 2022 | $15,189 +1.8% | $1,361,275 +2% |
| 2021 | $14,927 +1.4% | $1,334,584 +1% |
| 2020 | $14,714 | $1,320,900 +2% |
| 2019 | $14,714 +89.8% | $1,295,000 +85.7% |
| 2018 | $7,754 | $697,406 +2% |
| 2017 | $7,754 +1.6% | $683,732 +2% |
| 2016 | $7,635 +3.5% | $670,327 +1.5% |
| 2015 | $7,379 +2.9% | $660,260 +2% |
| 2014 | $7,168 | $647,328 +2.5% |
| 2012 | -- | $631,769 +2% |
| 2011 | -- | $619,382 +0.8% |
| 2010 | -- | $614,754 -0.2% |
| 2009 | -- | $616,215 +2% |
| 2008 | -- | $604,133 +2% |
| 2007 | -- | $592,288 +2% |
| 2006 | -- | $580,675 |
| 2005 | -- | $580,675 +4% |
| 2004 | -- | $558,129 +1.9% |
| 2003 | -- | $547,900 +2% |
| 2002 | -- | $537,158 +4.6% |
| 2000 | -- | $513,412 |
Find assessor info on the county website
Neighborhood: Oakmont
Nearby homes
- $1,821,3003 bd2 ba2.7k sqft3355 Country Club Dr, Glendale, CA 91208Off Market
- $1,675,0002 bd2 ba2.5k sqft3345 Country Club Dr, Glendale, CA 91208Sold
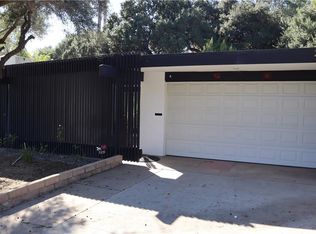
- $1,878,2002 bd4 ba3.1k sqft3361 Country Club Dr, Glendale, CA 91208Off Market
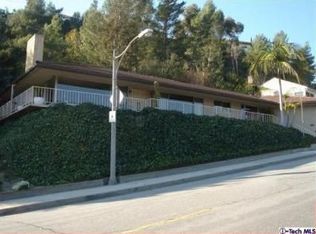
- $1,913,9003 bd3 ba2.6k sqft3339 Country Club Dr, Glendale, CA 91208Off Market
- $2,520,0002 bd3 ba3.2k sqft3350 Country Club Dr, Glendale, CA 91208Off Market
- $2,064,7002 bd2 ba2.5k sqft3360 Country Club Dr, Glendale, CA 91208Off Market
- $1,758,9002 bd3 ba2.7k sqft3340 Country Club Dr, Glendale, CA 91208Off Market
- $3,424,9004 bd4 ba5.8k sqft3370 Oakmont View Dr, Glendale, CA 91208Off Market
Nearby schools
GreatSchools rating
- 8/10John C. Fremont Elementary SchoolGrades: K-6Distance: 0.4 mi
- 8/10Rosemont Middle SchoolGrades: 7-8Distance: 1.8 mi
- 10/10Crescenta Valley High SchoolGrades: 9-12Distance: 1.7 mi
Get a cash offer in 3 minutes
Find out how much your home could sell for in as little as 3 minutes with a no-obligation cash offer.
Estimated market value
$2,208,000
Get a cash offer in 3 minutes
Find out how much your home could sell for in as little as 3 minutes with a no-obligation cash offer.
Estimated market value
$2,208,000
- California
- Los Angeles County
- Glendale
- 91208
- Oakmont
- 3351 Country Club Dr
Nearby cities
Nearby neighborhoods
Nearby zip codes
Other Glendale Topics
