Water front townhome with 2 bedrooms and 2.5 baths!! You'll love the updated kitchen and baths and beautiful hardwood floors! The carpet is brand new and the whole house has been freshly painted. The main level is open and bright, with a cozy woodburning fireplace! The large deck sits right on the water and has plenty of room for sunbathing, barbecuing, and dining! Upstairs, there are two spacious bedrooms, each with a private full bath and lots of closet space. The washer and dryer are upstairs, too. You will love this fantastic oasis - it's like being on vacation every day!
The association dues here cover so much: water, sewer, all exterior building maintenance, landscaping, trash, recycling, snow removal, swimming pool, tennis court, dog park, community trail, and lake maintenance. This is a very active community - there's always something fun happening! The roof is scheduled to be replaced by the condo association within the next 6 months. Plus, the seller is offering a one year warranty on major systems (heating, air conditioning, appliances, plumbing, and electric.)
Parking is a dream here - there are tons of unmarked spaces right in front of the house plus you have your own assigned space (#90)! The location is also terrific - close to seven corners, skyline, Arlington, shopping, restaurants, and transportation. Just 2.5 miles away from the East Falls Church subway stop. It's time to make your move!
Walk through this home right now by clicking the Tours button to access the 3D Matterport Tour! Open Sunday from 2 to 4 pm. Come see it!
Sold for $500,000
$500,000
3345 Lakeside View Dr #7, Falls Church, VA 22041
2beds
1,108sqft
Townhouse
Built in 1985
-- sqft lot
$506,500 Zestimate®
$451/sqft
$2,876 Estimated rent
Home value
$506,500
$476,000 - $542,000
$2,876/mo
Zestimate® history
Owner options
List your home for rent
$2,876/mo
Rent Zestimate®
Find your next renter with Zillow Rental Manager. Plus, with online applications, you can quickly screen prospective tenants – for free.
$2,876/mo
Rent Zestimate®
Refinance and save
$3,112/mo
Est. payment
Refinancing to a lower rate could help reduce your monthly payments and save thousands over the life of the loan.
$3,112/mo
Est. payment
Explore your selling options
Work with a Zillow partner agent
Leverage their expertise and Zillow's premium Showcase listings to get your home seen by more buyers.
Get startedList with your own agent
Get your home in front of millions of buyers by listing it on Zillow.
Learn how to do itSell it yourself
Take full control of how buyers see your home on Zillow by listing For Sale by Owner (FSBO).
List your homeWhat's special
Cozy woodburning fireplaceSpacious bedroomsRemodeled kitchenBeautiful hardwood floorsLots of closet space
Zillow last checked:
Listing updated:
Listed by:
Christine Richardson 703-231-1812,
Weichert Company of Virginia,
Co-Listing Agent: Denise A Longo 703-509-4200,
Weichert Company of Virginia
Bought with:
Peter Haththotuwa, 677693
Samson Properties
Source: Bright MLS,MLS#: VAFX2266858
Facts & features
Interior
Bedrooms & bathrooms
- Bedrooms: 2
- Bathrooms: 3
- Full bathrooms: 2
- 1/2 bathrooms: 1
- Main level bathrooms: 1
Rooms
- Room types: Living Room, Dining Room, Bedroom 2, Kitchen, Bedroom 1, Bathroom 1, Bathroom 2, Half Bath
Bedroom 1
- Level: Upper
Bedroom 2
- Level: Upper
Bathroom 1
- Level: Upper
Bathroom 2
- Level: Upper
Dining room
- Features: Flooring - HardWood
- Level: Main
Half bath
- Level: Main
Kitchen
- Features: Flooring - HardWood
- Level: Main
Living room
- Features: Flooring - HardWood, Fireplace - Wood Burning
- Level: Main
Heating
- Heat Pump, Electric
Cooling
- Heat Pump, Electric
Appliances
- Included: Dishwasher, Exhaust Fan, Refrigerator, Cooktop, Disposal, Dryer, Oven/Range - Electric, Range Hood, Washer, Washer/Dryer Stacked, Water Heater, Electric Water Heater
- Laundry: Dryer In Unit, Has Laundry, Upper Level, Washer In Unit
Features
- Breakfast Area, Combination Dining/Living, Built-in Features, Primary Bath(s), Upgraded Countertops, Recessed Lighting, Open Floorplan, Vaulted Ceiling(s), Dry Wall
- Flooring: Carpet, Hardwood, Ceramic Tile, Wood
- Doors: Sliding Glass
- Windows: Screens, Vinyl Clad
- Has basement: No
- Number of fireplaces: 1
- Fireplace features: Glass Doors, Wood Burning
Interior area
- Total structure area: 1,108
- Total interior livable area: 1,108 sqft
- Finished area above ground: 1,108
- Finished area below ground: 0
Property
Parking
- Total spaces: 3
- Parking features: Free, General Common Elements, Paved, Parking Space Conveys, Assigned, Unassigned, Parking Lot
- Details: Assigned Parking, Assigned Space #: 90
Accessibility
- Accessibility features: None
Features
- Levels: Two
- Stories: 2
- Patio & porch: Deck
- Exterior features: Sidewalks, Street Lights
- Pool features: Community
- Has view: Yes
- View description: Water, Lake
- Has water view: Yes
- Water view: Water,Lake
- Waterfront features: Lake, Private Access
- Body of water: Waters Edge Lake
- Frontage length: Water Frontage Ft: 20
Lot
- Features: Landscaped, No Thru Street
Details
- Additional structures: Above Grade, Below Grade
- Parcel number: 0612 40070007
- Zoning: 212
- Special conditions: Standard
Construction
Type & style
- Home type: Townhouse
- Architectural style: Colonial
- Property subtype: Townhouse
Materials
- Vinyl Siding
- Foundation: Slab
- Roof: Asphalt
Condition
- Very Good
- New construction: No
- Year built: 1985
Details
- Builder model: VICTORIA
Utilities & green energy
- Sewer: Public Sewer
- Water: Public
- Utilities for property: Cable Available, Electricity Available, Phone Available, Sewer Available, Underground Utilities, Water Available, Fiber Optic, Cable
Community & HOA
Community
- Features: Pool
- Security: Main Entrance Lock
- Condo and coop fee: $700 monthly
- Subdivision: Waters Edge
HOA
- Has HOA: No
- Amenities included: Common Grounds, Jogging Path, Water/Lake Privileges, Tennis Court(s), Pool, Dog Park
- Services included: Common Area Maintenance, Maintenance Structure, Management, Insurance, Pool(s), Reserve Funds, Sewer, Snow Removal, Trash, Water, Lawn Care Front, Maintenance Grounds, Road Maintenance
- HOA name: Waters Edge Condo
Location
- Region: Falls Church
Financial & listing details
- Price per square foot: $451/sqft
- Tax assessed value: $515,760
- Annual tax amount: $5,975
- Date on market: 9/12/2025
- Listing agreement: Exclusive Right To Sell
- Listing terms: Cash,Conventional,VA Loan,Negotiable
- Ownership: Condominium
- Road surface type: Black Top
Price history
| Date | Event | Price |
|---|---|---|
| 12/26/2025 | Sold | $500,000-2.9%$451/sqft |
Source:  Bright MLS #VAFX2266858 Report a problem Bright MLS #VAFX2266858 Report a problem | ||
| 11/21/2025 | Contingent | $515,000$465/sqft |
Source: Bright MLS #VAFX2266858 Report a problem | ||
| 10/24/2025 | Price change | $515,000-1.9%$465/sqft |
Source: Bright MLS #VAFX2266858 Report a problem | ||
| 10/7/2025 | Listed for sale | $525,000$474/sqft |
Source: Bright MLS #VAFX2266858 Report a problem | ||
| 10/2/2025 | Contingent | $525,000$474/sqft |
Source: Bright MLS #VAFX2266858 Report a problem | ||
| 9/12/2025 | Listed for sale | $525,000$474/sqft |
Source: Bright MLS #VAFX2266858 Report a problem | ||
| 9/2/2022 | Listing removed | -- |
Source:  Weichert Realtors Report a problem Weichert Realtors Report a problem | ||
| 8/6/2022 | Listed for rent | $2,800$3/sqft |
Source: Weichert Realtors Report a problem | ||
Public tax history
Tax history is unavailable.
Neighborhood: Seven Corners
Nearby homes
- $474,9002 bd1 ba1k sqft3337 Lakeside View Dr #7-3, Falls Church, VA 22041Sold

- $549,0003 bd2 ba1.3k sqft3339 Lakeside View Dr #7-4, Falls Church, VA 22041Coming Soon
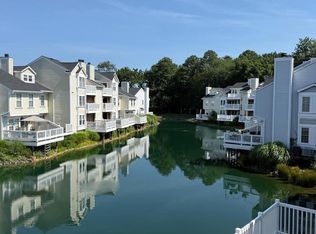
- $476,8002 bd2 ba1.1k sqft3333 Lakeside View Dr, Falls Church, VA 22041Off Market
- $483,8002 bd2 ba1.1k sqft3335 Lakeside View Dr, Falls Church, VA 22041Off Market
- $474,9002 bd1 ba1k sqft3337 Lakeside View Dr, Falls Church, VA 22041Sold
- $517,8003 bd2 ba1.3k sqft3339 Lakeside View Dr #7-4, Falls Church, VA 22041Off Market
- $399,0002 bd1 ba1k sqft3341 Lakeside View Dr, Falls Church, VA 22041Off Market
- $506,3003 bd2 ba1.3k sqft3343 Lakeside View Dr, Falls Church, VA 22041Off Market
Nearby schools
GreatSchools rating
- 2/10Glen Forest Elementary SchoolGrades: PK-5Distance: 0.8 mi
- 2/10Glasgow Middle SchoolGrades: 6-8Distance: 1.4 mi
- 2/10Justice High SchoolGrades: 9-12Distance: 0.4 mi
Schools provided by the listing agent
- Elementary: Glen Forest
- Middle: Glasgow
- High: Justice
- District: Fairfax County Public Schools
Source: Bright MLS. This data may not be complete. We recommend contacting the local school district to confirm school assignments for this home.
Get a cash offer in 3 minutes
Find out how much your home could sell for in as little as 3 minutes with a no-obligation cash offer.
Estimated market value
$506,500
Get a cash offer in 3 minutes
Find out how much your home could sell for in as little as 3 minutes with a no-obligation cash offer.
Estimated market value
$506,500
- Virginia
- Fairfax County
- Falls Church
- 22041
- Seven Corners
- 3345 Lakeside View Dr Unit 7
Nearby cities
Nearby neighborhoods
Nearby zip codes
Other Falls Church Topics
