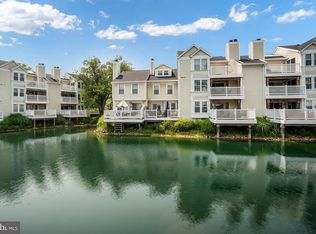
Welcome to this beautifully maintained 3-bedroom, 2-bath condominium in the sought-after Waters Edge community, where comfort, style, and thoughtful updates come together in a peaceful lakeside setting. Recently refreshed with fresh appeal, this home is move-in ready while offering the perfect opportunity for its next owner to add their own personal style and finishing touches. Inside, you'll find a bright and inviting floor plan featuring spacious living and dining areas, a cozy fireplace, and large windows that fill the home with natural light. The kitchen offers ample cabinetry, generous counter space, and a brand-new dishwasher (2026). The spacious primary suite provides a relaxing retreat with an en-suite bath, while two additional bedrooms offer flexibility for guests, a home office, or additional living space. Enjoy the outdoors from both recently updated decks (2021), ideal for morning coffee or unwinding in the peaceful surroundings. Major updates provide added peace of mind, including a new roof (2025), new water heater (2026), new dishwasher (2026), and an HVAC system replaced in 2016. Located in the desirable Waters Edge community, residents enjoy beautifully landscaped grounds, a community pool, assigned parking, and convenient access to Seven Corners, Arlington, Washington, D.C., shopping, dining, parks, and major commuter routes. Whether you're looking for a move-in-ready home or a place where you can add your own finishing touches over time, this home offers the perfect combination of value, location, and opportunity.
Coming soon 07/30
$549,000
3339 Lakeside View Dr #7-4, Falls Church, VA 22041
3beds
1,380sqft
:
Get pre-qualified$4,315/mo
Condominium
Built in 1985
-- sqft lot
$-- Zestimate®
$398/sqft
$730/mo HOA
What's special
- 2 days |
- 150 |
- 9 |
Zillow last checked:
Listing updated:
Listed by:
Tyler Hart 404-771-3709,
Compass (703) 266-7277
Source: Bright MLS,MLS#: VAFX2330254
Facts & features
Interior
Bedrooms & bathrooms
- Bedrooms: 3
- Bathrooms: 2
- Full bathrooms: 2
- Main level bathrooms: 2
- Main level bedrooms: 3
Basement
- Area: 0
Heating
- Heat Pump, Natural Gas
Cooling
- Central Air, Electric
Appliances
- Included: Gas Water Heater
- Laundry: In Unit
Features
- Has basement: No
- Number of fireplaces: 1
Interior area
- Total structure area: 1,380
- Total interior livable area: 1,380 sqft
- Finished area above ground: 1,380
- Finished area below ground: 0
Property
Parking
- Parking features: Parking Lot
Accessibility
- Accessibility features: None
Features
- Levels: Two
- Stories: 2
- Pool features: Community
Details
- Additional structures: Above Grade, Below Grade
- Parcel number: 0612 40070004
- Zoning: 212
- Special conditions: Standard
Construction
Type & style
- Home type: Condo
- Architectural style: Bungalow
- Property subtype: Condominium
- Attached to another structure: Yes
Materials
- Combination, Frame
Condition
- New construction: No
- Year built: 1985
Utilities & green energy
- Sewer: Public Sewer
- Water: Public
Community & HOA
Community
- Condo and coop fee: $730 monthly
- Subdivision: Waters Edge
HOA
- Has HOA: No
- Amenities included: Dog Park, Jogging Path, Lake, Pool, Reserved/Assigned Parking, Tennis Court(s)
- Services included: Maintenance Structure, Common Area Maintenance, Insurance, Maintenance Grounds, Trash, Sewer
Location
- Region: Falls Church
Financial & listing details
- Price per square foot: $398/sqft
- Tax assessed value: $509,500
- Annual tax amount: $5,878
- Date on market: 7/30/2026
- Listing agreement: Exclusive Right To Sell
- Ownership: Condominium
Estimated market value
Not available
Estimated sales range
Not available
Not available
Price history
Price history is unavailable.
Public tax history
| Year | Property taxes | Tax assessment |
|---|---|---|
| 2025 | $5,890 +9.8% | $509,500 +10% |
| 2024 | $5,366 +2.7% | $463,180 |
| 2023 | $5,227 +6.6% | $463,180 +8% |
| 2022 | $4,904 | $428,870 +12% |
| 2021 | -- | $382,920 |
| 2020 | $4,532 | $382,920 |
| 2019 | $4,532 -2% | $382,920 -2% |
| 2018 | $4,624 +1.9% | $390,730 |
| 2017 | $4,536 +0.2% | $390,730 |
| 2016 | $4,527 +9% | $390,730 +5% |
| 2015 | $4,153 +0.2% | $372,120 |
| 2014 | $4,144 | $372,120 +3% |
| 2013 | -- | $361,440 |
| 2012 | -- | $361,440 +4% |
| 2011 | -- | $347,540 +4% |
| 2010 | -- | $334,170 -9% |
| 2009 | -- | $367,220 -6% |
| 2008 | -- | $390,660 -4.1% |
| 2007 | -- | $407,550 +55.7% |
| 2003 | -- | $261,770 +22% |
| 2002 | -- | $214,565 |
Find assessor info on the county website
Monthly payment
Est. payment
Payment breakdown
Explore the cost of this home by adjusting the details. Changes won't be saved.Climate risks
Neighborhood: Seven Corners
Nearby schools
GreatSchools rating
- 2/10Glen Forest Elementary SchoolGrades: PK-5Distance: 0.8 mi
- 2/10Glasgow Middle SchoolGrades: 6-8Distance: 1.4 mi
- 2/10Justice High SchoolGrades: 9-12Distance: 0.4 mi
Schools provided by the listing agent
- District: Fairfax County Public Schools
Source: Bright MLS. This data may not be complete. We recommend contacting the local school district to confirm school assignments for this home.
- $474,9002 bd1 ba1k sqft3337 Lakeside View Dr #7-3, Falls Church, VA 22041Sold

- $476,8002 bd2 ba1.1k sqft3333 Lakeside View Dr, Falls Church, VA 22041Off Market
- $483,8002 bd2 ba1.1k sqft3335 Lakeside View Dr, Falls Church, VA 22041Off Market
- $474,9002 bd1 ba1k sqft3337 Lakeside View Dr, Falls Church, VA 22041Sold

- $517,8003 bd2 ba1.3k sqft3339 Lakeside View Dr #7-4, Falls Church, VA 22041Off Market
- $399,0002 bd1 ba1k sqft3341 Lakeside View Dr, Falls Church, VA 22041Off Market
- $506,3003 bd2 ba1.3k sqft3343 Lakeside View Dr, Falls Church, VA 22041Off Market
- $500,0002 bd3 ba1.1k sqft3345 Lakeside View Dr, Falls Church, VA 22041Sold
A local agent can set up tours, give advice and negotiate with sellers.
Similar homes
- $599,0003 bd2 ba912 sqft3122 Collie Ln, Falls Church, VA 22044For Sale

 MLS ID #VAFX2326762, Chris Loizou, Samson Properties. Bright MLS
 - $524,9002 bd3 ba1.1k sqftWaters Edge Condo, Falls Church, VA 22041For Sale
 MLS ID #VAFX2326008, Lisa Dubois-Headley, RLAH @properties. Bright MLS
 - $325,0002 bd2 ba1.1k sqftSkyline Plaza South Cond, Falls Church, VA 22041For Sale
 MLS ID #VAFX2330680, Omeed Alizada, Green Homes Realty & Property Management Company. Bright MLS
 - $--2 bd2 ba1.3k sqft3705 S George Mason Dr APT 1917S, Falls Church, VA 22041Auction
 Xome
Xome - $438,0002 bd2 ba1.2k sqft5505 Seminary Rd APT 1215N, Falls Church, VA 22041For Sale By Owner
- $375,0002 bd1 ba1k sqftSavoy Park Condo, Falls Church, VA 22041For SaleMLS ID #VAFX2330082, Rachel Toda, Compass. Bright MLS
- $470,0002 bd2 ba1.5k sqftLakeside Plaza Condo, Falls Church, VA 22041For SaleMLS ID #VAFX2315936, Tom Kavanagh, Keller Williams Capital Properties. Bright MLS
- $430,0003 bd3 ba1.1k sqftCharing Cross Condominiums, Falls Church, VA 22041For SaleMLS ID #VAFX2321222, Albert Pasquali, Redfin Corporation. Bright MLS
- $449,9992 bd3 ba1.2k sqftSteppes Of Barcroft, Falls Church, VA 22041For SaleMLS ID #VAFX2328194, Haythem Hedda, Pearson Smith Realty, LLC. Bright MLS
- $415,0002 bd2 ba1.3k sqftSkyline Plaza South Cond, Falls Church, VA 22041For SaleMLS ID #VAFX2328732, Theodora Poitevin, Sherrill Property Group, LLC. Bright MLS
- $445,0003 bd2 ba1.8k sqftSkyline Plaza N, Falls Church, VA 22041For SaleMLS ID #VAFX2317820, Betsy Voegtlin, EXP Realty, LLC. Bright MLS
- $380,0002 bd2 ba1.3k sqftSkyline Plaza South Cond, Falls Church, VA 22041For SaleMLS ID #VAFX2328890, Neyla Brown, Keller Williams Realty. Bright MLS
- $345,0002 bd2 ba1.1k sqft3705 S George Mason Dr APT 513S, Falls Church, VA 22041For Sale By Owner
- $559,0002 bd2 ba924 sqft1045 N Utah St #2-501, Arlington, VA 22201For SaleMLS ID #VAAR2076036, Eva Davis, Compass. Bright MLS
- $349,0003 bd2 ba1.2k sqftWoodlake Towers, Falls Church, VA 22044For SaleMLS ID #VAFX2306924, Orna Simpson, Keller Williams Realty. Bright MLS
- $379,0003 bd3 ba1.9k sqftSkyline House Condo, Falls Church, VA 22041For SaleMLS ID #VAFX2327584, Kiros Asmamaw, Heymann Realty, LLC. Bright MLS
- $330,0002 bd2 ba1.3k sqftSkyline Plaza North Cond, Falls Church, VA 22041For SaleMLS ID #VAFX2324328, Elena Gorbounova, RE/MAX Allegiance. Bright MLS
- $419,0002 bd2 ba1.2k sqftSavoy Park Condo, Falls Church, VA 22041For SaleMLS ID #VAFX2314022, Kelly Snell, Samson Properties. Bright MLS
- $499,0003 bd3 ba1.5k sqft5300 Columbia Pike APT 701, Arlington, VA 22204For SaleMLS ID #VAAR2074916, Michael Rodgers, RE/MAX Allegiance. Bright MLS
- $599,0002 bd2 ba1.1k sqftAlta Vista Condominium, Arlington, VA 22203For SaleMLS ID #VAAR2076666, Roy Kohn, Redfin Corporation. Bright MLS
