Welcome to 3708 #B Steppes Court, a spacious two level condo offering a comfortable blend of style, functionality, and outdoor living in a convenient Falls Church location. The main level features an open and inviting layout with updated floors, generous living and dining areas, and direct access to a private patio that expands the home’s entertaining and relaxation space. The updated kitchen is equipped with stainless steel appliances, ample cabinetry, and plenty of countertop space for everyday meals and gatherings. A conveniently located powder room and in unit washer and dryer add to the home’s practical design. Upstairs, you’ll find two spacious bedroom suites, each with its own full bathroom and walk in closet, providing flexibility for a home office, guests, or additional living space. With approximately 1,242 square feet, two and a half bathrooms, and a thoughtfully designed floor plan, this home offers room to settle in without the maintenance demands of a larger property. Enjoy easy access to shopping, dining, parks, commuter routes, and everything the Falls Church area has to offer. Schedule your private tour and discover the space, convenience, and versatility of 3708 #B Steppes Court.
For sale
$449,999
3708 Steppes Ct, Falls Church, VA 22041
2beds
1,242sqft
:
Get pre-qualified$3,166/mo
Townhouse
Built in 1982
-- sqft lot
$445,300 Zestimate®
$362/sqft
$288/mo HOA
What's special
Thoughtfully designed floor planOpen and inviting layoutTwo spacious bedroom suitesUpdated floorsSpacious two level condoConveniently located powder roomAmple cabinetry
- 9 days |
- 562 |
- 30 |
Likely to sell faster than
Zillow last checked:
Listing updated:
Listed by:
Haythem Hedda 202-213-6532,
Pearson Smith Realty, LLC 571-386-1075
Source: Bright MLS,MLS#: VAFX2328194
Facts & features
Interior
Bedrooms & bathrooms
- Bedrooms: 2
- Bathrooms: 3
- Full bathrooms: 2
- 1/2 bathrooms: 1
- Main level bathrooms: 2
- Main level bedrooms: 2
Rooms
- Room types: Living Room, Dining Room, Primary Bedroom, Bedroom 2, Kitchen, Bathroom 2, Primary Bathroom, Half Bath
Primary bedroom
- Features: Flooring - HardWood
- Level: Main
Bedroom 2
- Features: Flooring - HardWood
- Level: Main
Primary bathroom
- Features: Flooring - Tile/Brick
- Level: Main
Bathroom 2
- Features: Flooring - Tile/Brick
- Level: Main
Dining room
- Features: Flooring - Laminated
- Level: Lower
Half bath
- Features: Flooring - Tile/Brick
- Level: Lower
Kitchen
- Features: Flooring - Laminated
- Level: Lower
Living room
- Features: Flooring - Laminated
- Level: Lower
Heating
- Forced Air, Natural Gas
Cooling
- Central Air, Electric
Appliances
- Included: Microwave, Built-In Range, Dishwasher, Disposal, Exhaust Fan, Oven/Range - Gas, Refrigerator, Stainless Steel Appliance(s), Washer/Dryer Stacked, Ice Maker, Gas Water Heater
- Laundry: Dryer In Unit, Washer In Unit
Features
- Entry Level Bedroom, Family Room Off Kitchen, Open Floorplan, Kitchen - Gourmet, Primary Bath(s), Upgraded Countertops
- Flooring: Hardwood, Laminate
- Basement: Partial,Finished
- Has fireplace: No
Interior area
- Total structure area: 1,242
- Total interior livable area: 1,242 sqft
- Finished area above ground: 1,242
- Finished area below ground: 0
Video & virtual tour
Property
Parking
- Total spaces: 1
- Parking features: Assigned, Parking Lot
- Details: Assigned Parking, Assigned Space #: 210
Accessibility
- Accessibility features: None
Features
- Levels: Two
- Stories: 2
- Patio & porch: Patio
- Exterior features: Sidewalks, Street Lights
- Pool features: None
- Has view: Yes
- View description: Street
Details
- Additional structures: Above Grade, Below Grade
- Parcel number: 0614 32 3708B
- Zoning: 220
- Special conditions: Standard
Construction
Type & style
- Home type: Townhouse
- Architectural style: Colonial
- Property subtype: Townhouse
Materials
- Brick
- Foundation: Slab
Condition
- New construction: No
- Year built: 1982
Utilities & green energy
- Sewer: Public Sewer
- Water: Public
Community & HOA
Community
- Condo and coop fee: $288 monthly
- Subdivision: Steppes Of Barcroft
HOA
- Has HOA: No
- Amenities included: Reserved/Assigned Parking, Common Grounds
- Services included: Common Area Maintenance, Snow Removal, Management, Road Maintenance, Reserve Funds, Maintenance Structure, Maintenance Grounds, Trash, Insurance
- HOA name: Kpa Management
Location
- Region: Falls Church
Financial & listing details
- Price per square foot: $362/sqft
- Tax assessed value: $399,030
- Annual tax amount: $4,603
- Date on market: 7/17/2026
- Listing agreement: Exclusive Right To Sell
- Listing terms: Cash,Conventional,FHA,VA Loan,Other
- Ownership: Condominium
Estimated market value
$445,300
$423,000 - $468,000
$2,547/mo
Price history
| Date | Event | Price |
|---|---|---|
| 7/17/2026 | Listed for sale | $449,999$362/sqft |
Source:  Bright MLS #VAFX2328194 Report a problem Bright MLS #VAFX2328194 Report a problem | ||
| 3/24/2021 | Listing removed | -- |
Source: Owner Report a problem | ||
| 11/14/2015 | Listing removed | $1,700$1/sqft |
Source: Owner Report a problem | ||
| 10/15/2015 | Listed for rent | $1,700$1/sqft |
Source: Owner Report a problem | ||
Public tax history
Tax history is unavailable.
Monthly payment
Est. payment
Payment breakdown
Explore the cost of this home by adjusting the details. Changes won't be saved.Climate risks
Neighborhood: 22041
Nearby schools
GreatSchools rating
- 8/10Belvedere Elementary SchoolGrades: PK-5Distance: 1.7 mi
- 2/10Glasgow Middle SchoolGrades: 6-8Distance: 0.3 mi
- 2/10Justice High SchoolGrades: 9-12Distance: 1.1 mi
Schools provided by the listing agent
- District: Fairfax County Public Schools
Source: Bright MLS. This data may not be complete. We recommend contacting the local school district to confirm school assignments for this home.
- $461,5002 bd2 ba1.4k sqft3700A Steppes Ct, Falls Church, VA 22041Off Market
- $481,7002 bd2 ba1.6k sqft3700B Steppes Ct, Falls Church, VA 22041Off Market
- $425,6002 bd2 ba1.2k sqft3702B Steppes Ct, Falls Church, VA 22041Off Market

- $435,4002 bd2 ba1.3k sqft3704A Steppes Ct, Falls Church, VA 22041Off Market
- $488,4003 bd3 ba1.3k sqft3706BB Steppes Ct, Falls Church, VA 22041Off Market
- $450,0002 bd3 ba1.2k sqft3708A Steppes Ct, Falls Church, VA 22041Sold
- $468,0003 bd3 ba1.3k sqft3710 Steppes Ct #A, Falls Church, VA 22041Off Market
- $423,2002 bd2 ba1.2k sqft3714A Steppes Ct, Falls Church, VA 22041Off Market
- $413,1002 bd2 ba1.2k sqft3714B Steppes Ct, Falls Church, VA 22041Off Market
A local agent can set up tours, give advice and negotiate with sellers.
Similar homes
- $394,9992 bd3 ba1.3k sqft3853 Steppes Ct #B, Falls Church, VA 22041For Sale

 MLS ID #VAFX2296458, Ed Reid, Burnham Realty LLC. Bright MLS
 - $438,0002 bd2 ba1.2k sqft5505 Seminary Rd APT 1215N, Falls Church, VA 22041For Sale By Owner

- $430,0003 bd3 ba1.1k sqftCharing Cross Condominiums, Falls Church, VA 22041For Sale
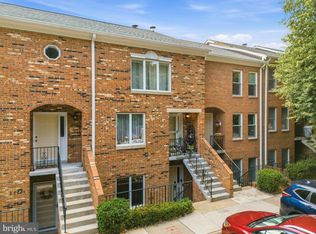 MLS ID #VAFX2321222, Albert Pasquali, Redfin Corporation. Bright MLS
 - $470,0002 bd2 ba1.5k sqftLakeside Plaza Condo, Falls Church, VA 22041For Sale
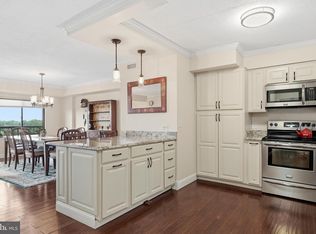 MLS ID #VAFX2315936, Tom Kavanagh, Keller Williams Capital Properties. Bright MLS
 - $415,0002 bd2 ba1.3k sqftSkyline Plaza South Cond, Falls Church, VA 22041For SaleMLS ID #VAFX2328732, Theodora Poitevin, Sherrill Property Group, LLC. Bright MLS
- $375,0002 bd1 ba1k sqftSavoy Park Condo, Falls Church, VA 22041For SaleMLS ID #VAFX2330082, Rachel Toda, Compass. Bright MLS
- $--2 bd2 ba1.3k sqft3705 S George Mason Dr APT 1917S, Falls Church, VA 22041AuctionXome
- $419,0002 bd2 ba1.2k sqftSavoy Park Condo, Falls Church, VA 22041For SaleMLS ID #VAFX2314022, Kelly Snell, Samson Properties. Bright MLS
- $325,0002 bd2 ba1.1k sqftSkyline Plaza South Cond, Falls Church, VA 22041For SaleMLS ID #VAFX2330680, Omeed Alizada, Green Homes Realty & Property Management Company. Bright MLS
- $445,0003 bd2 ba1.8k sqftSkyline Plaza N, Falls Church, VA 22041For SaleMLS ID #VAFX2317820, Betsy Voegtlin, EXP Realty, LLC. Bright MLS
- $380,0002 bd2 ba1.3k sqftSkyline Plaza South Cond, Falls Church, VA 22041For SaleMLS ID #VAFX2328890, Neyla Brown, Keller Williams Realty. Bright MLS
- $440,0002 bd2 ba1.1k sqftPalazzo At Park Center, Alexandria, VA 22311For SaleMLS ID #VAAX2062056, Melissa Govoruhk, eXp Realty LLC. Bright MLS
- $345,0002 bd2 ba1.1k sqft3705 S George Mason Dr APT 513S, Falls Church, VA 22041For Sale By Owner
- $389,9002 bd2 ba1.3k sqftSkyline Plaza North Cond, Falls Church, VA 22041For SaleMLS ID #VAFX2316076, Amit Nagpal, Ikon Realty - Ashburn. Bright MLS
- $440,0002 bd2 ba1k sqft5272 Maris Ave, Alexandria, VA 22304For SaleMLS ID #VAAX2064070, Diane U Freeman, Pearson Smith Realty, LLC. Bright MLS
- $330,0002 bd2 ba1.3k sqftSkyline Plaza North Cond, Falls Church, VA 22041For SaleMLS ID #VAFX2324328, Elena Gorbounova, RE/MAX Allegiance. Bright MLS
- $369,9002 bd2 ba1.3k sqftSkyline Square Condo, Falls Church, VA 22041For SaleMLS ID #VAFX2299746, Jorge A Alas, Coldwell Banker Realty. Bright MLS
- $415,0003 bd3 ba1.8k sqftSkyline House Condo, Falls Church, VA 22041For SaleMLS ID #VAFX2285898, Bob Chew, Samson Properties. Bright MLS
- $375,0002 bd2 ba1.3k sqftSkyline Plaza South Cond, Falls Church, VA 22041For SaleMLS ID #VAFX2322786, Heathr Heath, Samson Properties. Bright MLS
- $369,9002 bd2 ba1.4k sqftSkyline Square, Falls Church, VA 22041For SaleMLS ID #VAFX2312426, Kevin Duong, RE/MAX Galaxy. Bright MLS
