Skip main navigation
For sale
  • $524,900

    3349 Lakeside View Dr, Falls Church, VA 22041

    2beds
    1,108sqft
    : 
    Loading
    Get pre-qualified
    Townhouse
    Built in 1985
    -- sqft lot
    $565,000 Zestimate®
    $474/sqft
    $735/mo HOA

    What's special

    Scenic walking pathBeautifully updated bathsDog parkTennis courtsHardwood floorsDouble closets
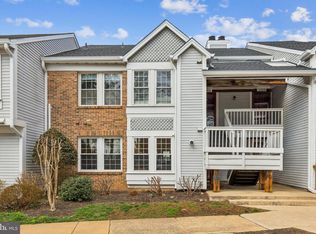
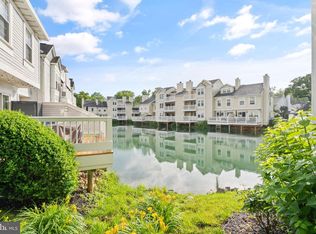
    FALLS CHURCH | WATER'S EDGE — Enjoy waterfront living in this light-filled 2-bedroom, 2.5-bath townhouse-style condo tucked away in the sought-after Water's Edge community. Large windows fill the home with natural light, while hardwood floors and tranquil water views from the entire main level and the primary bedroom create a welcoming setting throughout. The main level features an open living and dining room overlooking the water, anchored by a modern fireplace with a beautiful stone surround and live-edge wood mantel. Sliding glass doors open to a private deck extending over the water—the perfect spot for morning coffee, outdoor dining, or unwinding at the end of the day. The updated kitchen offers granite countertops, stainless steel appliances, and generous cabinet space. A convenient half bath completes the main level. Upstairs, two ensuite bedrooms are generously sized, feature double closets, and beautifully updated baths. One bedroom enjoys peaceful water views and the second bedroom features a vaulted ceiling. Water's Edge offers an exceptional blend of natural beauty and convenience. Residents enjoy a scenic walking path, community pool with tiki bar, tennis courts, and a dog park. The condo fee includes water, trash, snow removal, landscaping, pool, and year-round lake maintenance, making everyday living refreshingly easy. Ideally located just minutes from Seven Corners, East Falls Church Metro, and countless shopping and dining options. This home also offers easy access to Metrobus, major commuter routes, Arlington, Falls Church City, Tysons, Old Town Alexandria, and Washington, DC. It's a rare opportunity to enjoy true waterfront living without sacrificing everyday convenience.
    3 days
    |
    344
    |
    36
    |

    Zillow last checked:

    Listing updated:

    Listed by:

    Lisa Dubois-Headley 703-350-9595,

    RLAH @properties 7033909460

    Source: Bright MLS,MLS#: VAFX2326008MLS Logo

    Loading...

      Facts & features

      Interior

      Bedrooms & bathrooms
      • Bedrooms: 2
      • Bathrooms: 3
      • Full bathrooms: 2
      • 1/2 bathrooms: 1
      • Main level bathrooms: 1
      Rooms
      • Room types: Living Room, Dining Room, Primary Bedroom, Bedroom 2, Kitchen, Foyer, Bathroom 2, Primary Bathroom, Half Bath
      Primary bedroom
      • Features: Flooring - HardWood, Ceiling Fan(s)
      • Level: Upper
      • Area: 220 Square Feet
      • Dimensions: 11 X 20
      Bedroom 2
      • Features: Flooring - HardWood, Ceiling Fan(s)
      • Level: Upper
      • Area: 143 Square Feet
      • Dimensions: 11 X 13
      Primary bathroom
      • Level: Upper
      Bathroom 2
      • Level: Upper
      • Area: 40 Square Feet
      • Dimensions: 5 X 8
      Dining room
      • Features: Flooring - HardWood
      • Level: Main
      • Area: 110 Square Feet
      • Dimensions: 10 X 11
      Foyer
      • Features: Flooring - Ceramic Tile
      • Level: Main
      • Area: 48 Square Feet
      • Dimensions: 4 X 12
      Half bath
      • Level: Main
      • Area: 21 Square Feet
      • Dimensions: 3 X 7
      Kitchen
      • Features: Flooring - Ceramic Tile, Granite Counters
      • Level: Main
      • Area: 84 Square Feet
      • Dimensions: 7 X 12
      Living room
      • Features: Flooring - HardWood, Fireplace - Wood Burning
      • Level: Main
      • Area: 150 Square Feet
      • Dimensions: 10 X 15
      Heating
      • Heat Pump, Electric
      Cooling
      • Central Air, Ceiling Fan(s), Electric
      Appliances
      • Included: Microwave, Washer, Dryer, Dishwasher, Disposal, Refrigerator, Ice Maker, Oven/Range - Electric, Electric Water Heater
      • Laundry: Upper Level, Washer In Unit, Dryer In Unit
      Features
      • Open Floorplan, Ceiling Fan(s), Attic, Combination Dining/Living, Primary Bath(s), Upgraded Countertops, Vaulted Ceiling(s)
      • Flooring: Hardwood, Wood
      • Doors: Sliding Glass
      • Windows: Window Treatments
      • Has basement: No
      • Number of fireplaces: 1
      • Fireplace features: Mantel(s), Wood Burning
      Interior area
      • Total structure area: 1,108
      • Total interior livable area: 1,108 sqft
      • Finished area above ground: 1,108
      • Finished area below ground: 0
      Video & virtual tour

      Property

      Parking
      • Parking features: Assigned, Parking Lot
      • Details: Assigned Parking
      Accessibility
      • Accessibility features: None
      Features
      • Levels: Two
      • Stories: 2
      • Patio & porch: Deck
      • Pool features: Community
      • Has view: Yes
      • View description: Lake
      • Has water view: Yes
      • Water view: Lake
      • Waterfront features: Pond
      • Body of water: Waters Edge
      • Frontage length: Water Frontage Ft: 20
      Details
      • Additional structures: Above Grade, Below Grade
      • Parcel number: 0612 40080001
      • Zoning: 212
      • Special conditions: Standard

      Construction

      Type & style
      • Home type: Townhouse
      • Architectural style: Contemporary
      • Property subtype: Townhouse
      Materials
      • Vinyl Siding
      • Foundation: Slab
      • Roof: Asphalt
      Condition
      • Excellent
      • New construction: No
      • Year built: 1985
      Details
      • Builder model: Gorgeous!

      Utilities & green energy

      • Sewer: Public Sewer
      • Water: Public

      Community & HOA

      Community
      • Condo and coop fee: $735 monthly
      • Subdivision: Waters Edge
      HOA
      • Has HOA: No
      • Amenities included: Jogging Path, Pool, Tennis Court(s)
      • Services included: Insurance, Pool(s), Reserve Funds, Snow Removal, Trash
      • HOA name: Waters Edge
      Location
      • Region: Falls Church

      Financial & listing details

      • Price per square foot: $474/sqft
      • Tax assessed value: $506,660
      • Annual tax amount: $5,844
      • Date on market: 7/16/2026
      • Listing agreement: Exclusive Right To Sell
      • Ownership: Condominium

        Estimated market value

        $565,000

        $537,000 - $593,000

        $2,798/mo

        Price history

        DateEventPrice
        7/16/2026Listed for sale$524,900-4.6%$474/sqft
        Source: Bright MLS #VAFX2326008 Report a problem
        5/5/2022Sold$550,000$496/sqft
        Source: Bright MLS #VAFX2054834 Report a problem
        3/16/2022Pending sale$550,000+57.1%$496/sqft
        Source: Bright MLS #VAFX2054834 Report a problem
        3/13/2009Sold$350,000+6.7%$316/sqft
        Source: Public Record Report a problem
        12/8/2004Sold$328,000$296/sqft
        Source: Public Record Report a problem
        7/12/2004Sold$328,000+62.4%$296/sqft
        Source: Agent Provided Report a problem
        3/7/2001Sold$202,000+13.5%$182/sqft
        Source: Public Record Report a problem
        10/4/1999Sold$178,000$161/sqft
        Source: Public Record Report a problem

        Public tax history

        YearProperty taxesTax assessment
        2025$6,527 +11.8%$564,580 +12%
        2024$5,840 +16.3%$504,090 +13.3%
        2023$5,023 -0.4%$445,060 +0.9%
        2022$5,042 $440,910 +4%
        2021-- $423,950 +8%
        2020$4,646 +5.5%$392,550 +5.5%
        2019$4,404 $372,150
        2018$4,404 +5%$372,150 +3%
        2017$4,195 +0.2%$361,310
        2016$4,186 +9%$361,310 +5%
        2015$3,840 +0.2%$344,100
        2014$3,832 $344,100 +8%
        2013-- $318,720 -4.9%
        2012-- $335,130 +4%
        2011-- $322,240 +4%
        2010-- $309,850 -9%
        2009-- $340,490 -6%
        2008-- $362,220 -3.9%
        2007-- $376,850 +70.2%
        2003-- $221,450 +14%
        2002-- $194,255 +19%
        2001-- $163,240
        Find assessor info on the county website

        Monthly payment

        Est. payment

        Payment breakdown

        Explore the cost of this home by adjusting the details. Changes won't be saved.
        All calculations are estimates and provided by Zillow, Inc. for informational purposes only. Actual amounts may vary.
        HOA fees may include property taxes on listings classified as Co-Ops. Contact the listing agent and/or owner for fee details.
        Mortgage interest rates are dependent on a number of factors, including credit score, down payment, and repayment length. Interest rate data provided by Zillow Group Marketplace, Inc. as of 1/1/1970 from various mortgage lenders with which we have lead or other similar arrangements; the Estimated Payment is an average of those rates.
        See how much you could borrow to make a competitive offer.

        Climate risks

        Neighborhood: Seven Corners

        Getting around

        55 / 100
        Somewhat Walkable
        46 / 100
        Somewhat Bikeable

        Nearby schools

        GreatSchools rating
        Schools provided by the listing agent
        • Elementary: Glen Forest
        • Middle: Glasgow
        • High: Justice
        • District: Fairfax County Public Schools

        Source: Bright MLS. This data may not be complete. We recommend contacting the local school district to confirm school assignments for this home.

        A local agent can set up tours, give advice and negotiate with sellers.

        Browse local experts

        Similar homes