OPEN HOUSE SCHEDULED FOR 6/9 IS CANCELLED. Welcome to your waterfront oasis at 3355 Lakeside View Drive in Falls Church! This rarely available 3 bed/2bath loft style condominium home in the sought after Water’s Edge community provides a unique blend of modern luxury and serene waterfront living. Situated literally on the water’s edge, this residence boasts unparalleled views of the tranquil lake, creating a peaceful retreat just moments from the City of Falls Church and Arlington. As you step inside, you are greeted by the spacious and light-filled open concept living space, characteristic of loft-style design. The soaring pitched ceiling and wall of windows flood the interior with natural light, accentuating the stylish architectural details and creating an inviting ambiance throughout. The main level features a stylish kitchen, with blue cabinets and brass hardware, which opens to the expansive living and dining space, perfect for the home chef and entertaining guests. The living room is the perfect space to relax by the fireplace or step out onto one of the two private decks to enjoy the beautiful views of the lake and surrounding greenery. Two of the home’s three bedrooms can be found on the main level. The larger of the two enjoys its own dramatic pitched ceiling, deck access and private entrance to the main level full bath. A laundry room with shelving completes the main level. Travel upstairs to the primary suite, a peaceful retreat with its own private deck. It is the perfect spot to savor your morning coffee or unwind at the end of the day as you overlook the lake. In addition to the beautiful lake that inspires its name, the Water’s Edge community provides an enviable lifestyle with community pool, tiki bar, dog park, tennis court and trails. This condominium home has one assigned parking space, but there is ample parking for additional vehicles and guests. Located inside the Beltway, Water’s Edge’s central location provides easy access to all major commuter routes, metro, bus lines (there is a bus stop at the community entrance) and less than 10 miles from Reagan National Airport. An abundance of shops and restaurants are minutes away! Whether you are seeking a peaceful retreat or a vibrant urban lifestyle, this home offers the perfect blend of natural beauty, comfort, and convenience. Don't miss your opportunity to make this waterfront gem your new home! Schedule your private tour today.
Sold for $555,700
$555,700
3355 Lakeside View Dr #8-4, Falls Church, VA 22041
3beds
1,380sqft
Condominium
Built in 1985
-- sqft lot
$553,400 Zestimate®
$403/sqft
$3,217 Estimated rent
Home value
$553,400
$526,000 - $581,000
$3,217/mo
Zestimate® history
Owner options
List your home for rent
$3,217/mo
Rent Zestimate®
Find your next renter with Zillow Rental Manager. Plus, with online applications, you can quickly screen prospective tenants – for free.
$3,217/mo
Rent Zestimate®
Refinance and save
$3,459/mo
Est. payment
Refinancing to a lower rate could help reduce your monthly payments and save thousands over the life of the loan.
$3,459/mo
Est. payment
Explore your selling options
Work with a Zillow partner agent
Leverage their expertise and Zillow's premium Showcase listings to get your home seen by more buyers.
Get startedList with your own agent
Get your home in front of millions of buyers by listing it on Zillow.
Learn how to do itSell it yourself
Take full control of how buyers see your home on Zillow by listing For Sale by Owner (FSBO).
List your homeWhat's special
Zillow last checked:
Listing updated:
Listed by:
Jennifer Jo 703-489-0935,
TTR Sotheby's International Realty
Bought with:
Rick Woler, 681868
Compass
Source: Bright MLS,MLS#: VAFX2171408
Facts & features
Interior
Bedrooms & bathrooms
- Bedrooms: 3
- Bathrooms: 2
- Full bathrooms: 2
- Main level bathrooms: 1
- Main level bedrooms: 2
Basement
- Area: 0
Heating
- Heat Pump, Electric
Cooling
- Heat Pump, Electric
Appliances
- Included: Electric Water Heater
- Laundry: In Unit
Features
- Has basement: No
- Number of fireplaces: 1
Interior area
- Total structure area: 1,380
- Total interior livable area: 1,380 sqft
- Finished area above ground: 1,380
- Finished area below ground: 0
Property
Parking
- Parking features: Other
Accessibility
- Accessibility features: None
Features
- Levels: Two
- Stories: 2
- Pool features: Community
Details
- Additional structures: Above Grade, Below Grade
- Parcel number: 0612 40080004
- Zoning: 212
- Special conditions: Standard
Construction
Type & style
- Home type: Condo
- Architectural style: Contemporary
- Property subtype: Condominium
- Attached to another structure: Yes
Materials
- Brick, Combination, Vinyl Siding
Condition
- New construction: No
- Year built: 1985
Utilities & green energy
- Sewer: Public Sewer
- Water: Public
Community & HOA
Community
- Condo and coop fee: $650 monthly
- Subdivision: Waters Edge
HOA
- Has HOA: No
- Amenities included: Jogging Path, Pool, Tennis Court(s), Tot Lots/Playground
- Services included: Maintenance Grounds, Snow Removal, Insurance, Management, Reserve Funds, Sewer, Trash, Water
Location
- Region: Falls Church
Financial & listing details
- Price per square foot: $403/sqft
- Tax assessed value: $463,180
- Annual tax amount: $5,227
- Date on market: 5/30/2024
- Listing agreement: Exclusive Right To Sell
- Ownership: Condominium
Price history
| Date | Event | Price |
|---|---|---|
| 6/24/2024 | Sold | $555,700+2.9%$403/sqft |
Source:  Bright MLS #VAFX2171408 Report a problem Bright MLS #VAFX2171408 Report a problem | ||
| 6/9/2024 | Pending sale | $540,000$391/sqft |
Source: Bright MLS #VAFX2171408 Report a problem | ||
| 5/30/2024 | Listed for sale | $540,000$391/sqft |
Source: Bright MLS #VAFX2171408 Report a problem | ||
Public tax history
Tax history is unavailable.
Neighborhood: Seven Corners
Nearby homes
- $450,0002 bd1 ba1k sqft3353 Lakeside View Dr UNIT 8-3, Falls Church, VA 22041Sold
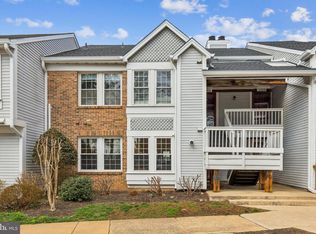
- $508,4002 bd2 ba1.1k sqft3351 Lakeside View Dr, Falls Church, VA 22041Off Market
- $555,7003 bd2 ba1.3k sqft3355 Lakeside View Dr, Falls Church, VA 22041Sold
- $396,7002 bd1 ba1k sqft3357 Lakeside View Dr, Falls Church, VA 22041Off Market
- $525,4003 bd2 ba1.3k sqft3359 Lakeside View Dr, Falls Church, VA 22041Off Market
- $515,7602 bd2 ba1.1k sqft3361 Lakeside View Dr #8-7, Falls Church, VA 22041Off Market
- $545,5002 bd3 ba1.1k sqft3363 Lakeside View Dr, Falls Church, VA 22041Off Market
- $524,9002 bd3 ba1.1k sqft3349 Lakeside View Dr, Falls Church, VA 22041For Sale
Nearby schools
GreatSchools rating
- 2/10Glen Forest Elementary SchoolGrades: PK-5Distance: 0.8 mi
- 2/10Glasgow Middle SchoolGrades: 6-8Distance: 1.4 mi
- 2/10Justice High SchoolGrades: 9-12Distance: 0.4 mi
Schools provided by the listing agent
- District: Fairfax County Public Schools
Source: Bright MLS. This data may not be complete. We recommend contacting the local school district to confirm school assignments for this home.
Get a cash offer in 3 minutes
Find out how much your home could sell for in as little as 3 minutes with a no-obligation cash offer.
Estimated market value
$553,400
Get a cash offer in 3 minutes
Find out how much your home could sell for in as little as 3 minutes with a no-obligation cash offer.
Estimated market value
$553,400
- Virginia
- Fairfax County
- Falls Church
- 22041
- Seven Corners
- 3355 Lakeside View Dr Unit 8-4
Nearby cities
Nearby neighborhoods
Nearby zip codes
Other Falls Church Topics
