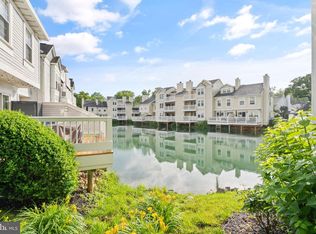
Dreaming of lakeside living in Northern Virginia? This is the one you’ve been waiting for. Beautifully updated 2-bedroom, 1-bath condo featuring an expansive deck with premium, full-span lake views. The open, light-filled floor plan creates an inviting space for both everyday living and entertaining. The gourmet kitchen showcases custom cabinetry, a built-in desk area, and a breakfast bar. Formal living and dining areas flow seamlessly to the private deck, offering effortless indoor-outdoor living. The living room also features custom built-ins, oversized closets with organizers, and a wood-burning fireplace with electric insert. The spacious primary suite includes an updated attached bath and direct access to the deck—so you can wake up to those same stunning lake views. A generously sized second bedroom offers flexibility for guests, family, or a home office. Enjoy ample visitor parking and an unbeatable location just minutes to Seven Corners, Skyline, shopping, restaurants, Metro, and major commuter routes. HOA fees include- water, sewer, all exterior building maintenance, landscaping, trash, recycling, snow removal, swimming pool, tennis court, dog park, community trail, lake maintenance, and more. Additional details and floor plans coming soon!
Sold for $450,000
$450,000
3353 Lakeside View Dr Unit 8-3, Falls Church, VA 22041
2beds
1,049sqft
Condominium
Built in 1985
-- sqft lot
$453,400 Zestimate®
$429/sqft
$2,480 Estimated rent
Home value
$453,400
$426,000 - $481,000
$2,480/mo
Zestimate® history
Owner options
List your home for rent
$2,480/mo
Rent Zestimate®
Find your next renter with Zillow Rental Manager. Plus, with online applications, you can quickly screen prospective tenants – for free.
$2,480/mo
Rent Zestimate®
Refinance and save
$2,818/mo
Est. payment
Refinancing to a lower rate could help reduce your monthly payments and save thousands over the life of the loan.
$2,818/mo
Est. payment
Explore your selling options
Work with a Zillow partner agent
Leverage their expertise and Zillow's premium Showcase listings to get your home seen by more buyers.
Get startedList with your own agent
Get your home in front of millions of buyers by listing it on Zillow.
Learn how to do itSell it yourself
Take full control of how buyers see your home on Zillow by listing For Sale by Owner (FSBO).
List your homeWhat's special
Zillow last checked:
Listing updated:
Listed by:
Julie Chesser 703-328-1646,
Century 21 Redwood Realty
Bought with:
Ritu kher, 0225247530
Century 21 Redwood Realty
Source: Bright MLS,MLS#: VAFX2292010
Facts & features
Interior
Bedrooms & bathrooms
- Bedrooms: 2
- Bathrooms: 1
- Full bathrooms: 1
- Main level bathrooms: 1
- Main level bedrooms: 2
Basement
- Area: 0
Heating
- Forced Air, Heat Pump, Electric
Cooling
- Central Air, Electric
Appliances
- Included: Dishwasher, Disposal, Dryer, Water Heater, Washer, Refrigerator, Oven, Microwave, Electric Water Heater
- Laundry: In Unit
Features
- Kitchen - Table Space, Combination Dining/Living, Open Floorplan
- Has basement: No
- Number of fireplaces: 1
Interior area
- Total structure area: 1,049
- Total interior livable area: 1,049 sqft
- Finished area above ground: 1,049
- Finished area below ground: 0
Property
Parking
- Parking features: Assigned, Parking Lot
- Details: Assigned Parking
Accessibility
- Accessibility features: None
Features
- Levels: One
- Stories: 1
- Pool features: Community
- Has view: Yes
- View description: Water
- Has water view: Yes
- Water view: Water
- Waterfront features: Lake
- Body of water: Waters Edge
- Frontage length: Water Frontage Ft: 20
Details
- Additional structures: Above Grade, Below Grade
- Parcel number: 6124083
- Zoning: 212
- Special conditions: Standard
Construction
Type & style
- Home type: Condo
- Architectural style: Contemporary
- Property subtype: Condominium
- Attached to another structure: Yes
Materials
- Combination, Brick
Condition
- New construction: No
- Year built: 1985
Utilities & green energy
- Sewer: Public Sewer
- Water: Public
Community & HOA
Community
- Condo and coop fee: $735 monthly
- Subdivision: Waters Edge
HOA
- Has HOA: No
- Amenities included: Jogging Path, Pool, Tennis Court(s), Water/Lake Privileges, Common Grounds
- Services included: Common Area Maintenance, Maintenance Structure, Management, Insurance, Pool(s), Reserve Funds, Snow Removal, Trash, Water
- HOA name: WATERS EDGE
Location
- Region: Falls Church
Financial & listing details
- Price per square foot: $429/sqft
- Tax assessed value: $200,850
- Annual tax amount: $2,331
- Date on market: 3/14/2026
- Listing agreement: Exclusive Right To Sell
- Ownership: Condominium
Price history
| Date | Event | Price |
|---|---|---|
| 4/24/2026 | Sold | $450,000$429/sqft |
Source:  Bright MLS #VAFX2292010 Report a problem Bright MLS #VAFX2292010 Report a problem | ||
| 3/25/2026 | Contingent | $450,000$429/sqft |
Source: Bright MLS #VAFX2292010 Report a problem | ||
| 3/20/2026 | Listed for sale | $450,000$429/sqft |
Source: Bright MLS #VAFX2292010 Report a problem | ||
| 3/19/2026 | Contingent | $450,000$429/sqft |
Source: Bright MLS #VAFX2292010 Report a problem | ||
| 3/15/2026 | Listed for sale | $450,000+28.6%$429/sqft |
Source: Bright MLS #VAFX2292010 Report a problem | ||
| 12/28/2016 | Sold | $350,000+2.9%$334/sqft |
Source: Public Record Report a problem | ||
| 3/20/2015 | Sold | $340,000-3.1%$324/sqft |
Source: Public Record Report a problem | ||
| 12/13/2004 | Sold | $351,000+137.2%$335/sqft |
Source: Public Record Report a problem | ||
| 1/17/2001 | Sold | $148,000$141/sqft |
Source: Public Record Report a problem | ||
Public tax history
| Year | Property taxes | Tax assessment |
|---|---|---|
| 2025 | $4,921 +9.8% | $425,700 +10% |
| 2024 | $4,483 +2.7% | $387,000 |
| 2023 | $4,367 +3.6% | $387,000 +5% |
| 2022 | $4,215 | $368,570 +4% |
| 2021 | -- | $354,390 |
| 2020 | $4,194 +5.6% | $354,390 +5.6% |
| 2019 | $3,972 | $335,620 |
| 2018 | $3,972 +1.9% | $335,620 |
| 2017 | $3,897 +0.2% | $335,620 |
| 2016 | $3,888 +9% | $335,620 +5% |
| 2015 | $3,567 +0.2% | $319,640 |
| 2014 | $3,559 | $319,640 +8.1% |
| 2013 | -- | $295,700 -5% |
| 2012 | -- | $311,160 +4% |
| 2011 | -- | $299,190 +4% |
| 2010 | -- | $287,680 -9% |
| 2009 | -- | $316,130 -6% |
| 2008 | -- | $336,310 -4% |
| 2007 | -- | $350,260 +85% |
| 2003 | -- | $189,340 +22% |
| 2002 | -- | $155,195 |
Find assessor info on the county website
Neighborhood: Seven Corners
Nearby homes
- $555,7003 bd2 ba1.3k sqft3355 Lakeside View Dr #8-4, Falls Church, VA 22041Sold
- $502,7002 bd2 ba1.1k sqft3351 Lakeside View Dr, Falls Church, VA 22041Off Market
- $555,7003 bd2 ba1.3k sqft3355 Lakeside View Dr, Falls Church, VA 22041Sold
- $395,7002 bd1 ba1k sqft3357 Lakeside View Dr, Falls Church, VA 22041Off Market
- $522,4003 bd2 ba1.3k sqft3359 Lakeside View Dr, Falls Church, VA 22041Off Market
- $469,9002 bd2 ba1.1k sqft3361 Lakeside View Dr #8-7, Falls Church, VA 22041Off Market
- $545,1002 bd3 ba1.1k sqft3363 Lakeside View Dr, Falls Church, VA 22041Off Market
- $524,9002 bd3 ba1.1k sqft3349 Lakeside View Dr, Falls Church, VA 22041For Sale
Nearby schools
GreatSchools rating
- 2/10Glen Forest Elementary SchoolGrades: PK-5Distance: 0.8 mi
- 2/10Glasgow Middle SchoolGrades: 6-8Distance: 1.4 mi
- 2/10Justice High SchoolGrades: 9-12Distance: 0.4 mi
Schools provided by the listing agent
- Elementary: Baileys
- Middle: Glasgow
- High: Justice
- District: Fairfax County Public Schools
Source: Bright MLS. This data may not be complete. We recommend contacting the local school district to confirm school assignments for this home.
Get a cash offer in 3 minutes
Find out how much your home could sell for in as little as 3 minutes with a no-obligation cash offer.
Estimated market value
$453,400
Get a cash offer in 3 minutes
Find out how much your home could sell for in as little as 3 minutes with a no-obligation cash offer.
Estimated market value
$453,400
- Virginia
- Fairfax County
- Falls Church
- 22041
- Seven Corners
- 3353 Lakeside View Dr Unit 8-3
Nearby cities
Nearby neighborhoods
Nearby zip codes
Other Falls Church Topics
