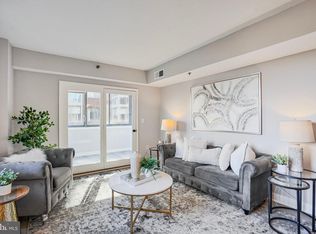
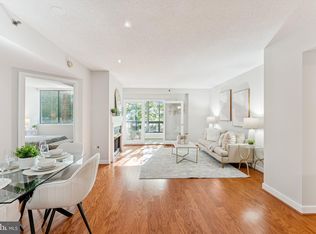
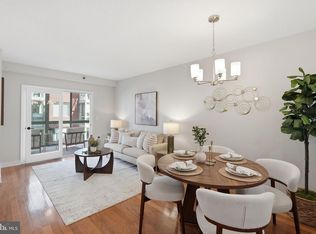
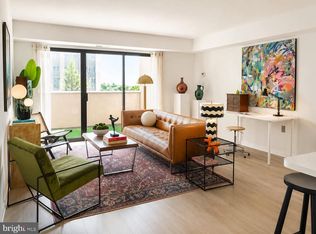
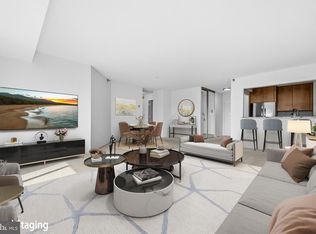
Welcome to 1045 N Utah #2-501 at Windsor Plaza! Bright, updated, and perfectly positioned in the heart of Ballston, this 2-bedroom, 2-full-bath end-unit condo offers the ultimate blend of modern convenience and quiet neighborhood charm. With a thoughtfully designed split-bedroom floor plan and hardwood floors throughout, this move-in-ready home is a dream! A modern kitchen with sleek stainless steel appliances, granite countertops, an abundance of kitchen storage, and a breakfast bar open to the dining and living area this is perfect for day to day living and entertaining. The generous living space has windows on two sides and is an open concept living and dining area with a gas fireplace that opens into a versatile sunroom. This sunny flex space is perfect for a dedicated home office, playroom, gym, or a relaxing living bonus area. The primary is spacious with large windows and has an en-suite bathroom with a shower and tub combo, and two large closets. The second bedroom also has a spacious closet and its bathroom being off the main hallway is easy for guests as well. With a washer-dryer in the unit and a coat closet for more storage, this unit makes city living super convenient. This mid-rise brick community offers a peaceful courtyard environment with outdoor amenities including an outdoor swimming pool, bbq grilling stations and park benches, on-site management teams, and secure underground parking (#143) + storage unit (#215.) The location can’t be beat - it’s only 2 blocks to the Ballston Metro Station (Orange & Silver lines) and immediate access to I-66 and the Custis Trail. Once you head out of the building you are in the vibrant Ballston Quarter. With multiple grocery stores including Harris Teeter, an array of restaurants like Ted Bulletin, coffee shops like Mamman and gyms including F45 - you have so much walkability right outside your door! Welcome home!
Under contract
$559,000
1045 N Utah St #2-501, Arlington, VA 22201
2beds
924sqft
:
Get pre-qualified$4,442/mo
Condominium
Built in 1994
-- sqft lot
$552,100 Zestimate®
$605/sqft
$874/mo HOA
What's special
Gas fireplaceVersatile sunroomSecure underground parkingOutdoor swimming poolGranite countertopsMid-rise brick communityBright updated
- 12 days |
- 697 |
- 41 |
Likely to sell faster than
Zillow last checked:
Listing updated:
Listed by:
Eva Davis 202-271-2456,
Compass (301) 298-1001,
Co-Listing Agent: Arielle Davis 404-323-0006,
Compass
Source: Bright MLS,MLS#: VAAR2076036
Facts & features
Interior
Bedrooms & bathrooms
- Bedrooms: 2
- Bathrooms: 2
- Full bathrooms: 2
- Main level bathrooms: 2
- Main level bedrooms: 2
Rooms
- Room types: Living Room, Primary Bedroom, Bedroom 2, Kitchen, Foyer, Sun/Florida Room, Primary Bathroom, Full Bath
Primary bedroom
- Level: Main
Bedroom 2
- Level: Main
Primary bathroom
- Level: Main
Foyer
- Level: Main
Other
- Level: Main
Kitchen
- Level: Main
Living room
- Features: Dining Area
- Level: Main
Other
- Level: Main
Heating
- Forced Air, Natural Gas
Cooling
- Central Air, Electric
Appliances
- Included: Microwave, Cooktop, Refrigerator, Dishwasher, Disposal, Washer, Dryer, Gas Water Heater
- Laundry: Dryer In Unit, Washer In Unit, In Unit
Features
- Bathroom - Walk-In Shower, Combination Dining/Living, Dining Area, Open Floorplan, Kitchen - Gourmet, Primary Bath(s), Recessed Lighting
- Windows: Window Treatments
- Has basement: No
- Number of fireplaces: 1
- Fireplace features: Gas/Propane
Interior area
- Total structure area: 924
- Total interior livable area: 924 sqft
- Finished area above ground: 924
- Finished area below ground: 0
Property
Parking
- Total spaces: 1
- Parking features: Underground, Storage, Assigned, Garage
- Garage spaces: 1
- Details: Assigned Parking, Assigned Space #: 143
Accessibility
- Accessibility features: Accessible Elevator Installed
Features
- Levels: One
- Stories: 1
- Pool features: Community
Details
- Additional structures: Above Grade, Below Grade
- Parcel number: 14020172
- Zoning: RC
- Special conditions: Standard
Construction
Type & style
- Home type: Condo
- Architectural style: Contemporary
- Property subtype: Condominium
- Attached to another structure: Yes
Materials
- Brick
Condition
- New construction: No
- Year built: 1994
Utilities & green energy
- Sewer: Public Sewer
- Water: Public
Community & HOA
Community
- Features: Pool
- Condo and coop fee: $874 monthly
- Subdivision: Windsor Plaza
HOA
- Has HOA: No
- Amenities included: Elevator(s), Pool, Reserved/Assigned Parking, Storage Bin
- Services included: Common Area Maintenance, Custodial Services Maintenance, Management, Maintenance Structure, Sewer, Snow Removal, Trash, Water
- HOA name: Windsor Plaza
Location
- Region: Arlington
Financial & listing details
- Price per square foot: $605/sqft
- Tax assessed value: $544,800
- Annual tax amount: $5,737
- Date on market: 7/16/2026
- Listing agreement: Exclusive Agency
- Listing terms: Cash,Conventional,FHA,VA Loan
- Ownership: Condominium
Estimated market value
$552,100
$524,000 - $580,000
$3,128/mo
Price history
| Date | Event | Price |
|---|---|---|
| 7/27/2026 | Contingent | $559,000$605/sqft |
Source:  Bright MLS #VAAR2076036 Report a problem Bright MLS #VAAR2076036 Report a problem | ||
| 7/16/2026 | Listed for sale | $559,000+8.5%$605/sqft |
Source: Bright MLS #VAAR2076036 Report a problem | ||
| 3/26/2021 | Sold | $515,000$557/sqft |
Source: Public Record Report a problem | ||
| 3/4/2021 | Pending sale | $515,000$557/sqft |
Source: Bright MLS #VAAR175670 Report a problem | ||
| 2/8/2021 | Listing removed | -- |
Source: Bright MLS #VAAR175670 Report a problem | ||
| 1/29/2021 | Listed for sale | $515,000+11.7%$557/sqft |
Source: Bright MLS #VAAR175670 Report a problem | ||
| 7/16/2014 | Sold | $461,000+5%$499/sqft |
Source: Public Record Report a problem | ||
| 5/29/2014 | Pending sale | $439,000$475/sqft |
Source: Long & Foster Real Estate #AR8358162 Report a problem | ||
| 5/24/2014 | Listed for sale | $439,000+3.3%$475/sqft |
Source: Long & Foster Real Estate #AR8358162 Report a problem | ||
| 4/24/2012 | Sold | $425,000+166.5%$460/sqft |
Source: Public Record Report a problem | ||
| 8/5/1998 | Sold | $159,500+1.5%$173/sqft |
Source: Public Record Report a problem | ||
| 1/30/1995 | Sold | $157,196$170/sqft |
Source: Public Record Report a problem | ||
Public tax history
| Year | Property taxes | Tax assessment |
|---|---|---|
| 2025 | $5,372 +4.7% | $520,000 +4.7% |
| 2024 | $5,130 -3.7% | $496,600 -4% |
| 2023 | $5,326 +0.8% | $517,100 +0.8% |
| 2022 | $5,285 +2.4% | $513,100 +2.4% |
| 2021 | $5,163 +8.1% | $501,300 +7.7% |
| 2020 | $4,775 +4.3% | $465,400 +4.3% |
| 2019 | $4,579 +4.6% | $446,300 +2.6% |
| 2018 | $4,378 | $435,200 |
| 2017 | $4,378 +1.5% | $435,200 |
| 2016 | $4,313 -0.5% | $435,200 |
| 2015 | $4,335 +5.7% | $435,200 +5.7% |
| 2014 | $4,101 +3.1% | $411,700 +4.2% |
| 2013 | $3,976 +3.6% | $395,200 |
| 2012 | $3,837 +1.4% | -- |
| 2011 | $3,786 | -- |
| 2009 | -- | -- |
| 2008 | -- | -- |
| 2007 | -- | -- |
| 2006 | -- | -- |
| 2005 | -- | -- |
| 2004 | -- | -- |
| 2003 | -- | -- |
| 2002 | -- | -- |
| 2001 | -- | $176,000 |
Find assessor info on the county website
Monthly payment
Est. payment
Payment breakdown
Explore the cost of this home by adjusting the details. Changes won't be saved.Climate risks
Neighborhood: Ballston-Virginia Square
Nearby schools
GreatSchools rating
- 9/10Ashlawn Elementary SchoolGrades: PK-5Distance: 1.4 mi
- 8/10Swanson Middle SchoolGrades: 6-8Distance: 1.4 mi
- 7/10Washington Liberty High SchoolGrades: 9-12Distance: 0.4 mi
Schools provided by the listing agent
- Elementary: Ashlawn
- Middle: Swanson
- High: Washington Lee
- District: Arlington County Public Schools
Source: Bright MLS. This data may not be complete. We recommend contacting the local school district to confirm school assignments for this home.
- $425,0001 bd1 ba657 sqft1045 N Utah St #2209, Arlington, VA 22201Sold
- $600,0002 bd2 ba1k sqft1045 N Utah St #2-212, Arlington, VA 22201Sold
- $425,0001 bd1 ba638 sqft1045 N Utah St #2-303, Arlington, VA 22201Sold
- $415,0011 bd1 ba682 sqft1045 N Utah St #2-304, Arlington, VA 22201Sold

- $410,0001 bd1 ba716 sqft1045 N Utah St #2305, Arlington, VA 22201Sold
- $400,0001 bd1 ba675 sqft1045 N Utah St #2306, Arlington, VA 22201Sold
- $410,0001 bd1 ba657 sqft1045 N Utah St #2309, Arlington, VA 22201Sold
- $410,0001 bd1 ba677 sqft1045 N Utah St #2311, Arlington, VA 22201Sold
- $420,0001 bd1 ba682 sqft1045 N Utah St #2-404, Arlington, VA 22201Sold
A local agent can set up tours, give advice and negotiate with sellers.
Similar homes
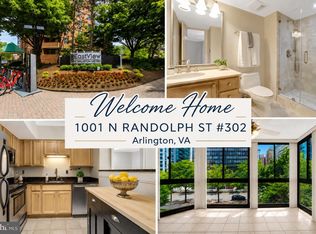
- $565,0002 bd2 ba950 sqft1001 N Randolph St APT 302, Arlington, VA 22201For Sale
 MLS ID #VAAR2076678, Julie Chesser, Century 21 Redwood Realty. Bright MLS
 - $515,0002 bd2 ba914 sqftWestview At Ballston Metro, Arlington, VA 22201For Sale
 MLS ID #VAAR2075462, Jim Winn, Real Broker, LLC - Gaithersburg. Bright MLS
 - $599,0002 bd2 ba1.1k sqftWoodbury Heights Condo, Arlington, VA 22201For Sale
 MLS ID #VAAR2076682, Sasha Dane, Compass. Bright MLS
 - $599,0002 bd2 ba1.1k sqftAlta Vista Condominium, Arlington, VA 22203For Sale
 MLS ID #VAAR2076666, Roy Kohn, Redfin Corporation. Bright MLS
 - $549,9002 bd2 ba1.1k sqftWoodbury Heights, Arlington, VA 22201For SaleMLS ID #VAAR2072412, Chad Hollingsworth, Real Property Management Pros. Bright MLS
- $585,0002 bd2 ba880 sqftLexington Square, Arlington, VA 22203For SaleMLS ID #VAAR2073378, Sara Qureshi, Pearson Smith Realty, LLC. Bright MLS
- $599,9992 bd1 ba890 sqftCourthouse Hill, Arlington, VA 22201For SaleMLS ID #VAAR2075390, Zabrine Stair, Compass. Bright MLS
- $525,0001 bd1 ba750 sqftClarendon 1021, Arlington, VA 22201For SaleMLS ID #VAAR2075636, Anh-thu Vu, RE/MAX Gateway, LLC. Bright MLS
- $--2 bd3 ba1k sqft3833 9th Rd S, Arlington, VA 22204AuctionAuction.com 2
- $600,0002 bd2 ba970 sqft880 N Pollard St APT 801, Arlington, VA 22203For SaleMLS ID #VAAR2075410, Anthony Mokabber, Compass. Bright MLS
- $520,0002 bd2 ba1k sqftAstoria Condominium, Arlington, VA 22201For SaleMLS ID #VAAR2075224, Andrea Courduvelis, TTR Sotheby's International Realty. Bright MLS
- $349,0002 bd2 ba960 sqft900 N Taylor St APT 1927, Arlington, VA 22203For SaleMLS ID #VAAR2076466, Roxanne Southern, Samson Properties. Bright MLS
- $599,9002 bd2 ba1.1k sqft900 Stafford St #1917, Arlington, VA 22203For SaleMLS ID #VAAR2072522, Donald Weaver, RE/MAX Allegiance. Bright MLS
- $544,5001 bd2 ba868 sqftLexington Square Condo, Arlington, VA 22203For SaleMLS ID #VAAR2075370, Laura Sarinana, Berkshire Hathaway HomeServices PenFed Realty. Bright MLS
- $759,9002 bd2 ba1.2k sqft851 N Glebe Rd APT 1911, Arlington, VA 22203For SaleMLS ID #VAAR2077096, Roberto Roncales, Keller Williams Realty. Bright MLS
- $535,0002 bd2 ba967 sqft2101 N Monroe St APT 307, Arlington, VA 22207For SaleMLS ID #VAAR2065662, Gary Dopslaff, Washington Fine Properties, LLC. Bright MLS
- $643,7502 bd2 ba925 sqft1200 N Hartford St APT 505, Arlington, VA 22201For SaleMLS ID #VAAR2073116, Natalie Roy, KW Metro Center. Bright MLS
- $450,0001 bd1 ba705 sqftVirginia Square, Arlington, VA 22201For SaleMLS ID #VAAR2076556, Michael Gorman, RealtyPeople. Bright MLS
- $707,0002 bd2 ba1.1k sqft820 N Pollard St APT 214, Arlington, VA 22203For SaleMLS ID #VAAR2076070, Mike Webb, RE/MAX Allegiance. Bright MLS
- $614,9991 bd1 ba933 sqftClarendon 1021, Arlington, VA 22201For SaleMLS ID #VAAR2076344, Mr. Tom S Hennerty, NetRealtyNow.com, LLC. Bright MLS
