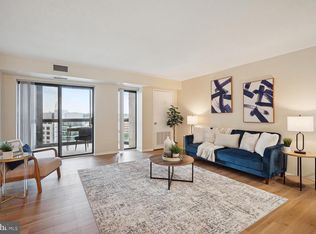
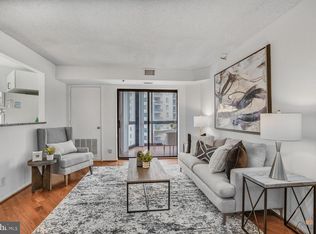
RARE OPPORTUNITY-2 large Bedrooms & Den/3rd Bedroom--Enclosed Balcony. Open Views & steps to Ballston Metro, Hilton Hotel, Starbucks, Shopping, & Restaurants. Great Location! Renovated Kitchen-granite, cabinets, stainless appliances, Updated bathrooms, Reserved parking space tandem enough for two cars, storage room! Light, Bright & Neutral -- Fresh paint & brand new luxury vinyl flooring. 24-Hour Front Desk. You will love living here!
Under contract
$599,900
900 Stafford St #1917, Arlington, VA 22203
2beds
1,185sqft
:
Get pre-qualified$4,814/mo
Condominium
Built in 1989
-- sqft lot
$585,100 Zestimate®
$506/sqft
$985/mo HOA
What's special
Open viewsEnclosed balconyLight bright and neutralUpdated bathroomsFresh paint
- 95 days |
- 211 |
- 5 |
Zillow last checked:
Listing updated:
Listed by:
Donald Weaver 703-615-3886,
RE/MAX Allegiance 703-237-9500
Source: Bright MLS,MLS#: VAAR2072522
Facts & features
Interior
Bedrooms & bathrooms
- Bedrooms: 2
- Bathrooms: 2
- Full bathrooms: 2
- Main level bathrooms: 2
- Main level bedrooms: 2
Rooms
- Room types: Living Room, Dining Room, Bedroom 2, Kitchen, Den, Foyer, Bedroom 1, Sun/Florida Room
Bedroom 1
- Level: Main
Bedroom 2
- Level: Main
Den
- Level: Main
Dining room
- Level: Main
Foyer
- Level: Main
Kitchen
- Level: Main
Living room
- Level: Main
Other
- Level: Main
Heating
- Forced Air, Heat Pump, Electric
Cooling
- Central Air, Electric
Appliances
- Included: Dishwasher, Disposal, Dryer, Oven/Range - Electric, Refrigerator, Cooktop, Washer, Washer/Dryer Stacked, Microwave, Electric Water Heater
- Laundry: Washer/Dryer Hookups Only, In Unit
Features
- Combination Dining/Living, Primary Bath(s), Upgraded Countertops, Open Floorplan
- Windows: Window Treatments
- Has basement: No
- Has fireplace: No
Interior area
- Total structure area: 1,185
- Total interior livable area: 1,185 sqft
- Finished area above ground: 1,185
- Finished area below ground: 0
Property
Parking
- Parking features: None
Accessibility
- Accessibility features: Accessible Entrance
Features
- Levels: One
- Stories: 1
- Pool features: None
Details
- Additional structures: Above Grade, Below Grade
- Parcel number: 14049207
- Zoning: C-O-A
- Special conditions: Standard
Construction
Type & style
- Home type: Condo
- Architectural style: Contemporary
- Property subtype: Condominium
- Attached to another structure: Yes
Materials
- Brick
Condition
- Very Good
- New construction: No
- Year built: 1989
- Major remodel year: 2017
Details
- Builder model: RENOVATED 2-BEDROOM & DEN
Utilities & green energy
- Sewer: Public Sewer
- Water: Public
- Utilities for property: Cable Available
Community & HOA
Community
- Security: 24 Hour Security, Desk in Lobby, Main Entrance Lock
- Condo and coop fee: $985 monthly
- Subdivision: Alta Vista
HOA
- Has HOA: No
- Amenities included: Elevator(s), Fitness Center, Party Room, Security
- Services included: Maintenance Structure, Management, Insurance, Parking Fee, Reserve Funds, Sewer, Snow Removal, Trash, Water
- HOA name: Alta Vista Condominium
Location
- Region: Arlington
Financial & listing details
- Price per square foot: $506/sqft
- Tax assessed value: $563,700
- Annual tax amount: $5,823
- Date on market: 5/2/2026
- Listing agreement: Exclusive Right To Sell
- Ownership: Condominium
Estimated market value
$585,100
$556,000 - $614,000
$3,415/mo
Price history
| Date | Event | Price |
|---|---|---|
| 7/30/2026 | Contingent | $599,900$506/sqft |
Source:  Bright MLS #VAAR2072522 Report a problem Bright MLS #VAAR2072522 Report a problem | ||
| 7/25/2026 | Listed for sale | $599,900$506/sqft |
Source: Bright MLS #VAAR2072522 Report a problem | ||
| 5/8/2026 | Listing removed | $599,900$506/sqft |
Source: Bright MLS #VAAR2072522 Report a problem | ||
| 5/2/2026 | Listed for sale | $599,900$506/sqft |
Source: Bright MLS #VAAR2072522 Report a problem | ||
Public tax history
Tax history is unavailable.
Monthly payment
Est. payment
Payment breakdown
Explore the cost of this home by adjusting the details. Changes won't be saved.Climate risks
Neighborhood: Ballston-Virginia Square
Nearby schools
GreatSchools rating
- 9/10Ashlawn Elementary SchoolGrades: PK-5Distance: 1.5 mi
- 8/10Swanson Middle SchoolGrades: 6-8Distance: 1.5 mi
- 7/10Washington Liberty High SchoolGrades: 9-12Distance: 0.5 mi
Schools provided by the listing agent
- High: Washington Lee
- District: Arlington County Public Schools
Source: Bright MLS. This data may not be complete. We recommend contacting the local school district to confirm school assignments for this home.
- $450,0001 bd1 ba870 sqft900 N Stafford St APT 1109, Arlington, VA 22203For Sale

- $425,0001 bd1 ba765 sqft900 N Stafford St APT 1111, Arlington, VA 22203Sold
- $435,0001 bd1 ba765 sqft900 N Stafford St APT 1116, Arlington, VA 22203For Sale

- $550,0002 bd2 ba905 sqft900 N Stafford St APT 1118, Arlington, VA 22203Sold
- $579,9992 bd2 ba905 sqft900 N Stafford St APT 1218, Arlington, VA 22203Sold
- $585,0002 bd2 ba1k sqft900 N Stafford St APT 1703, Arlington, VA 22203Sold
- $535,0002 bd2 ba980 sqft900 N Stafford St APT 1903, Arlington, VA 22203Sold
- $410,0001 bd1 ba670 sqft900 N Stafford St APT 1912, Arlington, VA 22203Sold
- $395,0001 bd1 ba670 sqft900 N Stafford St APT 2014, Arlington, VA 22203Sold
A local agent can set up tours, give advice and negotiate with sellers.
Similar homes
- $600,0002 bd2 ba970 sqft880 N Pollard St APT 801, Arlington, VA 22203For Sale

 MLS ID #VAAR2075410, Anthony Mokabber, Compass. Bright MLS
 - $725,0002 bd2 ba1.1k sqft851 N Glebe Rd APT 1419, Arlington, VA 22203For Sale
 MLS ID #VAAR2077276, Anthony Lam, Redfin Corporation. Bright MLS
 - $549,0001 bd1 ba788 sqftResidences At Liberty Center, Arlington, VA 22203For Sale
 MLS ID #VAAR2076838, Lily Choi, Pacific Realty. Bright MLS
 - $544,5001 bd2 ba868 sqftLexington Square Condo, Arlington, VA 22203For Sale
 MLS ID #VAAR2075370, Laura Sarinana, Berkshire Hathaway HomeServices PenFed Realty. Bright MLS
 - $612,0002 bd2 ba925 sqft1200 N Hartford St APT 505, Arlington, VA 22201For SaleMLS ID #VAAR2073116, Natalie Roy, KW Metro Center. Bright MLS
- $569,0002 bd3 ba1.6k sqftThe Representative, Arlington, VA 22202For SaleMLS ID #VAAR2077396, Lucia A Jason, Samson Properties. Bright MLS
- $540,0002 bd1 ba919 sqft1805 Crystal Dr APT 1102S, Arlington, VA 22202For SaleMLS ID #VAAR2077230, Robert Sabanosh, RLAH @properties. Bright MLS
- $435,0001 bd1 ba765 sqftAlta Vista Condominium, Arlington, VA 22203For SaleMLS ID #VAAR2075206, Jennie McDonnell, TTR Sotheby's International Realty. Bright MLS
- $589,0002 bd3 ba1.6k sqftThe Representative, Arlington, VA 22202For SaleMLS ID #VAAR2075846, Lucia A Jason, Samson Properties. Bright MLS
- $590,0002 bd2 ba1k sqftThe Velocity Condominiums, Washington, DC 20003For SaleMLS ID #DCDC2270874, Hannah Juricic, Simply Management. Bright MLS
- $490,0001 bd1 ba734 sqftPhoenix, Arlington, VA 22201For SaleMLS ID #VAAR2077204, Trey Grooms, EXP Realty, LLC. Bright MLS
- $595,0002 bd2 ba1.3k sqftThe Rotonda Condo, Mc Lean, VA 22102For SaleMLS ID #VAFX2326184, K Soung, Realty ONE Group Capital. Bright MLS
- $520,0002 bd3 ba1.2k sqftWesthampton Mews, Arlington, VA 22204For SaleMLS ID #VAAR2074962, Ms. Kristin M Francis, EXP Realty, LLC. Bright MLS
- $579,9002 bd2 ba1.2k sqftR. L. A. Sw, Washington, DC 20024For SaleMLS ID #DCDC2270234, Kheri Carter, CENTURY 21 New Millennium. Bright MLS
- $575,0002 bd2 ba878 sqftOld City 2, Washington, DC 20001For SaleMLS ID #DCDC2273576, Kevin Rowe, Compass. Bright MLS
- $565,0002 bd2 ba1k sqftMidtown Condominium, Washington, DC 20005For SaleMLS ID #DCDC2240282, Hamid Samiy, Long & Foster Real Estate, Inc.. Bright MLS
- $479,0001 bd1 ba669 sqftResidences At Station Square, Arlington, VA 22201For SaleMLS ID #VAAR2073700, Elizabeth Lord, Compass. Bright MLS
- $549,9002 bd2 ba1k sqftR. L. A. Sw, Washington, DC 20024For SaleMLS ID #DCDC2242378, Megan Thiel, Long & Foster Real Estate, Inc.. Bright MLS
- $425,0002 bd2 ba1.2k sqftHorizon House, Arlington, VA 22202For SaleMLS ID #VAAR2073264, Lauren Page, Samson Properties. Bright MLS
- $550,0002 bd2 ba946 sqftColecroft, Alexandria, VA 22314For SaleMLS ID #VAAX2062986, Julia Fortin, Compass. Bright MLS
