3345 Medallion Road, Castle Rock, CO 80104
Home value
$1,239,900
$1.17M - $1.33M
$5,026/mo
Owner options
$5,026/mo
Rent Zestimate®
Find your next renter with Zillow Rental Manager. Plus, with online applications, you can quickly screen prospective tenants – for free.
$5,026/mo
Rent Zestimate®
$5,787/mo
Est. payment
Refinancing to a lower rate could help reduce your monthly payments and save thousands over the life of the loan.
$5,787/mo
Est. payment
Explore your selling options
Work with a Zillow partner agent
Leverage their expertise and Zillow's premium Showcase listings to get your home seen by more buyers.
Get startedList with your own agent
Get your home in front of millions of buyers by listing it on Zillow.
Learn how to do itSell it yourself
Take full control of how buyers see your home on Zillow by listing For Sale by Owner (FSBO).
List your homeWhat's special
Zillow last checked:
Listing updated:
Joan Pratt 720-506-3001 TC@joanpratt.com,
RE/MAX Professionals
Michael DeAquino, 100097441
Thrive Real Estate Group
Facts & features
Interior
Bedrooms & bathrooms
- Bedrooms: 5
- Bathrooms: 4
- Full bathrooms: 2
- 3/4 bathrooms: 1
- 1/2 bathrooms: 1
- Main level bathrooms: 2
- Main level bedrooms: 1
Primary bedroom
- Description: Main Floor Primary Suite With Fireplace, Built-Ins And Walkout Access To Deck. Amazing Views!
- Level: Main
Bedroom
- Description: New Carpet, Guest Ensuite With Bay Windows
- Level: Basement
Bedroom
- Description: New Carpet, Jack And Jill Bath, Bay Windows
- Level: Basement
Bedroom
- Description: New Carpet, Jack And Jill Bath
- Level: Basement
Bedroom
- Description: Basement Guest Bedroom, New Carpet
- Level: Basement
Primary bathroom
- Description: Primary Suite Bath With Dual Vanity, Tub, Shower And Oversized Walk-In Closet
- Level: Main
Bathroom
- Description: Basement Jack N Jill Bath, Dual Vanity
- Level: Basement
Bathroom
- Description: Main Floor Powder Room
- Level: Main
Bathroom
- Description: Shared Guest Ensuite Bathroom, With Bedroom And Great Room Access
- Level: Basement
Bonus room
- Description: Large Bonus Room Over The Garage With Built Ins, Could Conform To A Bedroom
- Level: Main
Bonus room
- Description: Storage Room - Oversized With Built-Ins
- Level: Basement
Dining room
- Description: Coffered Ceilings, Separate Dining
- Level: Main
Great room
- Description: Oversized Great Room/Game Room With Large Walk-In Closet, Juke Box & Pool Table Convey!
- Level: Basement
Kitchen
- Description: Eat In Kitchen, Slab Granite, Plenty Of Storage And Counter Space, Oversized Walk-In Pantry, Walkout Access And Amazing Views
- Level: Main
Laundry
- Description: Full Size Washer/Dryer, Utility Sink, Plenty Of Storage
- Level: Main
Living room
- Description: Fireplace, Vaulted Ceilings, Open Layout, Amazing Mountain Views, Built-Ins
- Level: Main
Office
- Description: Main Floor Office With
- Level: Main
Utility room
- Description: Utility Storage Room
- Level: Basement
Heating
- Forced Air, Natural Gas
Cooling
- Central Air
Appliances
- Included: Cooktop, Dishwasher, Disposal, Double Oven, Dryer, Gas Water Heater, Humidifier, Microwave, Refrigerator, Washer
- Laundry: In Unit
Features
- Built-in Features, Ceiling Fan(s), Eat-in Kitchen, Entrance Foyer, Five Piece Bath, Granite Counters, High Ceilings, Jack & Jill Bathroom, Kitchen Island, Open Floorplan, Pantry, Smoke Free, Stone Counters, Tile Counters, Vaulted Ceiling(s), Walk-In Closet(s)
- Flooring: Carpet, Stone, Tile, Wood
- Windows: Window Coverings
- Basement: Exterior Entry,Finished,Full,Interior Entry,Walk-Out Access
- Number of fireplaces: 2
- Fireplace features: Bedroom, Gas, Gas Log, Living Room
Interior area
- Total structure area: 5,406
- Total interior livable area: 5,406 sqft
- Finished area above ground: 2,910
- Finished area below ground: 2,490
Property
Parking
- Total spaces: 3
- Parking features: Concrete, Dry Walled, Exterior Access Door, Lighted, Storage
- Attached garage spaces: 3
Features
- Levels: One
- Stories: 1
- Entry location: Ground
- Patio & porch: Covered, Deck, Front Porch, Patio
- Exterior features: Balcony, Dog Run, Gas Grill, Gas Valve, Lighting
- Fencing: Partial
- Has view: Yes
- View description: Mountain(s)
Lot
- Size: 2.51 Acres
- Features: Corner Lot, Fire Mitigation, Foothills, Open Space
- Residential vegetation: Natural State, Wooded
Details
- Parcel number: R0413540
- Zoning: PDNU
- Special conditions: Standard
Construction
Type & style
- Home type: SingleFamily
- Architectural style: Mountain Contemporary
- Property subtype: Single Family Residence
Materials
- Frame, Stone, Wood Siding
- Roof: Composition
Condition
- Updated/Remodeled
- Year built: 2000
Utilities & green energy
- Water: Public
- Utilities for property: Cable Available, Electricity Connected
Community & HOA
Community
- Security: Carbon Monoxide Detector(s), Smoke Detector(s)
- Subdivision: Bell Mountain Ranch
HOA
- Has HOA: Yes
- Amenities included: Park, Parking, Playground, Trail(s)
- Services included: Maintenance Grounds, Recycling, Road Maintenance, Snow Removal, Trash
- HOA fee: $450 annually
- HOA name: Bell Mountain Ranch
- HOA phone: 720-506-3001
Location
- Region: Castle Rock
Financial & listing details
- Price per square foot: $208/sqft
- Tax assessed value: $1,125,000
- Annual tax amount: $7,335
- Date on market: 2/17/2024
- Listing terms: Cash,Conventional,Jumbo,VA Loan
- Exclusions: Interior Staging Items. All Furniture/Staging Items Inside Of Garage. Exterior Backyard Patio Furniture & Grill. Exterior Frontyard Benches.
- Ownership: Individual
- Electric utility on property: Yes
Price history
| Date | Event | Price |
|---|---|---|
| 5/3/2024 | Sold | $1,125,000-6.2%$208/sqft |
Source: | ||
| 4/10/2024 | Pending sale | $1,199,888$222/sqft |
Source: | ||
| 4/10/2024 | Price change | $1,199,888-4%$222/sqft |
Source: | ||
| 4/8/2024 | Price change | $1,250,000-3.5%$231/sqft |
Source: | ||
| 2/13/2024 | Listed for sale | $1,295,000+91.9%$240/sqft |
Source: | ||
| 6/19/2007 | Sold | $675,000$125/sqft |
Source: Public Record Report a problem | ||
Public tax history
| Year | Property taxes | Tax assessment |
|---|---|---|
| 2025 | $10,228 -0.2% | $70,320 -20.8% |
| 2024 | $10,246 +39.7% | $88,760 -1% |
| 2023 | $7,335 -1.8% | $89,620 +51.3% |
| 2022 | $7,470 | $59,240 -2.8% |
| 2021 | -- | $60,950 +8.1% |
| 2020 | $8,281 +0.4% | $56,400 |
| 2019 | $8,249 | $56,400 +9.5% |
| 2018 | $8,249 +4% | $51,530 |
| 2017 | $7,932 +120% | $51,530 +10.2% |
| 2016 | $3,605 -0.8% | $46,780 |
| 2015 | $3,635 +15.1% | $46,780 +21.7% |
| 2014 | $3,160 | $38,450 |
| 2013 | -- | $38,450 +9.9% |
| 2012 | -- | $34,980 |
| 2011 | -- | $34,980 -24% |
| 2010 | -- | $46,050 -3.4% |
| 2009 | -- | $47,650 |
| 2008 | -- | $47,650 -0.3% |
| 2007 | -- | $47,810 |
| 2006 | $7,406 -5.5% | $47,810 -5.5% |
| 2004 | $7,837 -30.4% | $50,570 +2.6% |
| 2003 | $11,257 | $49,310 |
| 2002 | -- | $49,310 +62.7% |
| 2001 | $4,576 | $30,310 |
Neighborhood: 80104
Nearby homes
- $1,074,6002 bd2 ba2.3k sqft3385 Medallion Rd, Castle Rock, CO 80104Off Market
- $1,341,4003 bd2 ba2.8k sqft1695 Glade Gulch Rd, Castle Rock, CO 80104Off Market
- $1,233,1006 bd4 ba5k sqft1672 Glade Gulch Rd, Castle Rock, CO 80104Off Market
- $1,205,0004 bd4 ba4.4k sqft3441 Medallion Rd, Castle Rock, CO 80104Sold
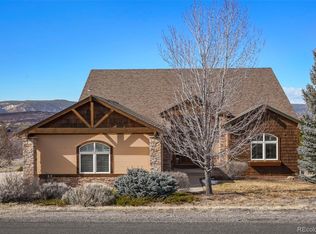
- $1,497,2003 bd2 ba2.3k sqft3310 Topside Dr, Castle Rock, CO 80104Off Market
- $1,789,6002 bd3 ba2.8k sqft1560 King Mick Ct, Castle Rock, CO 80104Off Market
- $1,435,7001 bd2 ba2.4k sqft3215 Glade Gulch Cir, Castle Rock, CO 80104Off Market
- $1,279,0005 bd5 ba4.4k sqft1658 Glade Gulch Rd, Castle Rock, CO 80104Sold
Nearby schools
GreatSchools rating
- 6/10South Ridge Elementary An Ib World SchoolGrades: K-5Distance: 3.9 mi
- 5/10Mesa Middle SchoolGrades: 6-8Distance: 5.2 mi
- 7/10Douglas County High SchoolGrades: 9-12Distance: 5.2 mi
Schools provided by the listing agent
- Elementary: South Ridge
- Middle: Mesa
- High: Douglas County
- District: Douglas RE-1
Source: REcolorado as distributed by MLS GRID. This data may not be complete. We recommend contacting the local school district to confirm school assignments for this home.
Get a cash offer in 3 minutes
- Colorado
- Douglas County
- Castle Rock
- 80104
- 3345 Medallion Road