Skip main navigation
Sold for $385,000
  • $385,000

    3345 Perrin Dr, Haw River, NC 27258

    4beds
    2,402sqft
    Single Family Residence, Residential
    Built in 2014
    0.35 Acres Lot
    $393,800 Zestimate®
    $160/sqft
    $2,272 Estimated rent

    Home value

    $393,800

    $374,000 - $413,000

    $2,272/mo

    Zestimate® history
    Loading
    Loading...

    Owner options

    List your home for rent

    $2,272/mo

    Rent Zestimate®

    Find your next renter with Zillow Rental Manager. Plus, with online applications, you can quickly screen prospective tenants – for free.

    Learn more

    $2,272/mo

    Rent Zestimate®

    Refinance and save

    $2,371/mo

    Est. payment

    Refinancing to a lower rate could help reduce your monthly payments and save thousands over the life of the loan.

    See today's rates

    $2,371/mo

    Est. payment

    Explore your selling options

    Work with a Zillow partner agent

    Leverage their expertise and Zillow's premium Showcase listings to get your home seen by more buyers.

    Get started

    List with your own agent

    Get your home in front of millions of buyers by listing it on Zillow.

    Learn how to do it

    Sell it yourself

    Take full control of how buyers see your home on Zillow by listing For Sale by Owner (FSBO).

    List your home

    What's special

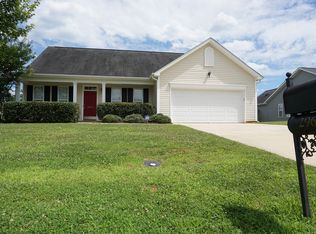
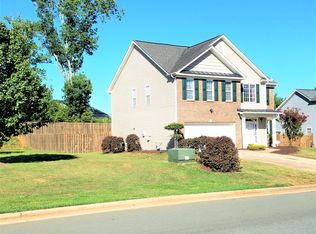
    Come explore this charming, move-in-ready home. As you enter, you'll immediately notice the inviting atmosphere created by new flooring and fresh paint. The first floor blends elegance with practicality, featuring a formal dining room with wainscoting for a touch of classic style. The great room boasts a spacious layout, including a large eat-in kitchen that's perfect for both everyday meals and entertaining. A main-level bedroom, which can also serve as a versatile office, adds flexibility. Upstairs, the generously sized primary bedroom offers a peaceful retreat with an ensuite bathroom and a roomy walk-in closet. Two additional well-sized bedrooms provide ample space and versatility, while the large bonus room can be used as a playroom, media center, or exercise area. Outside, you'll find a recently updated deck with new railings, ideal for outdoor gatherings. The private, fenced-in backyard features raised garden beds and a cozy fire pit for relaxing evenings. A two-car garage with extra storage completes this home, providing plenty of space for your belongings. With its blend of comfort and style, this home is ready for you to make lasting memories.

    Zillow last checked:

    Listing updated:

    Listed by:

    Amy Guskiewicz 919-302-6682,

    Long & Foster Real Estate INC

    Bought with:

    Thad Farlow, 308024

    Fathom Realty NC, LLC

    Source: Doorify MLS,MLS#: 10051847MLS Logo

    Facts & features

    Interior

    Bedrooms & bathrooms
    • Bedrooms: 4
    • Bathrooms: 3
    • Full bathrooms: 3
    Heating
    • Forced Air
    Cooling
    • Central Air
    Appliances
    • Included: Dishwasher, Free-Standing Electric Range, Microwave, Refrigerator
    • Laundry: Electric Dryer Hookup, Laundry Room, Washer Hookup
    Features
    • Bathtub/Shower Combination, Double Vanity, Eat-in Kitchen, Entrance Foyer, Kitchen Island, Open Floorplan, Pantry, Separate Shower
    • Flooring: Carpet, Laminate
    • Common walls with other units/homes: No Common Walls
    Interior area
    • Total structure area: 2,402
    • Total interior livable area: 2,402 sqft
    • Finished area above ground: 2,402
    • Finished area below ground: 0

    Property

    Parking
    • Total spaces: 2
    • Parking features: Garage Faces Front
    • Attached garage spaces: 2
    Features
    • Levels: Two
    • Stories: 2
    • Patio & porch: Deck
    • Exterior features: Fenced Yard, Private Yard
    • Fencing: Back Yard, Fenced
    • Has view: Yes
    Lot
    • Size: 0.35 Acres
    • Dimensions: 100 x 191 x 135 x 145
    Details
    • Parcel number: 159405
    • Special conditions: Standard

    Construction

    Type & style
    • Home type: SingleFamily
    • Architectural style: Traditional
    • Property subtype: Single Family Residence, Residential
    Materials
    • Vinyl Siding
    • Foundation: Slab
    • Roof: Shingle
    Condition
    • New construction: No
    • Year built: 2014

    Utilities & green energy

    • Sewer: Public Sewer
    • Water: Public

    Community & HOA

    Community
    • Features: Street Lights
    • Subdivision: Autumn Trace
    HOA
    • Has HOA: Yes
    • Services included: None
    • HOA fee: $69 quarterly
    Location
    • Region: Haw River

    Financial & listing details

    • Price per square foot: $160/sqft
    • Tax assessed value: $366,041
    • Annual tax amount: $1,936
    • Date on market: 9/11/2024

    Price history

    DateEventPrice
    10/16/2024Sold$385,000-1%$160/sqft
    Source: Doorify MLS #10051847 Report a problem
    9/23/2024Pending sale$389,000$162/sqft
    Source: Doorify MLS #10051847 Report a problem
    9/11/2024Listed for sale$389,000+88.8%$162/sqft
    Source: Doorify MLS #10051847 Report a problem
    4/25/2014Sold$206,000-0.5%
    Source: Triad MLS #693437 Report a problem
    2/26/2014Price change$206,990+2.5%$86/sqft
    Source: EASTWOOD HOMES #693437 Report a problem
    1/3/2014Listed for sale$201,990$84/sqft
    Source: Eastwood Construction, LLC #693437 Report a problem

    Public tax history

    YearProperty taxesTax assessment
    2024$1,936 +7.5%$366,041
    2023$1,801 +21.7%$366,041 +83%
    2022$1,480 -1.3%$199,970
    2021$1,500 -0.8%$199,970
    2020$1,512 -0.5%$199,970
    2019$1,520 $199,970
    2018-- $199,970
    2017-- $199,970 -5.3%
    2016$1,408 $211,133
    2015$1,408 $211,133
    Find assessor info on the county website

    Neighborhood: 27258

    Nearby schools

    GreatSchools rating
    Schools provided by the listing agent
    • Elementary: Alamance - Alexander Wilson
    • Middle: Alamance - Hawfields
    • High: Alamance - Southeast Alamance

    Source: Doorify MLS. This data may not be complete. We recommend contacting the local school district to confirm school assignments for this home.

    Get pre-qualified for a loan
    At Zillow Home Loans, we can pre-qualify you in as little as 5 minutes with no impact to your credit score.

    An equal housing lender. NMLS #10287.