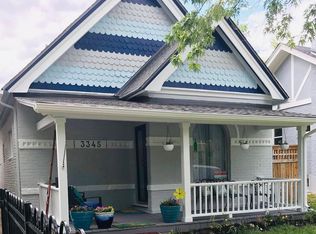
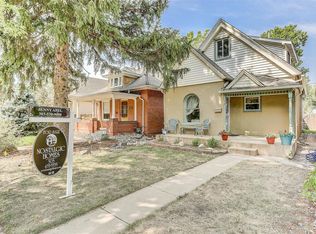
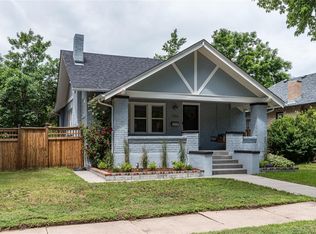
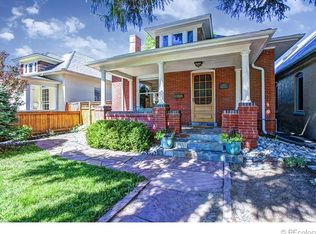
Updated 2 bed / 1 bath Victorian with dedicated office/flex room in the highly sought-after West Highland neighborhood, available September 1. Located on a quiet, tree-lined street just blocks from the shops and restaurants of both 32nd Avenue and Tennyson Street.
Recent August 2026 updates (not yet pictured) include fresh interior paint, new kitchen flooring, new backsplash, custom primary closet storage, and updated bathroom lighting.
The home features hardwood and tile floors, an open living and dining area, granite countertops, stainless steel appliances, central A/C, a large front porch, covered back deck, and spacious fenced backyard. Nine feet ceilings throughout. The bonus office/flex room is perfect for working from home, hobbies, or additional storage.
Showings by appointment Friday and Saturday.
Features
Dedicated office/flex room
Central air conditioning
Granite countertops & stainless steel appliances
Custom primary closet storage system
Hardwood & tile floors
Covered front porch and back deck
Large fenced backyard
Ample street parking
Cellar storage
In-unit washer/dryer
$3,100/month with a 12-month lease. Available September 1, 2026.
Owner pays water, trash, recycling, and compost.
Tenant is responsible for all other utilities.
Pets considered with an additional refundable pet deposit.
Credit/background screening required.
House for rent
Accepts Zillow applications
$3,100/mo
3345 Quitman St, Denver, CO 80212
2beds
1,006sqft
This listing now includes required monthly fees in the total monthly price. Price shown reflects the lease term provided. Learn more|
Single family residence
Available Tue Sep 1 2026
Cats, dogs OK
Air conditioner, central air
In unit laundry
Central, forced air
What's special
Cellar storageLarge front porchCovered back deckQuiet tree-lined streetStainless steel appliancesGranite countertopsHardwood and tile floors
- 2 days |
- -- |
- -- |
Zillow last checked:
Listing updated:
Travel times
Facts & features
Interior
Bedrooms & bathrooms
- Bedrooms: 2
- Bathrooms: 1
- Full bathrooms: 1
Heating
- Central, Forced Air
Cooling
- Air Conditioner, Central Air
Appliances
- Included: Dishwasher, Dryer, Freezer, Microwave Oven, Oven, Refrigerator, Washer
- Laundry: In Unit
Features
- Flooring: Hardwood, Tile
Interior area
- Total interior livable area: 1,006 sqft
Property
Parking
- Details: Contact manager
Features
- Patio & porch: Patio
Construction
Type & style
- Home type: SingleFamily
- Property subtype: Single Family Residence
Utilities & green energy
- Utilities for property: Garbage, Water
Community & HOA
Location
- Region: Denver
Financial & listing details
- Lease term: 1 Year
Price history
| Date | Event | Price |
|---|---|---|
| 8/26/2026 | Listed for rent | $3,100$3/sqft |
Source: Zillow Rentals Report a problem | ||
Neighborhood: West Highland
Nearby schools
GreatSchools rating
- 10/10Edison Elementary SchoolGrades: PK-5Distance: 0 mi
- 8/10Skinner Middle SchoolGrades: 6-8Distance: 0.7 mi
- 4/10North High SchoolGrades: 9-12Distance: 1 mi