Skip main navigation
Sold for $1,000,000
  • $1,000,000

    3353 N Quitman Street, Denver, CO 80212

    3beds
    2,538sqft
    Single Family Residence
    Built in 1921
    6,350 Square Feet Lot
    $1,037,100 Zestimate®
    $394/sqft
    $4,570 Estimated rent

    Home value

    $1,037,100

    $975,000 - $1.11M

    $4,570/mo

    Zestimate® history
    Loading
    Loading...

    Owner options

    List your home for rent

    $4,570/mo

    Rent Zestimate®

    Find your next renter with Zillow Rental Manager. Plus, with online applications, you can quickly screen prospective tenants – for free.

    Learn more

    $4,570/mo

    Rent Zestimate®

    Refinance and save

    $5,778/mo

    Est. payment

    Refinancing to a lower rate could help reduce your monthly payments and save thousands over the life of the loan.

    See today's rates

    $5,778/mo

    Est. payment

    Explore your selling options

    Work with a Zillow partner agent

    Leverage their expertise and Zillow's premium Showcase listings to get your home seen by more buyers.

    Get started

    List with your own agent

    Get your home in front of millions of buyers by listing it on Zillow.

    Learn how to do it

    Sell it yourself

    Take full control of how buyers see your home on Zillow by listing For Sale by Owner (FSBO).

    List your home

    What's special

    Modern appliancesDouble closetsPlenty of storageNew ac systemLocal eateriesLarge covered deckBeautiful hardwood floors
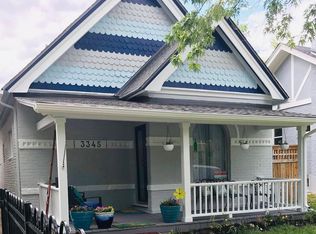
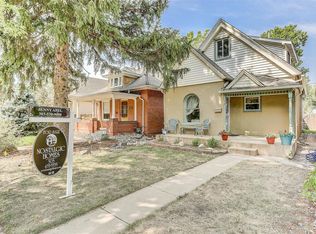
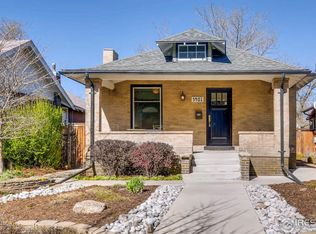
    Welcome to your dream home in the coveted West Highland neighborhood of Denver! This charming bungalow boasts 3 bedrooms, 2 baths, and a spacious total square footage of 2,538. As you enter the home, you'll be greeted by a warm and inviting atmosphere. The open layout seamlessly connects the living room, dining area, and kitchen, creating an ideal space for entertaining. The abundance of natural light streaming through the windows accentuates the beautiful hardwood floors and highlights the tasteful finishes throughout. The kitchen is a chef's delight, featuring modern appliances (a brand new refrigerator and dishwasher), ample counter space, and plenty of storage for all your culinary needs. Whether you're preparing a gourmet meal or enjoying a quick breakfast, this kitchen is sure to inspire your inner chef. One of the main level bedroom provides a peaceful retreat with its generous size, and double closets. The second main level bedroom as well as the third bedroom in the basement offer versatility and can be utilized as guest rooms, home offices, or whatever suits your lifestyle best. One of the standout features of this property is the newly added 2-car garage. This addition provides ample space for parking, storage, or even a workshop. Say goodbye to street parking woes. During the hot summer months, you'll appreciate the new AC system, installed in 2020. Outside, the 6350 sq foot lot presents endless possibilities for outdoor enjoyment. The large covered deck creates a space to be enjoyed most of the year. Spend lazy afternoons basking in the sunshine or host memorable gatherings with friends and loved ones in this fantastic backyard. The location of this home is truly unbeatable. Explore the trendy boutiques and local eateries just moments away from your doorstep, or take a leisurely stroll through nearby parks and green spaces. Don't miss the opportunity to own this delightful home.

    Zillow last checked:

    Listing updated:

    Listed by:

    Amanda Feldman 859-536-8531 amandah@yourcastle.org,

    Your Castle Real Estate Inc

    Bought with:

    Michelle Schwinghammer, 100021816

    RE/MAX Alliance

    Source: REcolorado as distributed by MLS GRID,MLS#: 3992815MLS Logo

    Facts & features

    Interior

    Bedrooms & bathrooms
    • Bedrooms: 3
    • Bathrooms: 2
    • Full bathrooms: 1
    • 3/4 bathrooms: 1
    • Main level bathrooms: 1
    • Main level bedrooms: 2
    Bedroom
    • Level: Main
    • Area: 144 Square Feet
    • Dimensions: 12 x 12
    Bedroom
    • Level: Main
    • Area: 240 Square Feet
    • Dimensions: 20 x 12
    Bedroom
    • Level: Basement
    • Area: 156 Square Feet
    • Dimensions: 13 x 12
    Bathroom
    • Level: Main
    Bathroom
    • Level: Basement
    Bonus room
    • Level: Basement
    • Area: 143 Square Feet
    • Dimensions: 13 x 11
    Family room
    • Level: Basement
    • Area: 286 Square Feet
    • Dimensions: 22 x 13
    Kitchen
    • Level: Main
    • Area: 143 Square Feet
    • Dimensions: 13 x 11
    Laundry
    • Description: Combined With Bathroom
    • Level: Basement
    Living room
    • Level: Main
    • Area: 156 Square Feet
    • Dimensions: 13 x 12
    Utility room
    • Level: Basement
    • Area: 242 Square Feet
    • Dimensions: 22 x 11
    Heating
    • Forced Air
    Cooling
    • Central Air
    Appliances
    • Included: Dishwasher, Disposal, Dryer, Microwave, Oven, Range, Refrigerator, Washer
    Features
    • Flooring: Carpet, Laminate, Tile, Wood
    • Windows: Double Pane Windows
    • Basement: Full
    • Number of fireplaces: 2
    Interior area
    • Total structure area: 2,538
    • Total interior livable area: 2,538 sqft
    • Finished area above ground: 1,269
    • Finished area below ground: 1,100

    Property

    Parking
    • Total spaces: 3
    • Parking features: Garage
    • Garage spaces: 2
    • Details: Off Street Spaces: 1
    Features
    • Levels: One
    • Stories: 1
    • Patio & porch: Covered, Deck, Front Porch
    • Exterior features: Fire Pit, Private Yard
    • Fencing: Full
    Lot
    • Size: 6,350 sqft
    • Features: Level
    Details
    • Parcel number: 230123021
    • Zoning: U-SU-B
    • Special conditions: Standard

    Construction

    Type & style
    • Home type: SingleFamily
    • Architectural style: Bungalow
    • Property subtype: Single Family Residence
    Materials
    • Brick
    Condition
    • Year built: 1921

    Utilities & green energy

    • Sewer: Public Sewer

    Community & neighborhood

    Security
    • Security features: Carbon Monoxide Detector(s), Smoke Detector(s)
    Location
    • Region: Denver
    • Subdivision: West Highland

    Other

    Other facts
    • Listing terms: Cash,Conventional,Other
    • Ownership: Individual

    Price history

    DateEventPrice
    9/1/2023Sold$1,000,000+40.8%$394/sqft
    Source: REcolorado as distributed by MLS GRID #3992815 Report a problem
    7/29/2019Sold$710,000+5.2%$280/sqft
    Source: Public Record Report a problem
    6/28/2019Pending sale$675,000$266/sqft
    Source: MB The Rinehart Group #3658456 Report a problem
    6/26/2019Listed for sale$675,000+121.3%$266/sqft
    Source: MB The Rinehart Group #3658456 Report a problem
    1/9/2003Sold$305,000+90.7%$120/sqft
    Source: Public Record Report a problem
    12/2/1997Sold$159,900+52.3%$63/sqft
    Source: Public Record Report a problem
    3/2/1995Sold$105,000$41/sqft
    Source: Public Record Report a problem

    Public tax history

    YearProperty taxesTax assessment
    2024$4,855 +19.2%$62,660 -5%
    2023$4,075 +3.6%$65,980 +28.8%
    2022$3,934 +19.1%$51,240 -2.8%
    2021$3,304 +2.9%$52,720 +18.4%
    2020$3,211 -1.6%$44,530 -0.7%
    2019$3,262 $44,842 +6.3%
    2018$3,262 +0.3%$42,170
    2017$3,253 +5.4%$42,170 +6.7%
    2016$3,087 +1.7%$39,510
    2015$3,036 0%$39,510 +8.1%
    2014$3,038 +87.9%$36,560 +49.7%
    2006$1,617 +15.3%$24,420
    2005$1,403 +15.8%$24,420 +9.2%
    2003$1,211 +1.9%$22,370 +10.6%
    2002$1,188 $20,230 +28.5%
    2001-- $15,740

    Find assessor info on the county website

    Neighborhood: West Highland

    Nearby schools

    GreatSchools rating
    Schools provided by the listing agent
    • Elementary: Edison
    • Middle: Strive Sunnyside
    • High: North
    • District: Denver 1

    Source: REcolorado as distributed by MLS GRID. This data may not be complete. We recommend contacting the local school district to confirm school assignments for this home.

    Get a cash offer in 3 minutes
    Find out how much your home could sell for in as little as 3 minutes with a no-obligation cash offer.
    Estimated market value
    $1,037,100
    Get a cash offer in 3 minutes
    Find out how much your home could sell for in as little as 3 minutes with a no-obligation cash offer.
    Estimated market value
    $1,037,100