Skip main navigation
Pending
  • $163,999

    3346 Albrecht Ave, Akron, OH 44312

    3beds
    1,371sqft
    : 
    Loading
    Get pre-qualified
    Single Family Residence
    Built in 1878
    0.53 Acres Lot
    $166,100 Zestimate®
    $120/sqft
    $-- HOA

    What's special

    Modern hardwareStorage shedFirst-floor laundryVaulted ceilingsExceptionally large dining roomEstablished landscapingTile backsplash
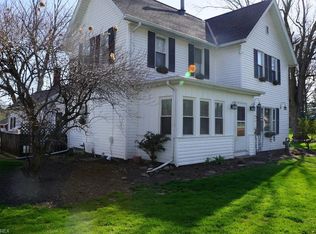
    Built in 1878 and thoughtfully updated for modern living, this well-cared-for 3-bedroom home offers the character of an older property without sacrificing the improvements today’s buyers want. The newly remodeled kitchen was completed in 2025 and features Kitchenmade cabinetry, quartz countertops, tile backsplash, modern hardware, and an adjoining walk-in pantry. The main level also offers a spacious living room, an exceptionally large dining room, and the convenience of first-floor laundry, and full bath. Upstairs, you’ll find three bedrooms with charming architectural details and vaulted ceilings. Major improvements include a newer roof 2023, vinyl siding 2021, replacement windows 2015, updated plumbing, a newer electrical panel, and hot water tank 2023, plus central air. Outside, the approximately half-acre corner lot provides plenty of room to enjoy and play, along with front and rear patios, established landscaping, a large gravel driveway with ample parking, and a storage shed. The tall, dry stone basement offers valuable storage, workspace, and convenient walk-out access to the flagstone patio. Located on well water and already pre-inspected for added peace of mind, this is a truly distinctive Akron home that has been lovingly maintained and is ready for its next owner.
    34 days
    |
    147
    |
    2
    |

    Zillow last checked:

    Listing updated:

    Listed by:

    Nathaniel Carpenter 702-575-4992 Tre@theCarpenterGroupRe.com,

    Richfield Realty Group LLC

    Source: MLS Now,MLS#: 5217933MLS LogoOriginating MLS: Medina County Board of REALTORS

      Facts & features

      Interior

      Bedrooms & bathrooms
      • Bedrooms: 3
      • Bathrooms: 1
      • Full bathrooms: 1
      • Main level bathrooms: 1
      Bedroom
      • Description: Flooring: Carpet
      • Features: High Ceilings
      • Level: Second
      • Dimensions: 12 x 10
      Bedroom
      • Description: Flooring: Carpet
      • Features: High Ceilings
      • Level: Second
      • Dimensions: 12 x 8
      Bedroom
      • Description: Flooring: Carpet
      • Features: High Ceilings
      • Level: Second
      • Dimensions: 15 x 11
      Bathroom
      • Description: Flooring: Luxury Vinyl Tile
      • Level: First
      • Dimensions: ND x ND
      Dining room
      • Description: Flooring: Carpet
      • Level: First
      • Dimensions: 15 x 11
      Eat in kitchen
      • Description: Flooring: Luxury Vinyl Tile
      • Features: Stone Counters
      • Level: First
      • Dimensions: ND x ND
      Laundry
      • Description: Flooring: Luxury Vinyl Tile
      • Level: First
      • Dimensions: 6 x 5
      Living room
      • Description: Flooring: Luxury Vinyl Tile
      • Level: First
      • Dimensions: 11 x 18
      Pantry
      • Description: Flooring: Luxury Vinyl Tile
      • Level: First
      • Dimensions: 5 x 7
      Heating
      • Forced Air, Gas
      Cooling
      • Central Air, Ceiling Fan(s)
      Appliances
      • Included: Dryer, Microwave, Range, Washer
      • Laundry: Laundry Closet, Laundry Room
      Features
      • Ceiling Fan(s), Eat-in Kitchen, High Ceilings, Pantry, Stone Counters
      • Basement: Exterior Entry,Full,Walk-Out Access
      • Has fireplace: No
      Interior area
      • Total structure area: 1,371
      • Total interior livable area: 1,371 sqft
      • Finished area above ground: 1,371
      • Finished area below ground: 0
      Video & virtual tour

      Property

      Parking
      • Parking features: Driveway, Gravel, On Site, Oversized
      Features
      • Levels: Two
      • Stories: 2
      • Patio & porch: Rear Porch, Front Porch, Patio, Porch
      Lot
      • Size: 0.53 Acres
      • Features: Back Yard, Corner Lot, Landscaped
      Details
      • Additional structures: Shed(s)
      • Parcel number: 5105178
      • Special conditions: Standard

      Construction

      Type & style
      • Home type: SingleFamily
      • Architectural style: Colonial
      • Property subtype: Single Family Residence
      Materials
      • Vinyl Siding
      • Foundation: Stone
      • Roof: Shingle
      Condition
      • Updated/Remodeled
      • Year built: 1878

      Utilities & green energy

      • Sewer: Public Sewer
      • Water: Well

      Community & HOA

      Community
      • Subdivision: Springfield 08
      HOA
      • Has HOA: No
      Location
      • Region: Akron

      Financial & listing details

      • Price per square foot: $120/sqft
      • Tax assessed value: $112,300
      • Annual tax amount: $1,901
      • Date on market: 6/11/2026
      • Cumulative days on market: 35 days

        Estimated market value

        $166,100

        $158,000 - $174,000

        $1,482/mo

        Price history

        DateEventPrice
        6/15/2026Pending sale$163,999$120/sqft
        Source: MLS Now #5217933 Report a problem
        6/11/2026Listed for sale$163,999+355.6%$120/sqft
        Source: MLS Now #5217933 Report a problem
        3/9/2015Sold$36,000-5%$26/sqft
        Source: MLS Now #3683208 Report a problem
        2/26/2015Pending sale$37,900$28/sqft
        Source: Coldwell Banker Hunter Realty #3683208 Report a problem
        2/9/2015Listed for sale$37,900+5.3%$28/sqft
        Source: Coldwell Banker Hunter Realty #3683208 Report a problem
        1/2/2015Sold$36,000-63.3%$26/sqft
        Source: Public Record Report a problem
        10/8/2004Sold$98,000+78.2%$71/sqft
        Source: Public Record Report a problem
        2/11/2003Sold$55,000-10.1%$40/sqft
        Source: Public Record Report a problem
        11/8/2002Sold$61,200-12.4%$45/sqft
        Source: Public Record Report a problem
        4/27/1998Sold$69,900+366%$51/sqft
        Source: Public Record Report a problem
        7/15/1997Sold$15,000$11/sqft
        Source: Public Record Report a problem

        Public tax history

        YearProperty taxesTax assessment
        2025$1,901 +4.6%$39,300
        2024$1,818 +5.6%$39,300
        2023$1,721 -7.5%$39,300 +39%
        2022$1,861 +2.4%$28,277
        2021$1,818 $28,277
        2020-- $28,277 +36.2%
        2019$1,433 +4%$20,762 0%
        2018$1,378 -14.6%$20,770
        2017$1,614 $20,770 +5%
        2016$1,614 $19,790
        2015$1,614 +12.2%$19,790
        2014$1,438 -0.4%$19,790 -0.1%
        2013$1,444 +0.1%$19,810
        2012$1,443 +10.8%$19,810 +0.1%
        2011$1,303 +2.6%$19,800 -7%
        2010$1,270 $21,298
        2009-- $21,298
        2008$1,198 -1.9%$21,298 -6.7%
        2007$1,221 +2.3%$22,834
        2006$1,194 +1%$22,834 -1.5%
        2005$1,182 $23,191 +8%
        2004-- $21,470
        2003$1,099 -2.9%$21,470
        2002$1,133 -2.3%$21,470 +3.3%
        2001$1,160 -57.4%$20,784
        2000$2,719 $20,784
        Find assessor info on the county website

        Monthly payment

        Est. payment

        Payment breakdown

        Explore the cost of this home by adjusting the details. Changes won't be saved.
        All calculations are estimates and provided by Zillow, Inc. for informational purposes only. Actual amounts may vary.
        HOA fees may include property taxes on listings classified as Co-Ops. Contact the listing agent and/or owner for fee details.
        Mortgage interest rates are dependent on a number of factors, including credit score, down payment, and repayment length. Interest rate data provided by Zillow Group Marketplace, Inc. as of 1/1/1970 from various mortgage lenders with which we have lead or other similar arrangements; the Estimated Payment is an average of those rates.
        See how much you could borrow to make a competitive offer.

        Climate risks

        Neighborhood: 44312

        Getting around

        7 / 100
        Car-Dependent
        0 / 100
        No Nearby Transit
        30 / 100
        Somewhat Bikeable

        Nearby schools

        GreatSchools rating
        Schools provided by the listing agent
        • District: Springfield LSD Summit- 7713

        Source: MLS Now. This data may not be complete. We recommend contacting the local school district to confirm school assignments for this home.

        A local agent can set up tours, give advice and negotiate with sellers.

        Browse local experts

        Similar homes