$10,000 BUYER CONCESSION WITH ACCEPTED CONTRACT!!!! UPDATED HOME, NO CDD.........NEW LOW-E INSULATED WINDOWS 2023, NEW INTERIOR PAINT, NEW BASEBOARDS, NEW luxury vinyl flooring, RENOVATED OWNER'S BATH. Most of our lights, fans, a/c vent covers, & door hardware have been updated......new sinks, toilets, PLANTATION SHUTTERS, vaulted ceilings, plant shelves, BLACK STAINLESS APPLIANCES (BRAND NEW DISHWASHER). The floor plan is split......large Owner's Suite has a WALK-IN CLOSET, private door to the backyard, dual sinks on granite in the bath, BEAUTIFUL WALK-IN SHOWER. Living, Dining, AND Dinette spaces are all oversized......completely open to the Kitchen. 2-CAR GARAGE can come equipped with tools, ladders, chainsaw, & supplies if the buyer wishes!! Irrigation System helps maintain the landscaping, Laundry Room is INSIDE and THE WASHER & DRYER WILL STAY!! Step out onto the SCtREENED-IN BACK PORCH......overlooking this STUNNING backyard. Very minimal HOA dues, proximity to the FL Turnpike is ideal, many lakes allow great fishing or boating here in St. Cloud, local farms provide fresh produce, downtown presents fun events & shops.
Sold for $379,000
$379,000
3347 GATOR BAY CREEK BOULEVARD, ST CLOUD, FL 34772
3beds
1,770sqft
Single Family Residence
Built in 1999
9,235 Square Feet Lot
$376,300 Zestimate®
$214/sqft
$2,176 Estimated rent
Home value
$376,300
$342,000 - $414,000
$2,176/mo
Zestimate® history
Owner options
List your home for rent
$2,176/mo
Rent Zestimate®
Find your next renter with Zillow Rental Manager. Plus, with online applications, you can quickly screen prospective tenants – for free.
$2,176/mo
Rent Zestimate®
Refinance and save
$2,563/mo
Est. payment
Refinancing to a lower rate could help reduce your monthly payments and save thousands over the life of the loan.
$2,563/mo
Est. payment
Explore your selling options
Work with a Zillow partner agent
Leverage their expertise and Zillow's premium Showcase listings to get your home seen by more buyers.
Get startedList with your own agent
Get your home in front of millions of buyers by listing it on Zillow.
Learn how to do itSell it yourself
Take full control of how buyers see your home on Zillow by listing For Sale by Owner (FSBO).
List your homeWhat's special
New baseboardsNew interior paintStunning backyardIrrigation systemVaulted ceilingsBrand new dishwasherNew luxury vinyl flooring
Zillow last checked:
Listing updated:
Listed by:
Jennifer Davis, PA 407-361-1072,
FLORIDA REALTY RESULTS LLC 407-498-3838
Bought with:
Heidy Gonzalez, 3474477
MY REALTY GROUP, LLC.
Source: Stellar MLS,MLS#: S5146144 Originating MLS: Osceola
Originating MLS: Osceola
Facts & features
Interior
Bedrooms & bathrooms
- Bedrooms: 3
- Bathrooms: 2
- Full bathrooms: 2
Primary bedroom
- Features: Walk-In Closet(s)
- Level: First
- Area: 222.18 Square Feet
- Dimensions: 13.8x16.1
Bedroom 2
- Features: Built-in Closet
- Level: First
- Area: 132.16 Square Feet
- Dimensions: 11.2x11.8
Bedroom 3
- Features: Built-in Closet
- Level: First
- Area: 132.16 Square Feet
- Dimensions: 11.2x11.8
Balcony porch lanai
- Level: First
- Area: 386.1 Square Feet
- Dimensions: 19.8x19.5
Dinette
- Level: First
- Area: 72 Square Feet
- Dimensions: 8x9
Dining room
- Level: First
- Area: 130.8 Square Feet
- Dimensions: 10.9x12
Foyer
- Level: First
- Area: 54 Square Feet
- Dimensions: 6x9
Kitchen
- Level: First
- Area: 171.36 Square Feet
- Dimensions: 12.6x13.6
Laundry
- Level: First
- Area: 40 Square Feet
- Dimensions: 5x8
Living room
- Level: First
- Area: 238 Square Feet
- Dimensions: 14x17
Heating
- Central
Cooling
- Central Air
Appliances
- Included: Dishwasher, Disposal, Dryer, Electric Water Heater, Microwave, Range, Refrigerator, Washer
- Laundry: Electric Dryer Hookup, Inside, Laundry Room, Washer Hookup
Features
- Ceiling Fan(s), Open Floorplan, Split Bedroom, Thermostat, Vaulted Ceiling(s), Walk-In Closet(s)
- Flooring: Luxury Vinyl, Tile
- Doors: Sliding Doors
- Windows: Window Treatments
- Has fireplace: No
Interior area
- Total structure area: 2,485
- Total interior livable area: 1,770 sqft
Property
Parking
- Total spaces: 2
- Parking features: Driveway, Garage Door Opener
- Attached garage spaces: 2
- Has uncovered spaces: Yes
- Details: Garage Dimensions: 20x20
Features
- Levels: One
- Stories: 1
- Patio & porch: Covered, Rear Porch, Screened
- Exterior features: Irrigation System, Rain Gutters
- Fencing: Vinyl
Lot
- Size: 9,235 Square Feet
- Dimensions: 72 x 117
- Features: City Lot, Landscaped, Sidewalk
- Residential vegetation: Trees/Landscaped
Details
- Parcel number: 262630062600010320
- Zoning: SR1B
- Special conditions: None
Construction
Type & style
- Home type: SingleFamily
- Property subtype: Single Family Residence
Materials
- Block, Stucco
- Foundation: Slab
- Roof: Shingle
Condition
- New construction: No
- Year built: 1999
Utilities & green energy
- Sewer: Public Sewer
- Water: Public
- Utilities for property: Cable Connected, Electricity Connected
Community & HOA
Community
- Security: Fire/Smoke Detection Integration
- Pet fee: $0 monthly
- Subdivision: SAWGRASS UNIT 1
HOA
- Has HOA: Yes
- HOA fee: $42 monthly
- HOA name: Elizabeth Louis
- HOA phone: 352-617-7603
Location
- Region: Saint Cloud
Financial & listing details
- Price per square foot: $214/sqft
- Tax assessed value: $332,100
- Annual tax amount: $2,633
- Date on market: 3/26/2026
- Cumulative days on market: 37 days
- Listing terms: Cash,Conventional,FHA,VA Loan
- Ownership: Fee Simple
- Total actual rent: 0
- Electric utility on property: Yes
- Road surface type: Paved
Price history
| Date | Event | Price |
|---|---|---|
| 5/29/2026 | Sold | $379,000$214/sqft |
Source:  Stellar MLS #S5146144 Report a problem Stellar MLS #S5146144 Report a problem | ||
| 5/4/2026 | Pending sale | $379,000$214/sqft |
Source: Stellar MLS #S5146144 Report a problem | ||
| 4/7/2026 | Price change | $379,000-2.6%$214/sqft |
Source: Stellar MLS #S5146144 Report a problem | ||
| 3/26/2026 | Listed for sale | $389,000+48.8%$220/sqft |
Source: Stellar MLS #S5146144 Report a problem | ||
| 8/27/2019 | Sold | $261,500-1.3%$148/sqft |
Source: Public Record Report a problem | ||
| 8/1/2019 | Pending sale | $265,000$150/sqft |
Source: Keller Williams Classic Realty #O5782248 Report a problem | ||
| 6/29/2019 | Listed for sale | $265,000+6%$150/sqft |
Source: KELLER WILLIAMS CLASSIC #O5795161 Report a problem | ||
| 11/2/2006 | Sold | $250,000+455.6%$141/sqft |
Source: Stellar MLS #S4607144 Report a problem | ||
| 7/11/2005 | Sold | $45,000-62%$25/sqft |
Source: Public Record Report a problem | ||
| 12/2/1999 | Sold | $118,500$67/sqft |
Source: Public Record Report a problem | ||
Public tax history
| Year | Property taxes | Tax assessment |
|---|---|---|
| 2025 | $2,633 +3.6% | $332,100 +6.6% |
| 2024 | $2,541 +2.9% | $311,400 +2.3% |
| 2023 | $2,469 +3.9% | $304,500 +15.6% |
| 2022 | $2,377 +1.4% | $263,300 +20.6% |
| 2021 | $2,344 +1% | $218,400 +5.4% |
| 2020 | $2,321 +70.8% | $207,200 +8.9% |
| 2019 | $1,358 | $190,200 +70.5% |
| 2018 | $1,358 +1.8% | $111,565 +2.1% |
| 2017 | $1,334 +1% | $109,271 +3.6% |
| 2016 | $1,321 +4.7% | $105,511 +0.7% |
| 2015 | $1,261 -0.7% | $104,778 +0.8% |
| 2014 | $1,270 | $103,947 +1.5% |
| 2013 | -- | $102,411 +1.7% |
| 2012 | -- | $100,700 -0.3% |
| 2011 | -- | $101,000 -6.2% |
| 2010 | -- | $107,700 -15.4% |
| 2009 | -- | $127,300 -33.2% |
| 2008 | -- | $190,700 -14.1% |
| 2007 | -- | $221,900 +13% |
| 2006 | -- | $196,400 +48% |
| 2005 | -- | $132,700 +18.1% |
| 2004 | -- | $112,400 |
| 2003 | -- | $112,400 +11.4% |
| 2002 | $1,532 +1.8% | $100,904 +1.6% |
| 2001 | $1,504 +2.2% | $99,315 +3% |
| 2000 | $1,471 | $96,422 |
Find assessor info on the county website
Neighborhood: 34772
Nearby homes
- $409,5004 bd2 ba1.7k sqft3349 Gator Bay Creek Blvd, Saint Cloud, FL 34772Off Market
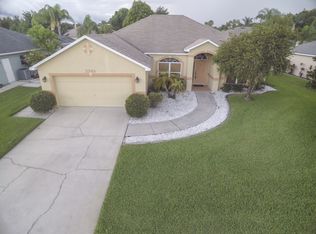
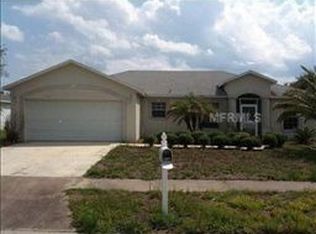
- $333,2003 bd2 ba1.7k sqft3345 Gator Bay Creek Blvd, Saint Cloud, FL 34772Off Market
- $419,2004 bd2 ba2k sqft3828 Opal Cir, Saint Cloud, FL 34772Off Market
- $454,6004 bd3 ba2.1k sqft3826 Opal Cir, Saint Cloud, FL 34772Off Market
- $435,0004 bd3 ba2.2k sqft3830 Opal Cir, Saint Cloud, FL 34772Sold
- $385,7003 bd2 ba1.6k sqft3351 Gator Bay Creek Blvd, Saint Cloud, FL 34772Off Market
- $448,4004 bd3 ba2.2k sqft3346 Gator Bay Creek Blvd, Saint Cloud, FL 34772Off Market
- $423,2004 bd3 ba2.3k sqft3341 Gator Bay Creek Blvd, Saint Cloud, FL 34772Off Market
Nearby schools
GreatSchools rating
- 6/10Michigan Avenue Elementary SchoolGrades: PK-5Distance: 2.7 mi
- 7/10St. Cloud Middle SchoolGrades: 6-8Distance: 2.8 mi
- 4/10St. Cloud High SchoolGrades: PK,9-12Distance: 2.8 mi
Get a cash offer in 3 minutes
Find out how much your home could sell for in as little as 3 minutes with a no-obligation cash offer.
Estimated market value
$376,300
Get a cash offer in 3 minutes
Find out how much your home could sell for in as little as 3 minutes with a no-obligation cash offer.
Estimated market value
$376,300
- Florida
- Osceola County
- Saint Cloud
- 34772
- 3347 GATOR BAY CREEK BOULEVARD
Nearby cities
Nearby neighborhoods
Nearby zip codes
Other Saint Cloud Topics
